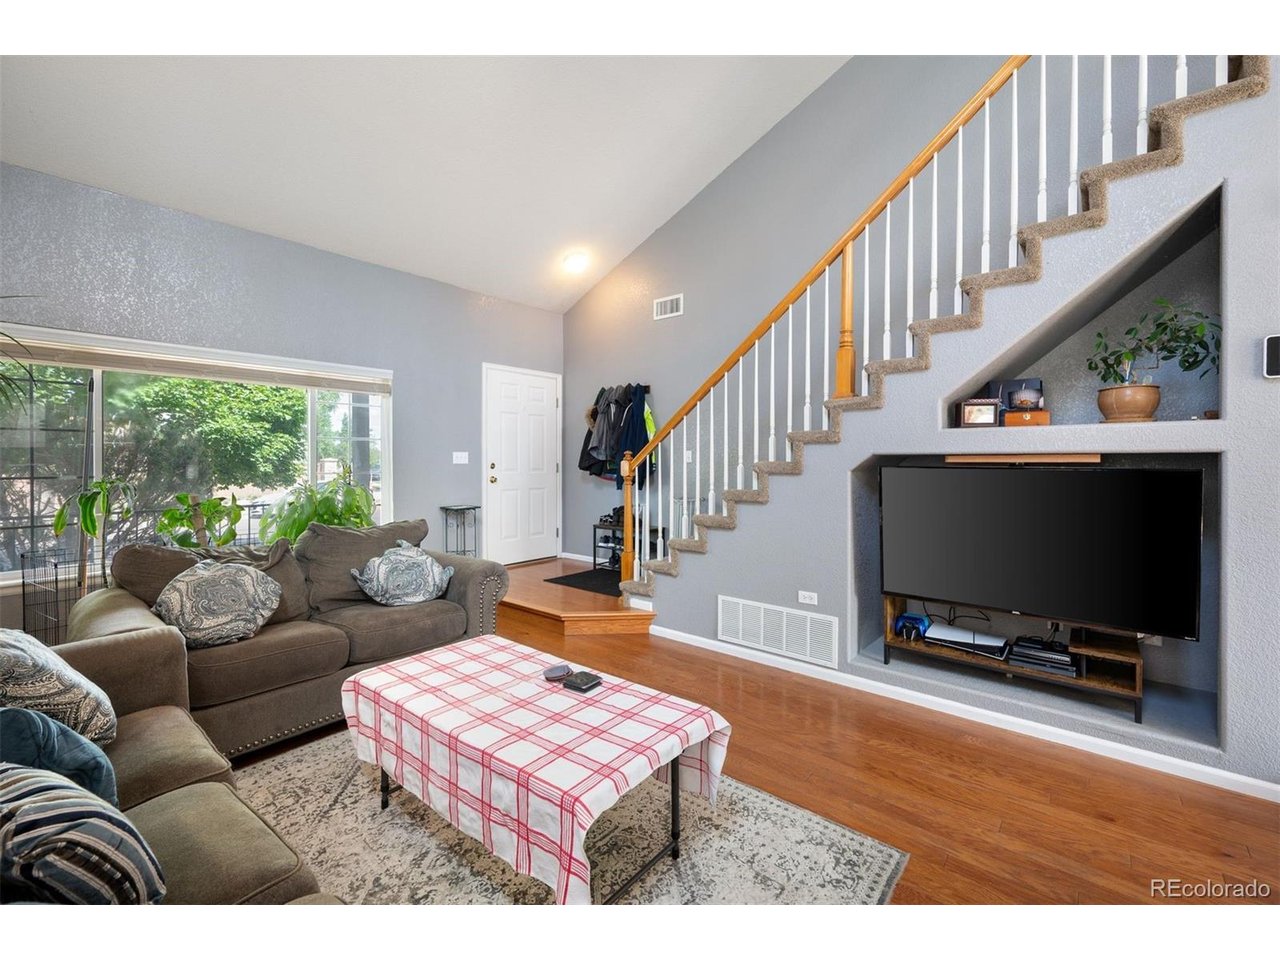
Property photo 1
Property photo 2
Property photo 3
Property photo 4
Property photo 5
2 Beds
3 Baths
1,524 sqft

$469,900

4819 Halifax Way, Denver CO, 80249

Price per sqft$308.33
Built in2002
Property size1,524 sqft
Property typeResidential
Courtesy of LIV Sotheby's International Realty, Jennifer Antonio Listing Contact: [email protected],720-275-9695

Overview

Active

Listed May 21, 2026

Updated Aug 9

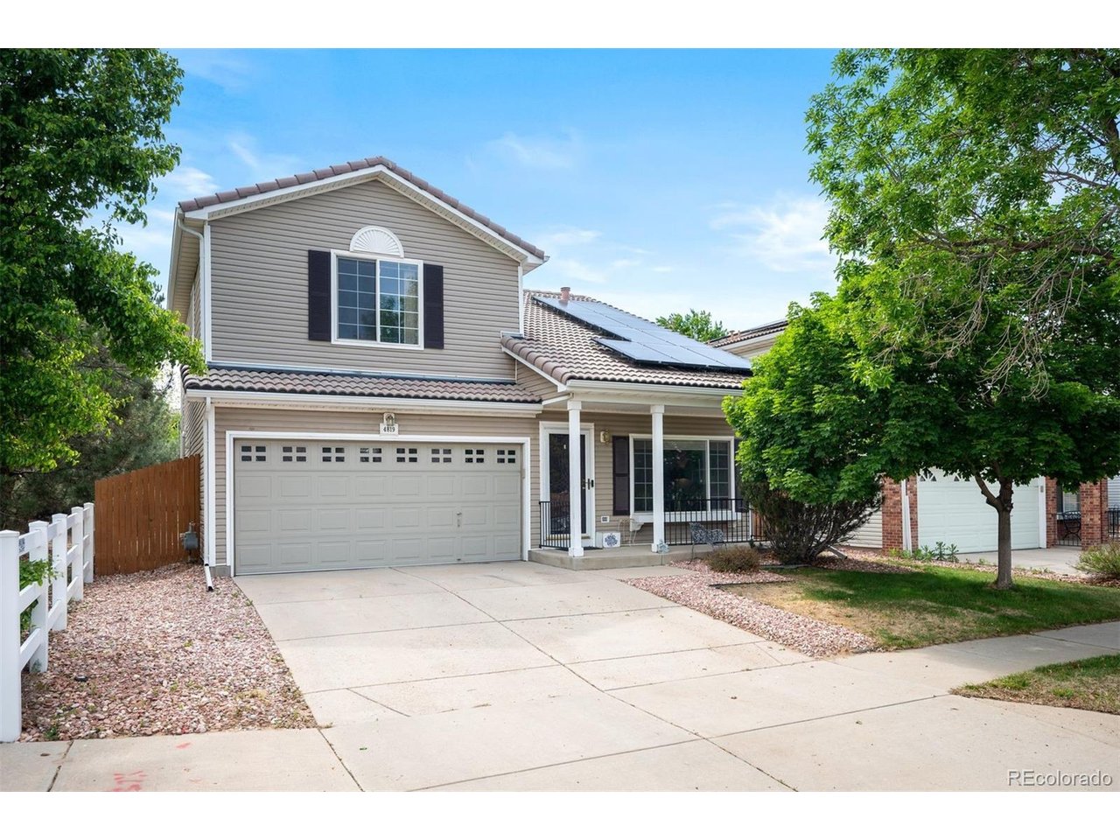
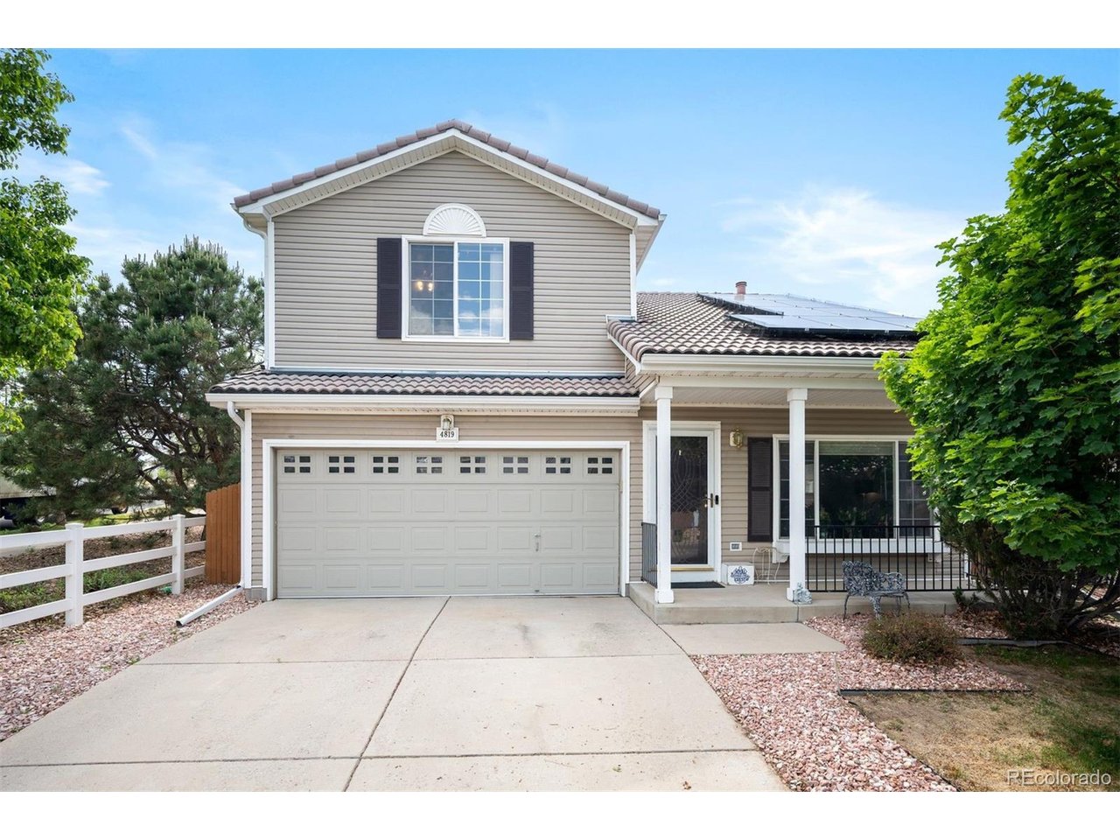
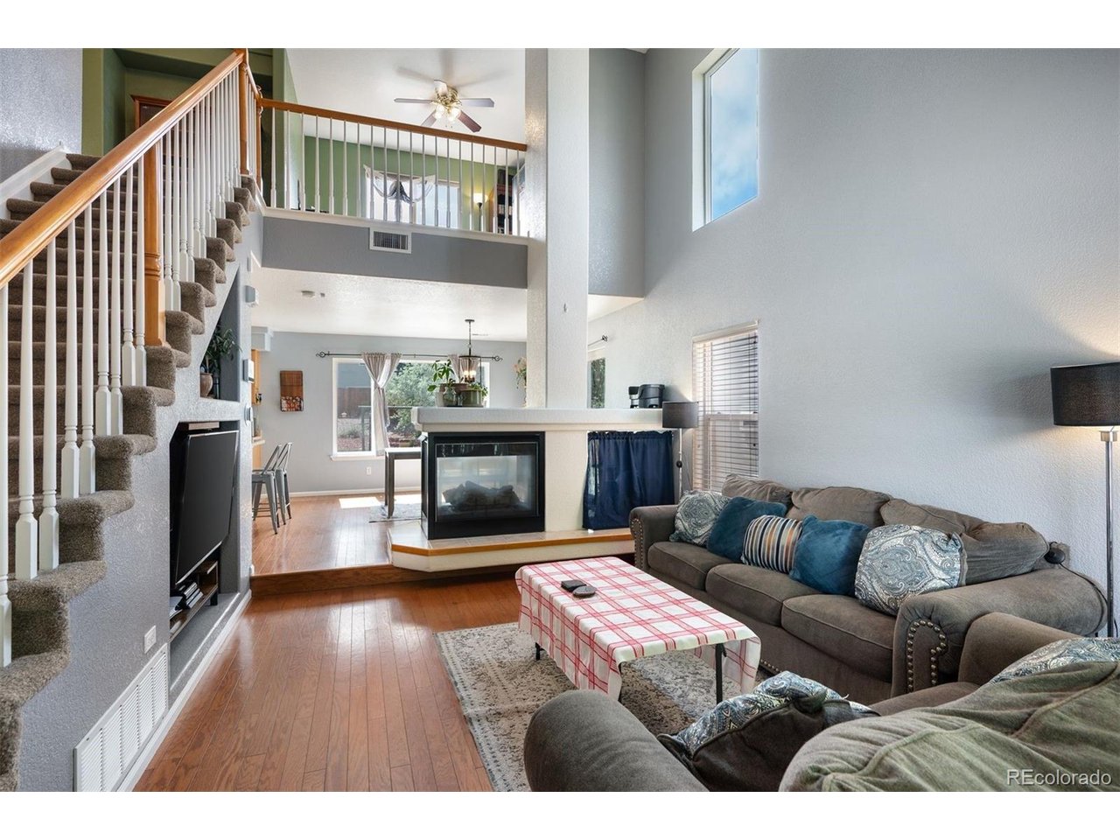
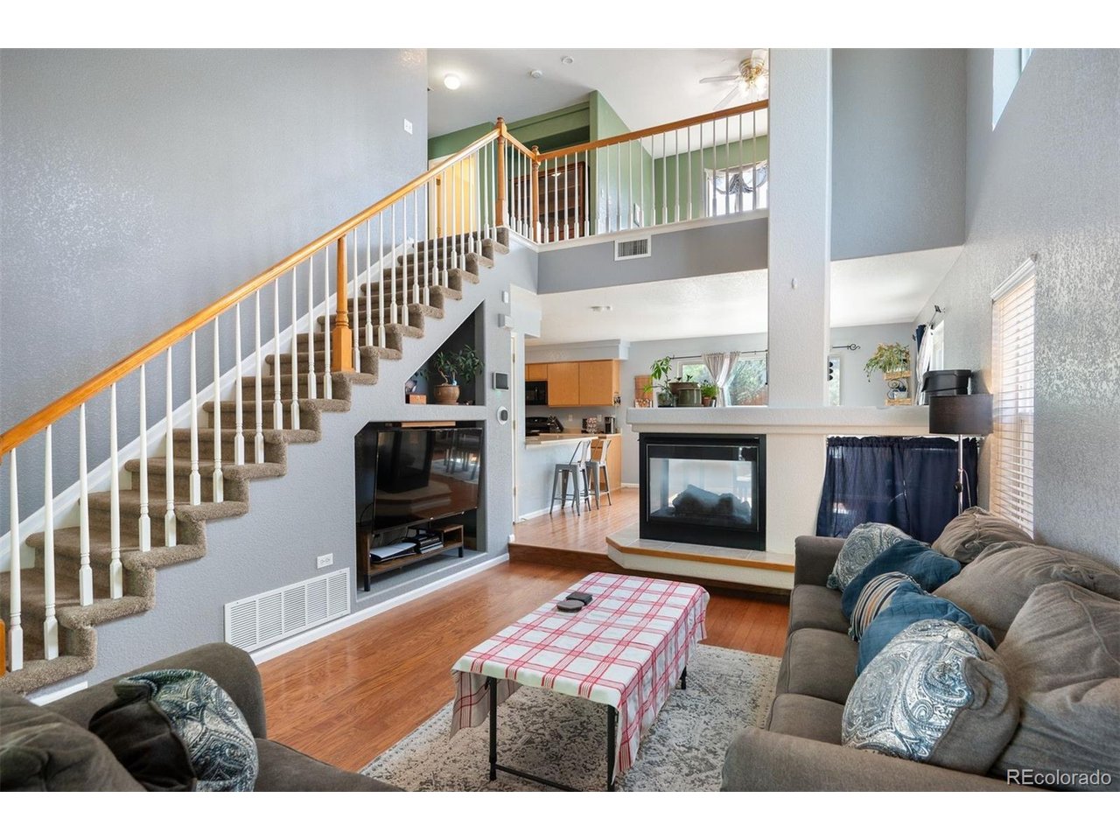
This special Green Valley Ranch home has an inviting and open floor plan with one of the largest lots in the area. Situated on a corner lot siding to green space you will appreciate the curb appeal as the covered porch invites you inside. The vaulted ceiling along with large windows allow for natural light to stream in. The double-sided fireplace creates an inviting atmosphere that's ideal for entertaining. The kitchen, dining room, and living room are all interconnected, creating a true open-concept living experience. The kitchen is open and spacious with plentiful countertop and cabinet space, Upstairs, is a versatile loft space that could make a great family room, playroom, or home office. A 3rd bedroom is also an option. The primary suite features a walk-in closet and ensuite bathroom with oversized vanity. An additional bedroom and full bathroom complete the layout of this wonderful home. This rare, oversized backyard offers garden beds, a shed, and a large patio where you can barbeque and entertain. A brand-new HVAC system and solar system will make your utility bills very reasonable. Great location just two blocks from Green Valley Ranch Golf Club, Green Valley Ranch Community Center, and Town Center Park. Easy access to schools, shopping dining, public transportation make this one a must see.

$3,126/mo

Est. mortgage payment based on a $469,900 home price.

All estimates are provided by Luxury Presence for informational purposes only. Actual amounts may vary.

Additional information

MLS® ID
5401211

Interior Features

Bedrooms
2
Bathrooms
3
Fireplace
Yes
Cooling
Yes
Heating
Yes
Basement
No

Exterior Features

Lot Size
0.18 Acres

Other Property Details

Taxes
$3,644
Tax Frequency
Annually
Garage
Yes
MLS provider logo

Listings courtesy of Information and Real Estate Services, LLC (IRES) as distributed by MLS GRID

All information deemed reliable but not guaranteed and should be independently verified. All properties are subject to prior sale, change or withdrawal. Neither listing broker(s) nor Windmill Homes shall be responsible for any typographical errors, misinformation, misprints and shall be held totally harmless. Properties displayed may be listed or sold by various participants in the MLS. 

Based on information submitted to the MLS GRID as of 2:54 PM UTC on 8/9/2026. All data is obtained from various sources and may not have been verified by broker or MLS GRID. Supplied Open House Information is subject to change without notice. All information should be independently reviewed and verified for accuracy. Properties may or may not be listed by the office/agent presenting the information.

©2026 Information and Real Estate Services, LLC (IRES). All rights reserved.

DMCA Notice 

Powered by Luxury Presence