Property photo 1
Property photo 2
Property photo 3
Property photo 4
Property photo 5
3 Beds
4 Baths
4,404 sqft

$2,250,000

3238 Wingspan Pt, Castle Rock CO, 80108

Price per sqft$510.90
Built in2023
Property size4,404 sqft
Property typeResidential
Courtesy of Compass - Denver, Vanessa Torchia Listing Contact: [email protected],303-507-1754

Overview

Active

Listed Jun 12, 2026

Updated Aug 1

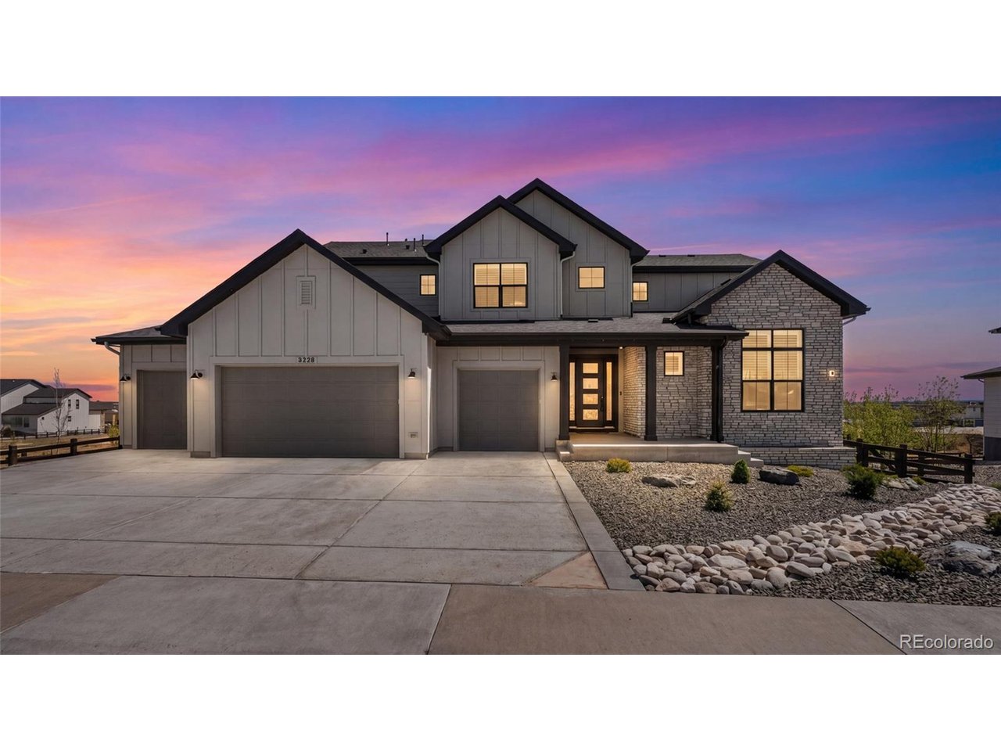
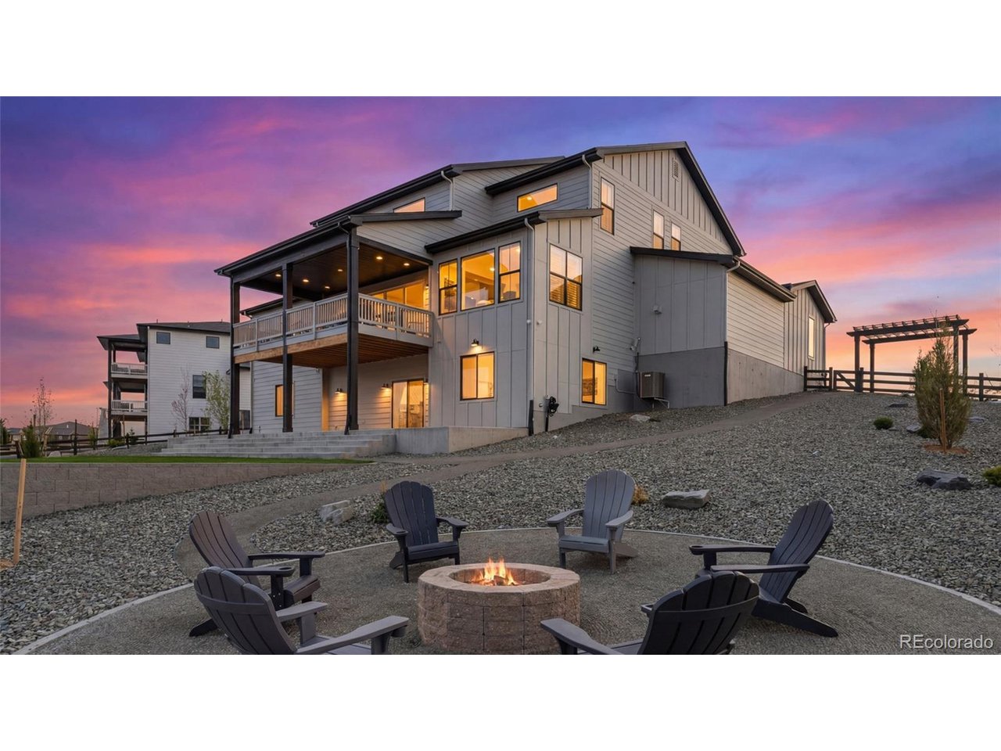
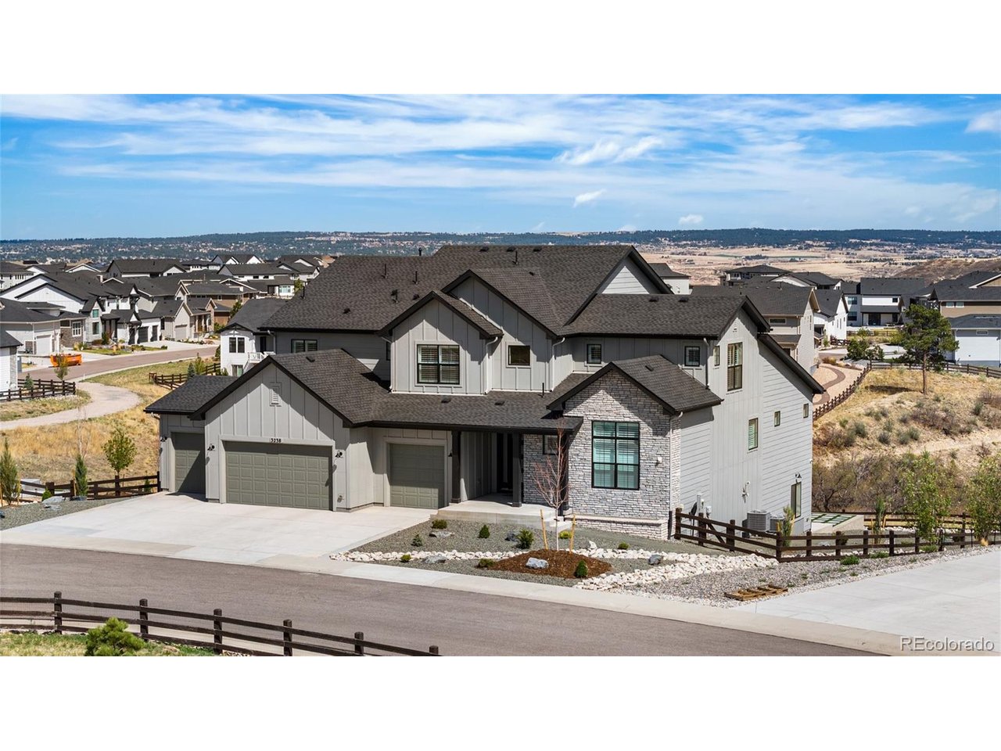
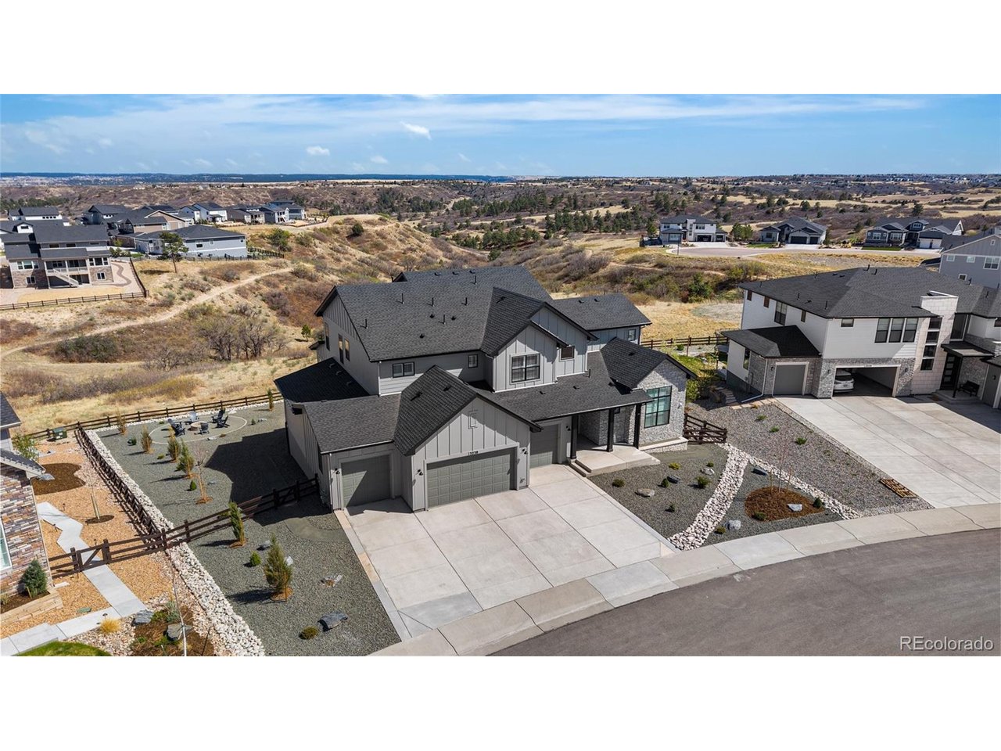
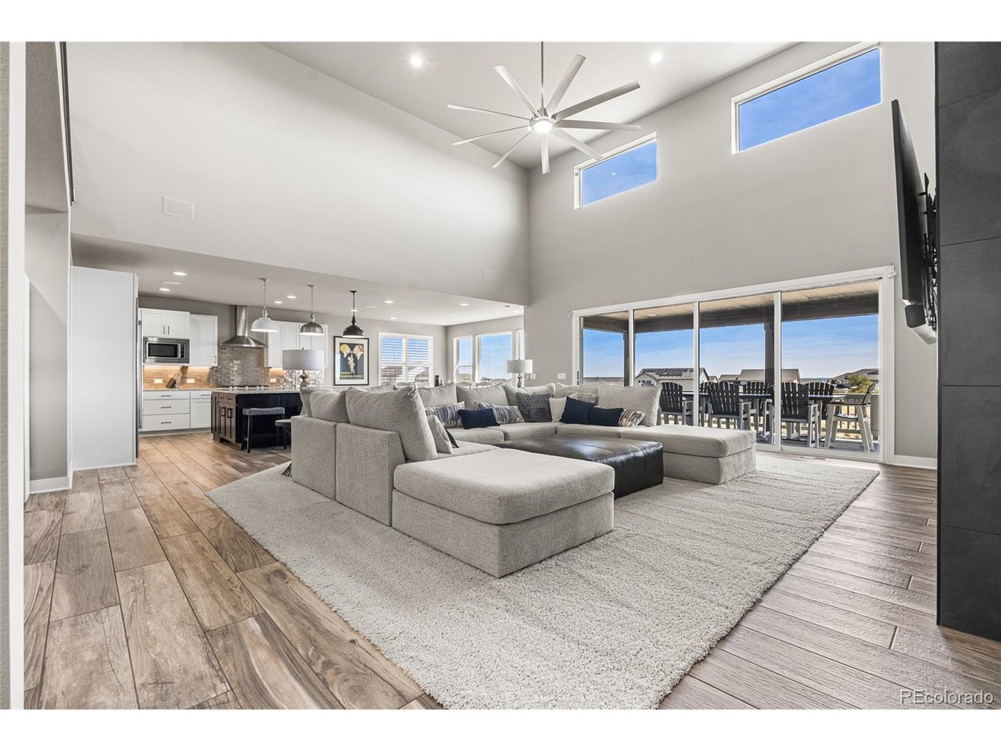
Welcome to 3238 Wingspan Pt, a beautifully designed custom home in Castle Rock offering elegant finishes, thoughtful design, and exceptional canyon views. Designed with both comfort and functionality in mind, this home features an open floor plan filled with natural light through oversized windows. The main level includes a private office and a spacious primary suite with a custom walk-in closet and a luxurious five-piece bathroom with dual vanities, soaking tub, and separate shower. The fully renovated kitchen blends style and practicality with granite countertops, a large island, double ovens, gas cooktop, breakfast nook, pantry, and generous gathering spaces ideal for entertaining and everyday living. Upstairs, each secondary bedroom includes its own ensuite bathroom, providing privacy and convenience for family or guests. The backyard has been carefully designed and landscaped to create a peaceful outdoor retreat. Enjoy the expansive deck overlooking the canyons with open, unobstructed views that bring Colorado's natural beauty right into your everyday living experience. Additional features include hardwood floors, tile and plush carpeting, dual heating and cooling systems, a dedicated laundry room, and an oversized four-car garage. This is a rare opportunity to own a refined and well-appointed home in one of Castle Rock's most scenic settings.

$14,969/mo

Est. mortgage payment based on a $2,250,000 home price.

All estimates are provided by Luxury Presence for informational purposes only. Actual amounts may vary.

Additional information

MLS® ID
3796723

Interior Features

Bedrooms
3
Bathrooms
4
Fireplace
Yes
Cooling
Yes
Basement
Yes

Exterior Features

Lot Size
0.43 Acres

Other Property Details

Taxes
$17,153
Tax Frequency
Annually
Association Fee Frequency
Monthly
Garage
Yes
View
Yes
MLS provider logo

Listings courtesy of Information and Real Estate Services, LLC (IRES) as distributed by MLS GRID

All information deemed reliable but not guaranteed and should be independently verified. All properties are subject to prior sale, change or withdrawal. Neither listing broker(s) nor Windmill Homes shall be responsible for any typographical errors, misinformation, misprints and shall be held totally harmless. Properties displayed may be listed or sold by various participants in the MLS. 

Based on information submitted to the MLS GRID as of 7:53 AM UTC on 8/1/2026. All data is obtained from various sources and may not have been verified by broker or MLS GRID. Supplied Open House Information is subject to change without notice. All information should be independently reviewed and verified for accuracy. Properties may or may not be listed by the office/agent presenting the information.

©2026 Information and Real Estate Services, LLC (IRES). All rights reserved.

DMCA Notice 

Powered by Luxury Presence