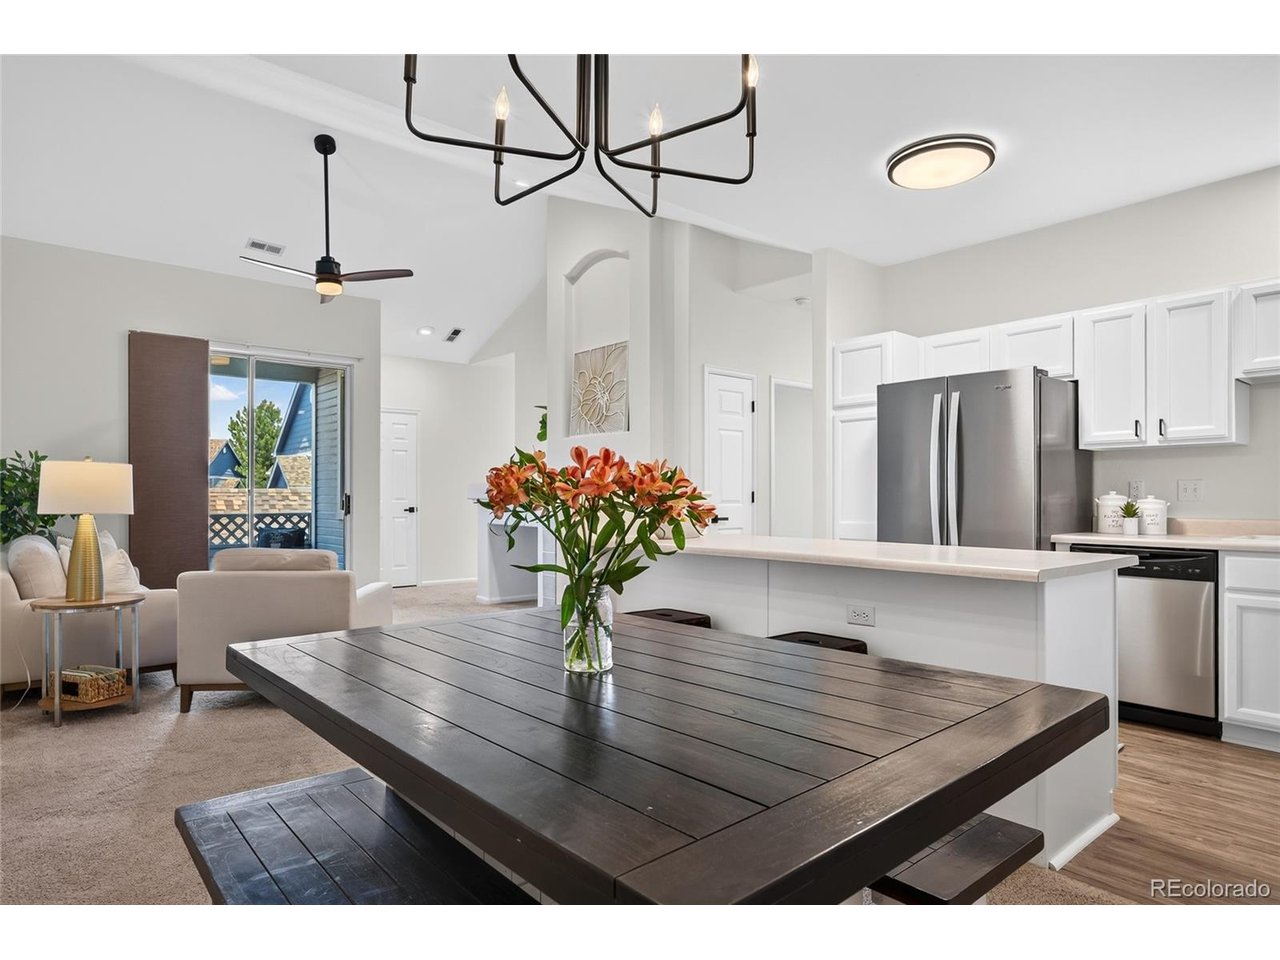
Property photo 1
Property photo 2
Property photo 3
Property photo 4
Property photo 5
3 Beds
2 Baths
1,311 sqft

$359,900

12905 Lafayette St H, Thornton CO, 80241

Price per sqft$274.52
Built in1996
Property size1,311 sqft
Property typeCondominium
Courtesy of Equity Colorado Real Estate, Karina Podlesny Listing Contact: [email protected],303-847-8555

Overview

Active

Listed Aug 6, 2026

Updated 4 weeks ago

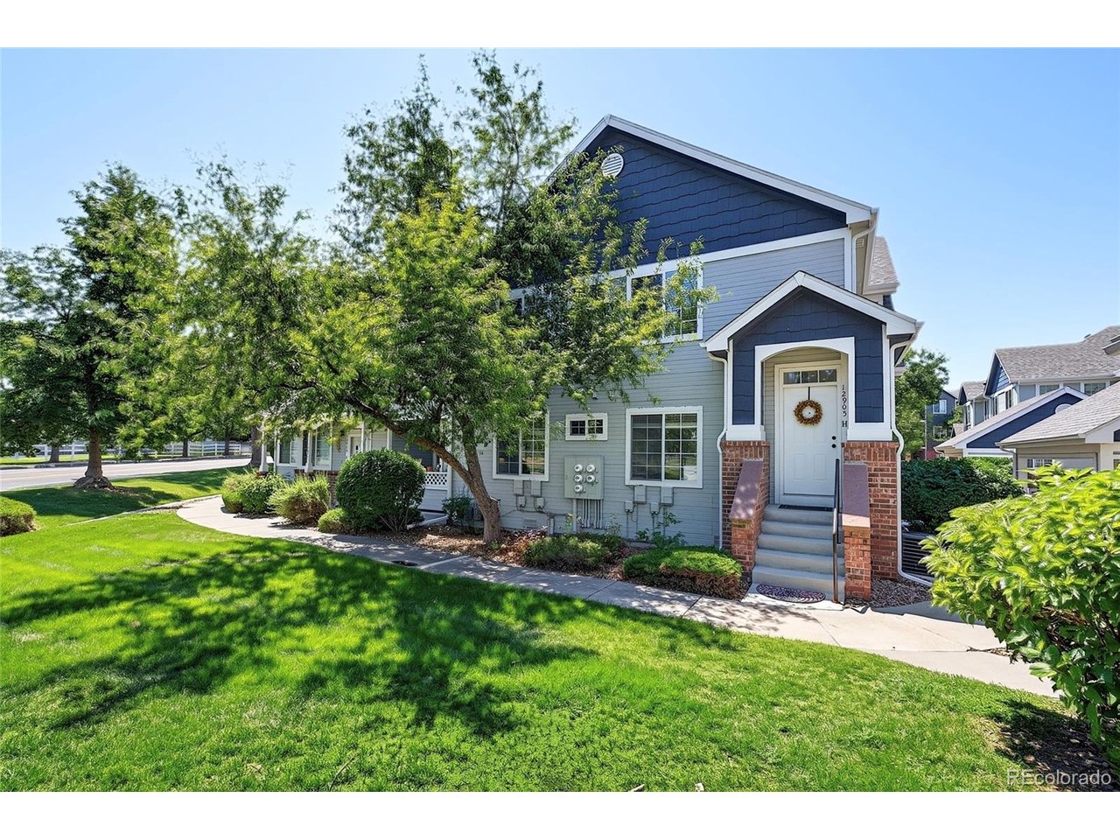
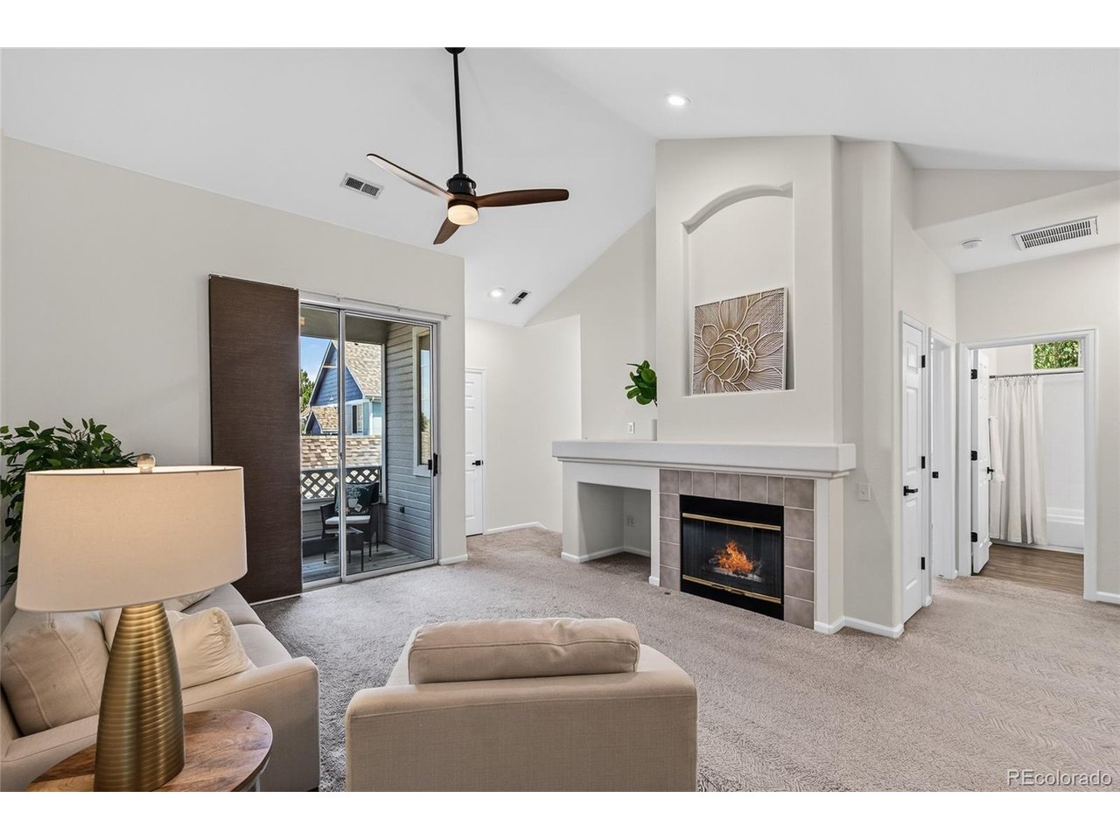
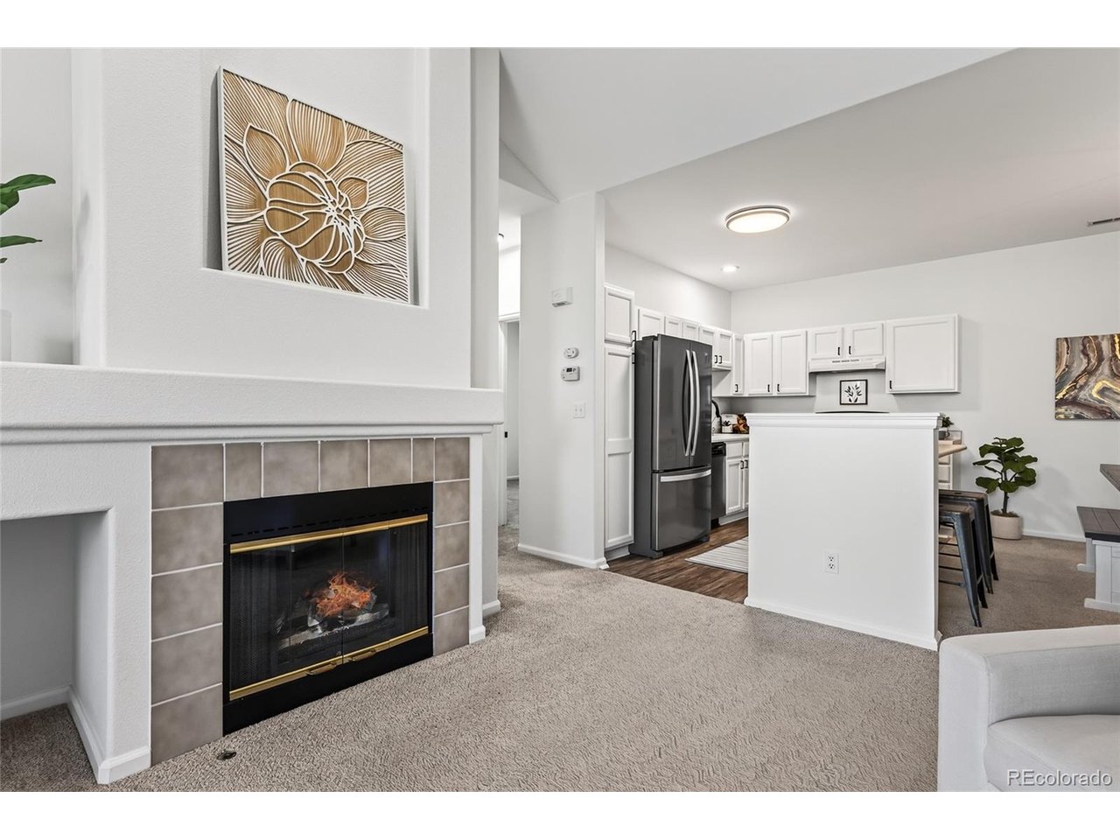
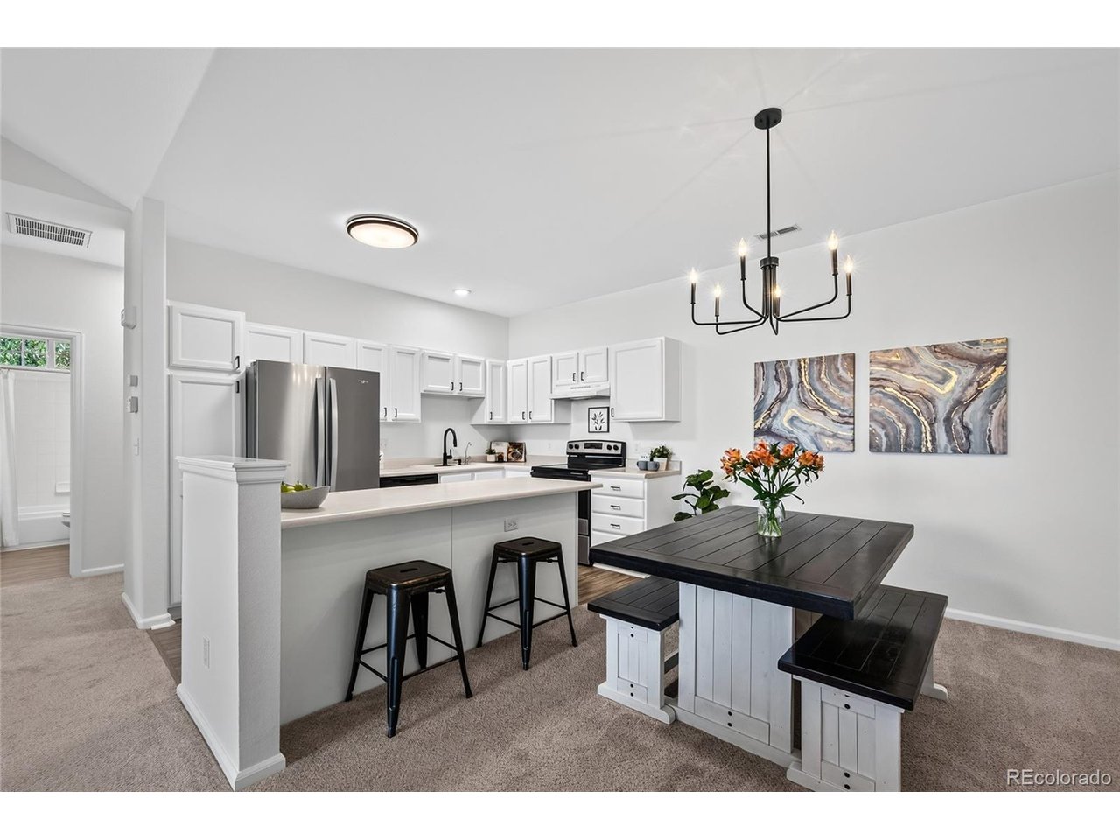
Condo in a well-run, well-funded HOA that stays warrantable it's a real asset! And this one truly is! Don't miss this exceptionally maintained and managed Hunter's Glen community and come see this penthouse property that truly shines! Greeted by vaulted ceilings and an open concept, the warm, neutral color palette and timeless finishes will pair perfectly with any design taste. As your eyes sweep across the room, you'll be enamored by the gas fireplace, high ceilings, and the glow of a spacious kitchen complete with refinished cabinets, black hardware and stainless steel appliances. Updated lighting fixtures and door hardware throughout. This spacious home offers 3 bedrooms and 2 full bathrooms, including a primary suite with en-suite bath and walk-in closet. West facing covered balcony off the living area offers a large private storage unit, that's a bonus to the ample storage throughout the rest of the home. Furnace/AC 2013, Hot Water Heater (2023), Electrical Panel (2013). Washer and dryer included. HOA replaced all roofs, gutters and exterior paint in 2024. Low HOA fees! Amenities include pool, hot tub, and ample additional parking. Spend time at the Hunters Glen community lake, pool, or enjoy the great walking paths nearby. Less than a mile to the Eastlake Light Rail Station - take the N line all the way downtown! Walk to Hunters Glen Elementary and Century Middle Schools. Easy access to I-25, minutes to shopping at the Premium Outlets, Thorncreek Golf Course, Top Golf, dining, and much more! Don't miss this fantastic floor plan in Hunter's Glen community! VIRTUAL TOUR: https://www.youtube.com/watch?v=aj41vQBjO3s

$2,394/mo

Est. mortgage payment based on a $359,900 home price.

All estimates are provided by Luxury Presence for informational purposes only. Actual amounts may vary.

Additional information

MLS® ID
7794636

Interior Features

Bedrooms
3
Bathrooms
2
Fireplace
Yes
Cooling
Yes
Heating
Yes
Basement
No

Exterior Features

Lot Size
0.06 Acres

Other Property Details

Taxes
$2,824
Tax Frequency
Annually
Association Fee Frequency
Monthly
Garage
Yes
Pets Allowed
Yes
MLS provider logo

Listings courtesy of Information and Real Estate Services, LLC (IRES) as distributed by MLS GRID

All information deemed reliable but not guaranteed and should be independently verified. All properties are subject to prior sale, change or withdrawal. Neither listing broker(s) nor Windmill Homes shall be responsible for any typographical errors, misinformation, misprints and shall be held totally harmless. Properties displayed may be listed or sold by various participants in the MLS. 

Based on information submitted to the MLS GRID as of 4:28 AM UTC on 9/12/2026. All data is obtained from various sources and may not have been verified by broker or MLS GRID. Supplied Open House Information is subject to change without notice. All information should be independently reviewed and verified for accuracy. Properties may or may not be listed by the office/agent presenting the information.

©2026 Information and Real Estate Services, LLC (IRES). All rights reserved.

DMCA Notice 

Powered by Luxury Presence