Property photo 1
Property photo 2
Property photo 3
Property photo 4
Property photo 5
6 Beds
4 Baths
3,356 sqft

$999,000

5397 Wild Dunes Ct, Boulder CO, 80301

Price per sqft$297.68
Built in1995
Property size3,356 sqft
Property typeResidential
Courtesy of Berkshire Hathaway HomeServices Rocky Mountain, Realtors-Boulder, CL Realty Group Listing Contact: 3034351080

Overview

Active

Listed Jun 9, 2026

Updated 10 days ago

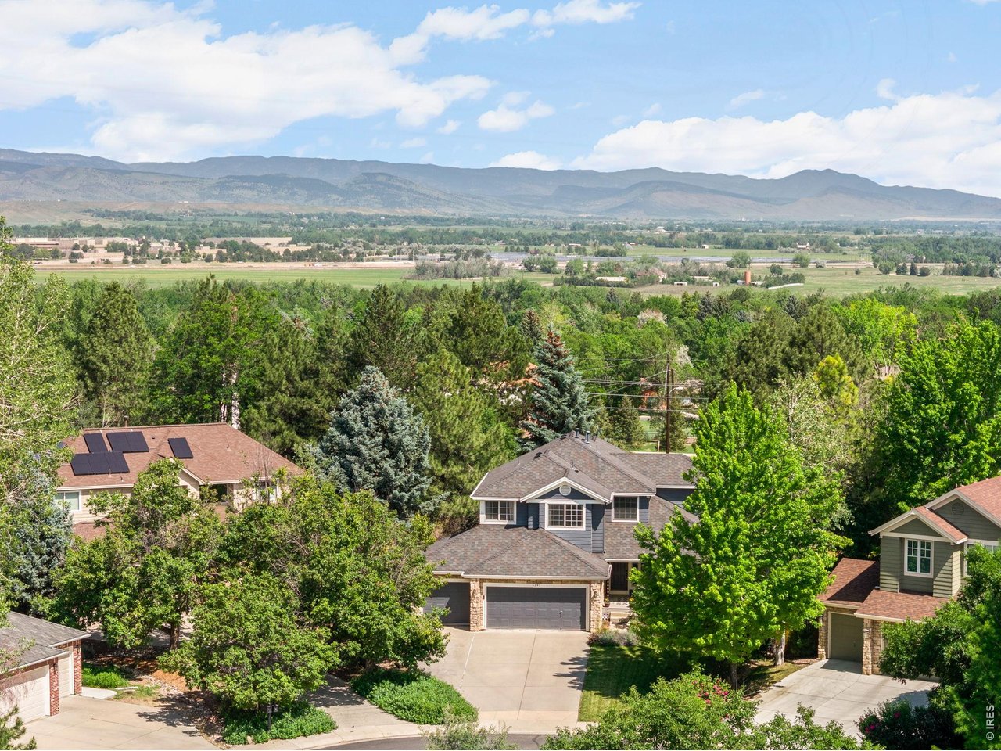
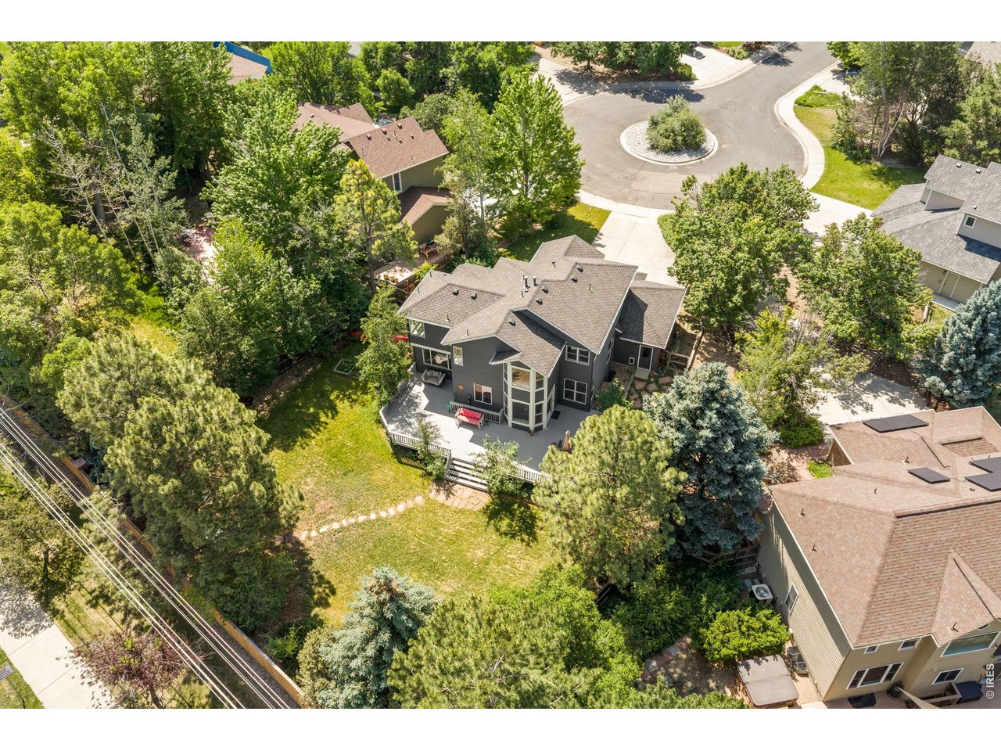
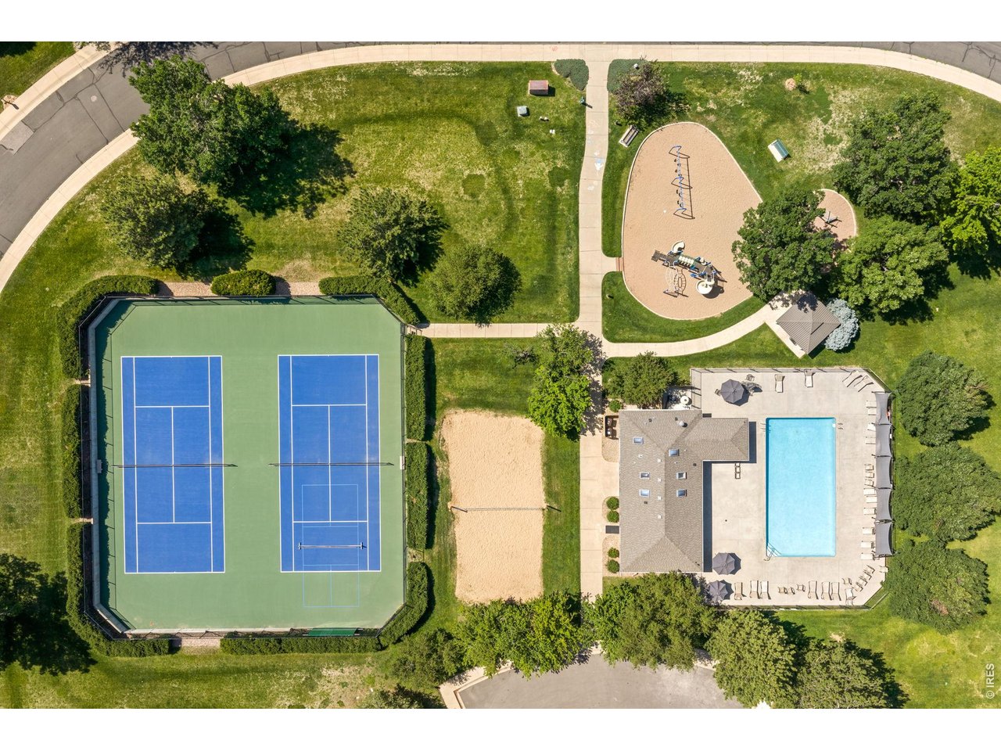
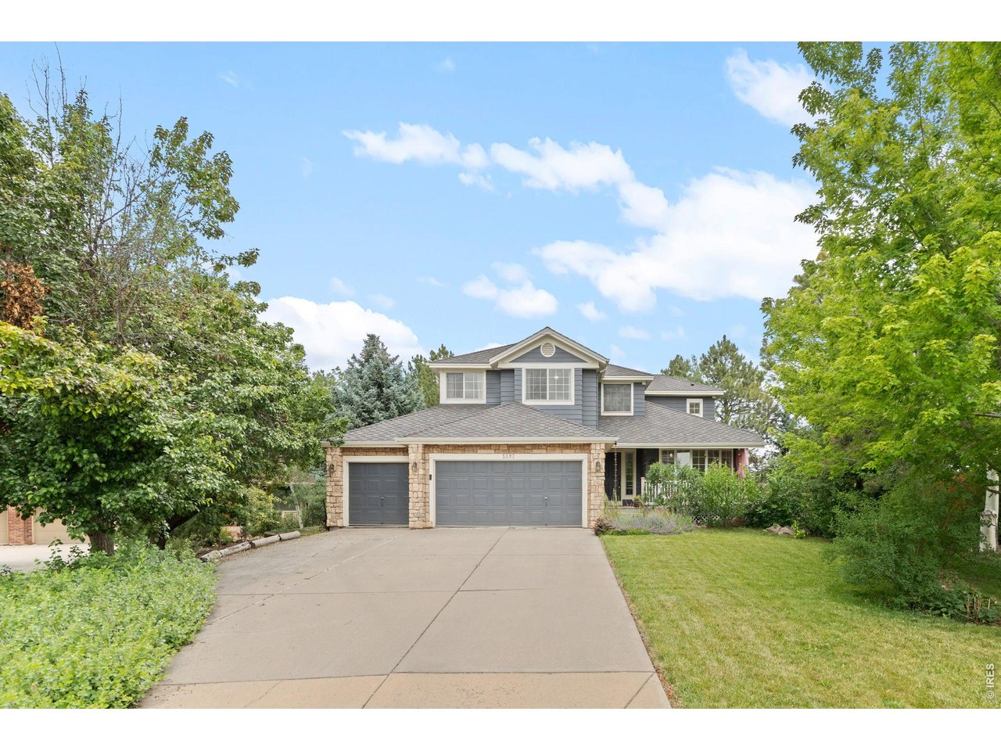
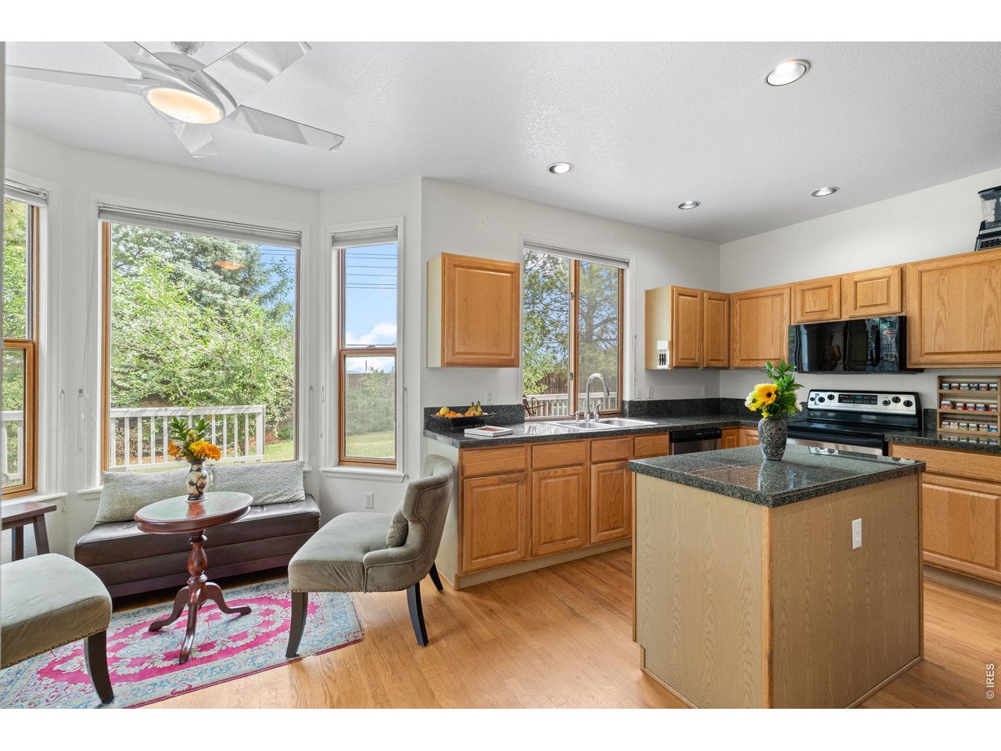
NEW PRICE: $999,000! An exceptional opportunity in Boulder's Country Club Estates, now priced well below the Boulder County assessed value of $1,136,400. With six bedrooms, 3,356 finished square feet, and a 1/3-acre cul-de-sac lot, this home offers space, location, and an opportunity to move in now and personalize over time. Located in the desirable Boulder Country Club community, residents can walk to the neighborhood pool, tennis courts, volleyball court, playground, and park. Recent improvements include a Class 4 impact-resistant roof, energy-efficient furnace, newer hot water heater, new carpet, and updated basement flooring. Inside, hardwood floors, vaulted ceilings, and abundant natural light create a warm and inviting atmosphere. The kitchen features granite tile countertops, stainless steel appliances, a center island, and opens to multiple living and dining spaces. Four bedrooms are located upstairs, including the spacious primary suite, while the finished basement offers two additional bedrooms, a dedicated bathroom, and large recreation area. Outside, enjoy an expansive deck overlooking the fully fenced backyard with mature trees and plenty of room to relax, play, or entertain. Located within Boulder Valley School District with convenient access to Boulder, Longmont, trails, shopping, dining, and recreation. The homeowners have adjusted the price to create an attractive entry point into Country Club Estates while giving future owners the flexibility to personalize the home over time.

$6,646/mo

Est. mortgage payment based on a $999,000 home price.

All estimates are provided by Luxury Presence for informational purposes only. Actual amounts may vary.

Additional information

MLS® ID
1061309

Interior Features

Bedrooms
6
Bathrooms
4
Fireplace
Yes
Cooling
Yes
Heating
Yes
Basement
Yes

Exterior Features

Lot Size
0.3 Acres

Other Property Details

Taxes
$6,772
Tax Frequency
Annually
Association Fee Frequency
Quarterly
Garage
Yes
MLS provider logo

Listings courtesy of Information and Real Estate Services, LLC (IRES) as distributed by MLS GRID

All information deemed reliable but not guaranteed and should be independently verified. All properties are subject to prior sale, change or withdrawal. Neither listing broker(s) nor Windmill Homes shall be responsible for any typographical errors, misinformation, misprints and shall be held totally harmless. Properties displayed may be listed or sold by various participants in the MLS. 

Based on information submitted to the MLS GRID as of 3:14 AM UTC on 9/30/2026. All data is obtained from various sources and may not have been verified by broker or MLS GRID. Supplied Open House Information is subject to change without notice. All information should be independently reviewed and verified for accuracy. Properties may or may not be listed by the office/agent presenting the information.

©2026 Information and Real Estate Services, LLC (IRES). All rights reserved.

DMCA Notice 

Powered by Luxury Presence