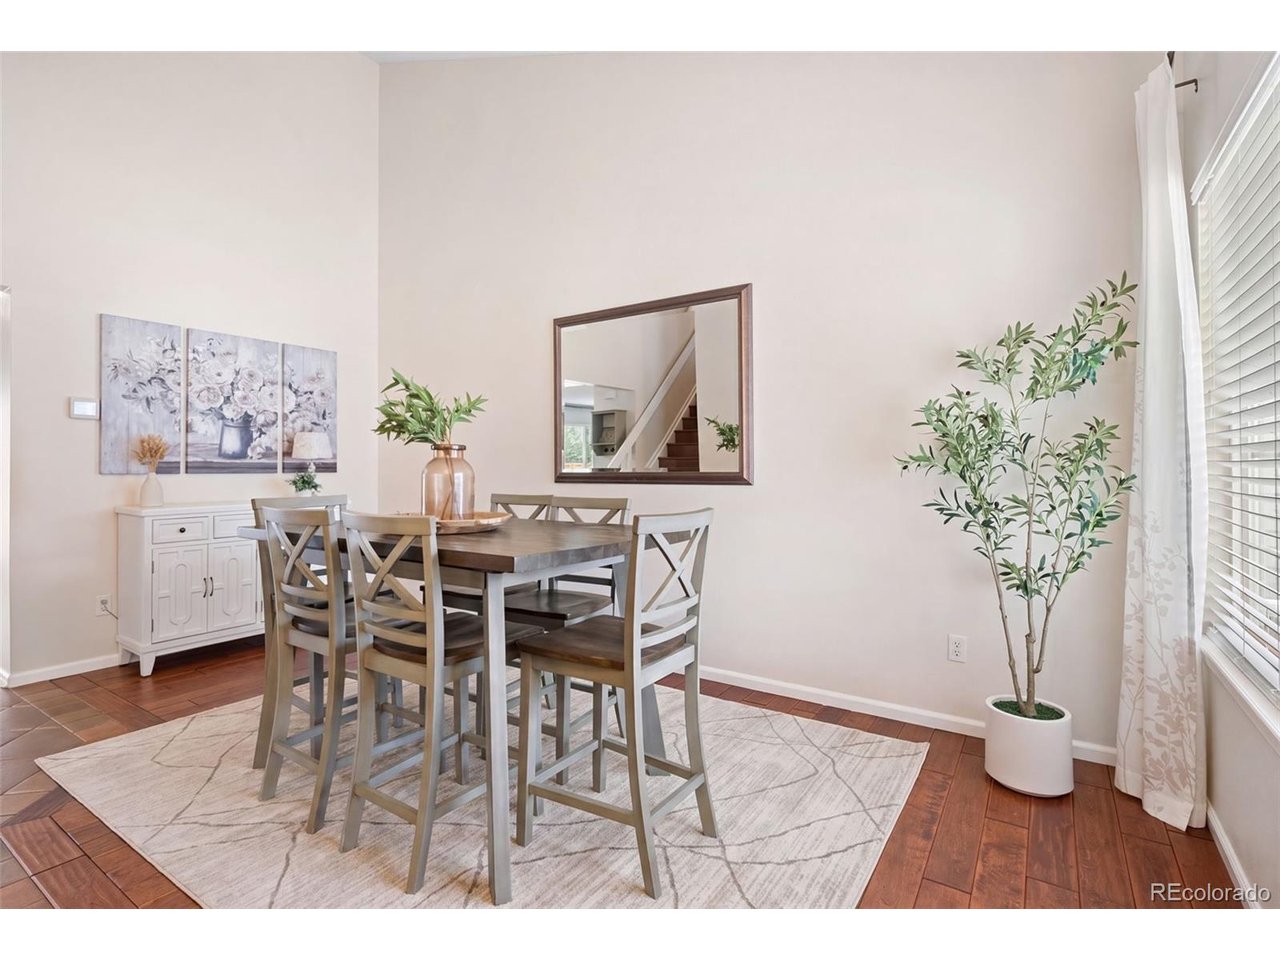
Property photo 1
Property photo 2
Property photo 3
Property photo 4
Property photo 5
4 Beds
4 Baths
2,530 sqft

$599,900

4883 Apollo Bay Dr, Highlands Ranch CO, 80130

Price per sqft$237.11
Built in1997
Property size2,530 sqft
Property typeResidential
Courtesy of Real Broker, LLC DBA Real, Jolynn Crownover Listing Contact: [email protected],303-565-0670

Overview

Active

Listed Jun 11, 2026

Updated 5h ago

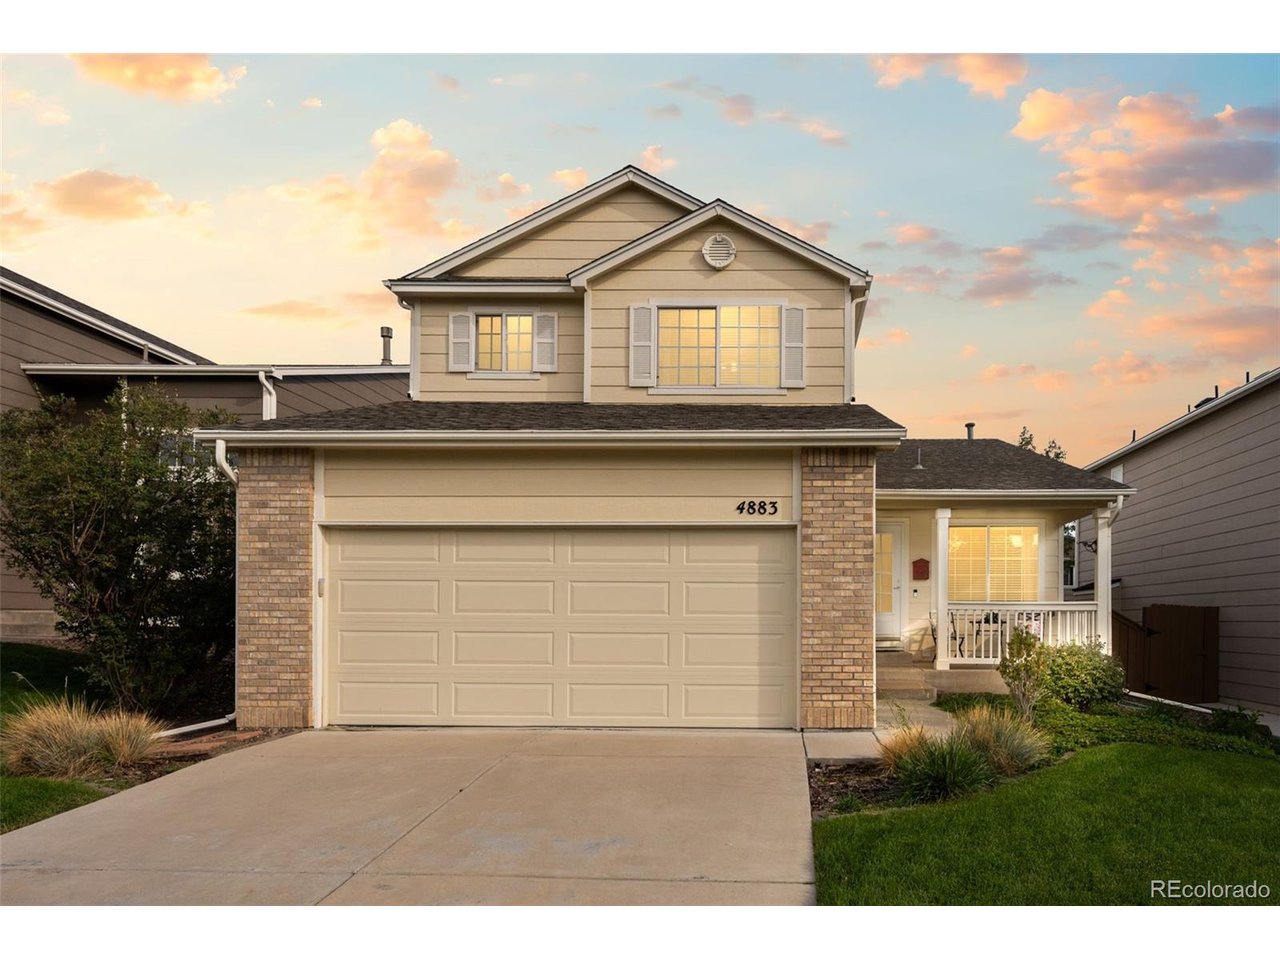
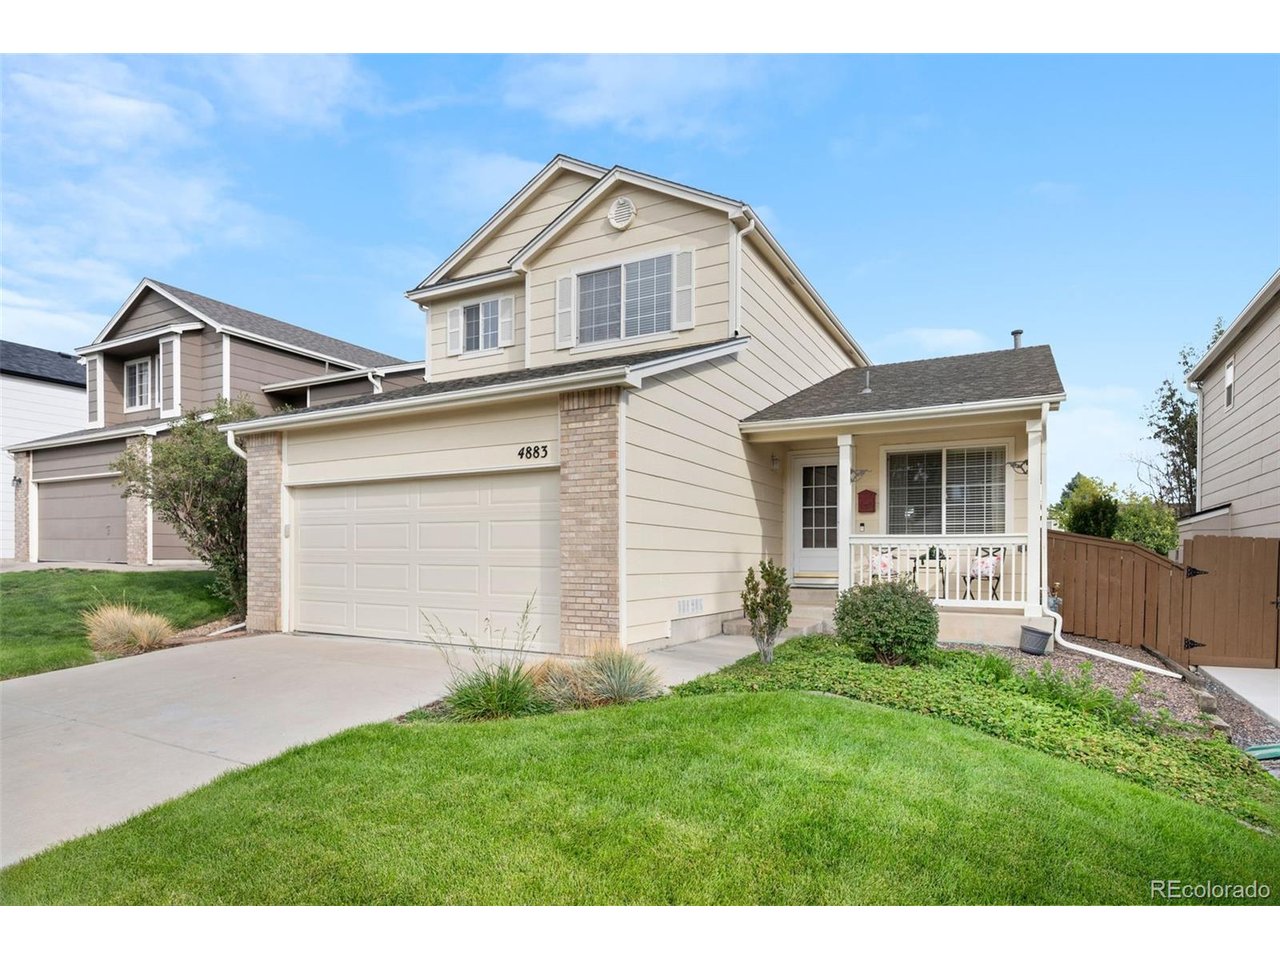
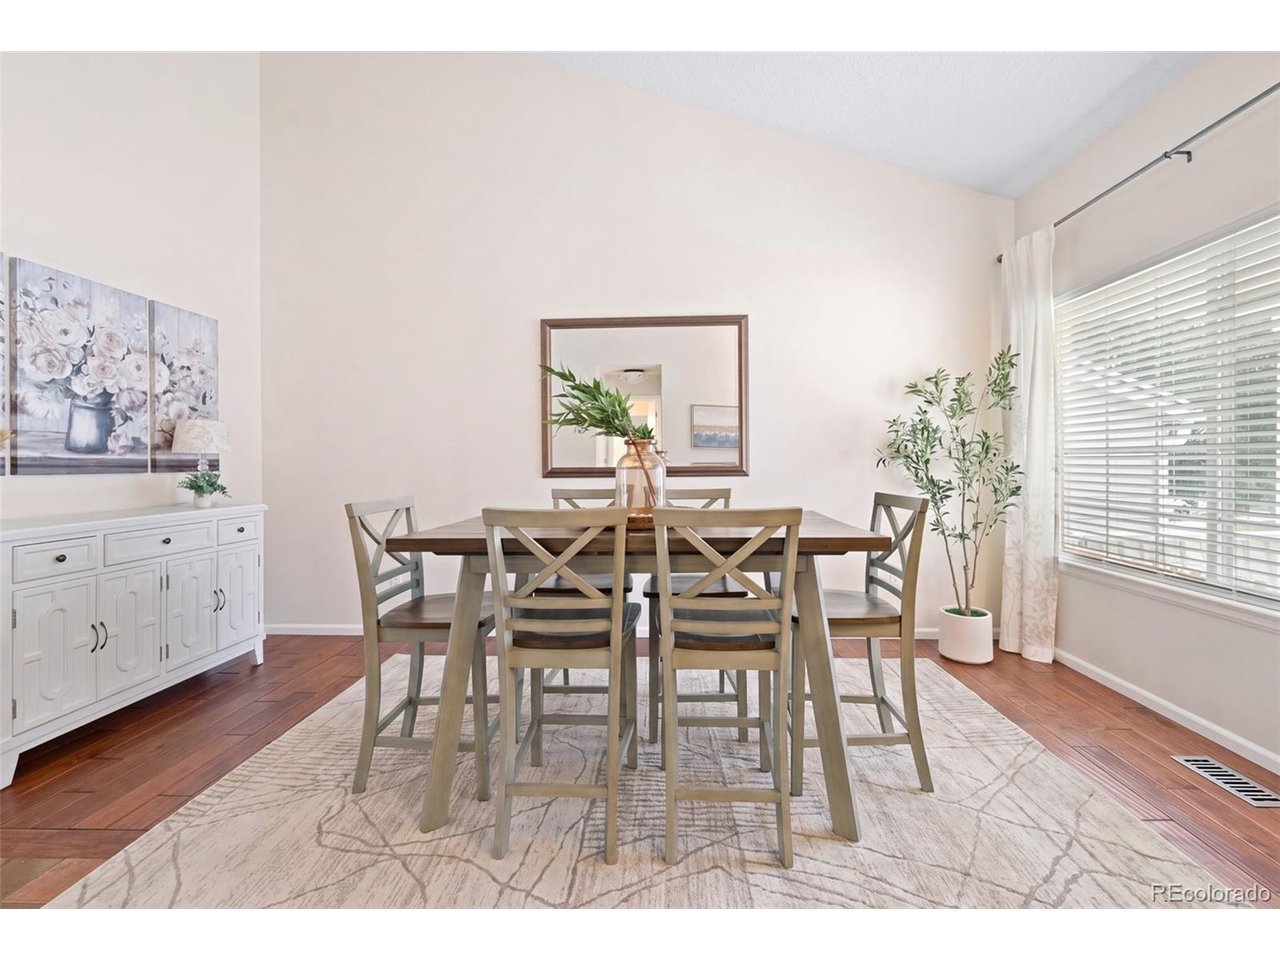
A Saturday from this Highlands Ranch home can include a morning at the climbing wall at Eastridge Rec Center, a game at the Highland Heritage Regional Park fields, and a grocery run to Whole Foods, all less than a mile away. Imagine your weekdays are just as convenient, with Arrowwood Elementary, Cresthill Middle, and Highlands Ranch High School each about a mile away, Eastridge open for a 5 am workout before work, and light rail about 10 minutes by car. Inside, vaulted ceilings lift the front living and dining room, and the kitchen pairs granite counters and a gas range with an island, a pantry, and a door straight onto the big covered deck. A gas fireplace warms the living room on cooler nights. On the main floor, a bedroom with a closet makes an easy home office or guest room, and a powder room and mudroom laundry with a new washer and dryer handle the everyday. Upstairs, the primary suite brings two walk-in closets and a five-piece bath with a soaking tub and double vanity, and two more bedrooms and a full bath complete the level. Downstairs, the finished basement has a rec room for movie nights, two nooks for a home gym or hobby space, and a half bath. Two egress windows and a closet mean it can become a fifth bedroom when you're ready. The backyard is low-water turf with a storage shed and a freshly stained privacy fence, so your weekends stay free. The oversized two-car garage has built-in cabinets. Come winter, the south-facing driveway gets the sun, so you'll shovel a lot less. Quarterly HRCA dues of $174 open the doors to all four rec centers, including the golf simulator at Southridge, also under a mile away, and the cold plunges and infrared sauna at Westridge. King Soopers, Egg Harbor Cafe, and Hound Hill Dog Park are within about a mile too. Book a showing and see what a Saturday here feels like.

$3,991/mo

Est. mortgage payment based on a $599,900 home price.

All estimates are provided by Luxury Presence for informational purposes only. Actual amounts may vary.

Additional information

MLS® ID
2558280

Interior Features

Bedrooms
4
Bathrooms
4
Fireplace
Yes
Cooling
Yes
Heating
Yes
Basement
Yes

Exterior Features

Lot Size
0.11 Acres

Other Property Details

Taxes
$4,284
Tax Frequency
Annually
Association Fee Frequency
Quarterly
Garage
Yes
MLS provider logo

Listings courtesy of Information and Real Estate Services, LLC (IRES) as distributed by MLS GRID

All information deemed reliable but not guaranteed and should be independently verified. All properties are subject to prior sale, change or withdrawal. Neither listing broker(s) nor Windmill Homes shall be responsible for any typographical errors, misinformation, misprints and shall be held totally harmless. Properties displayed may be listed or sold by various participants in the MLS. 

Based on information submitted to the MLS GRID as of 6:29 AM UTC on 10/10/2026. All data is obtained from various sources and may not have been verified by broker or MLS GRID. Supplied Open House Information is subject to change without notice. All information should be independently reviewed and verified for accuracy. Properties may or may not be listed by the office/agent presenting the information.

©2026 Information and Real Estate Services, LLC (IRES). All rights reserved.

DMCA Notice 

Powered by Luxury Presence