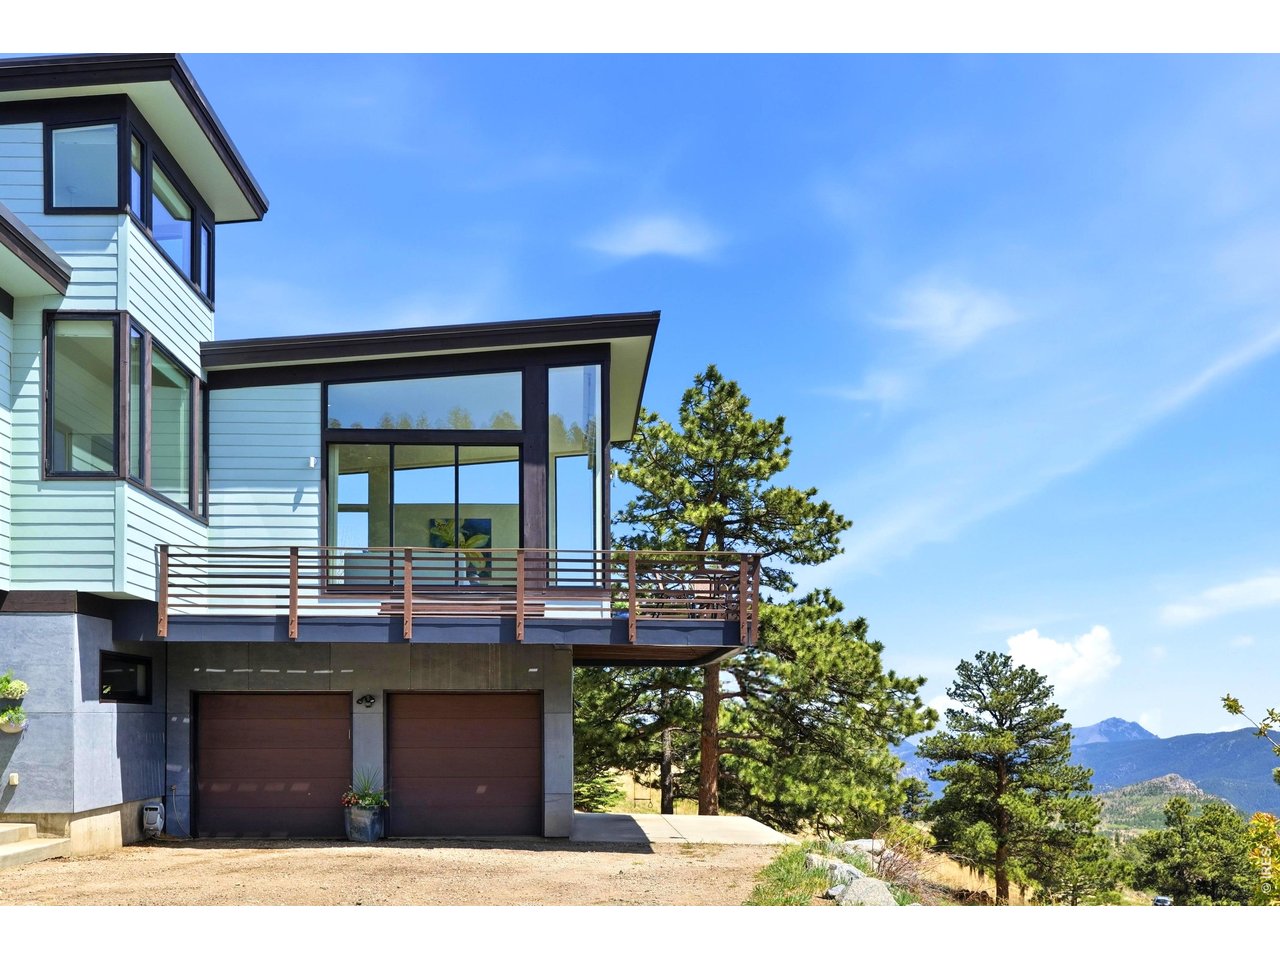
Property photo 1
Property photo 2
Property photo 3
Property photo 4
Property photo 5
3 Beds
5 Baths
3,821 sqft

$1,990,000

660 S Peak Rd, Boulder CO, 80302

Price per sqft$520.81
Built in2007
Property size3,821 sqft
Property typeResidential
Courtesy of RE/MAX Alliance-Boulder, James Thomas Listing Contact: 3935430625

Overview

Active

Listed Sep 4, 2026

Updated 2 days ago

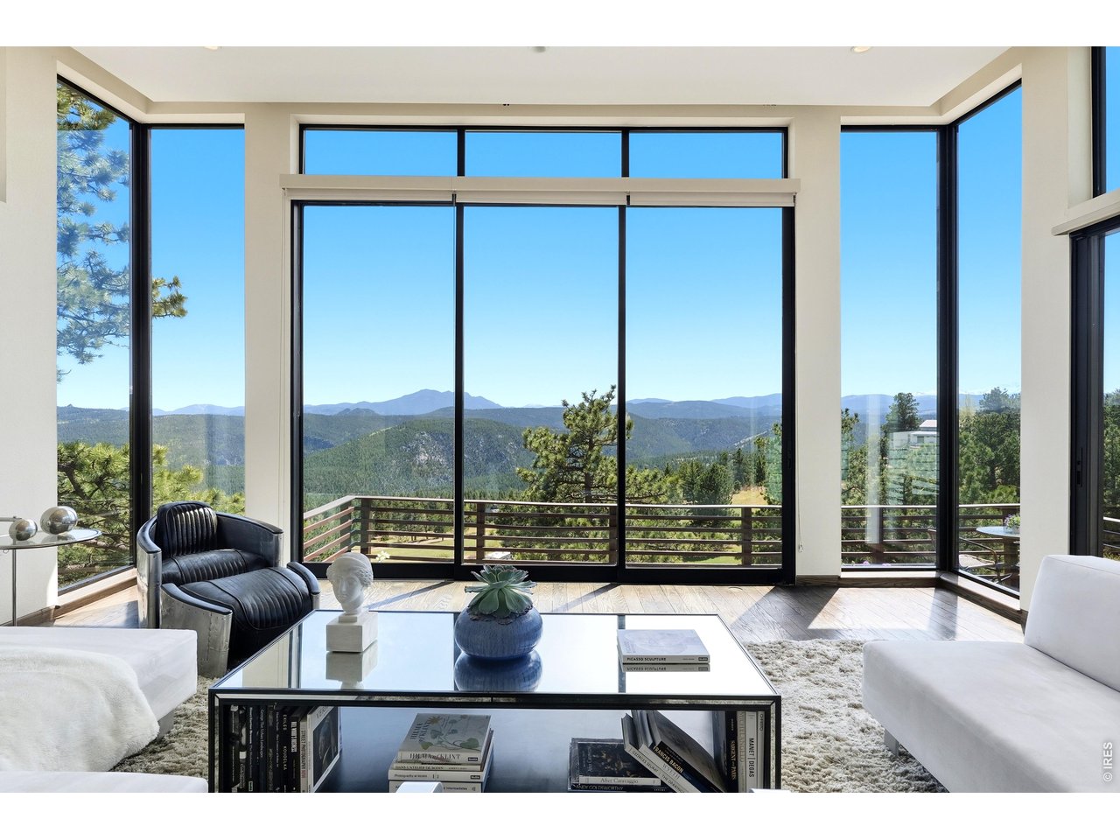
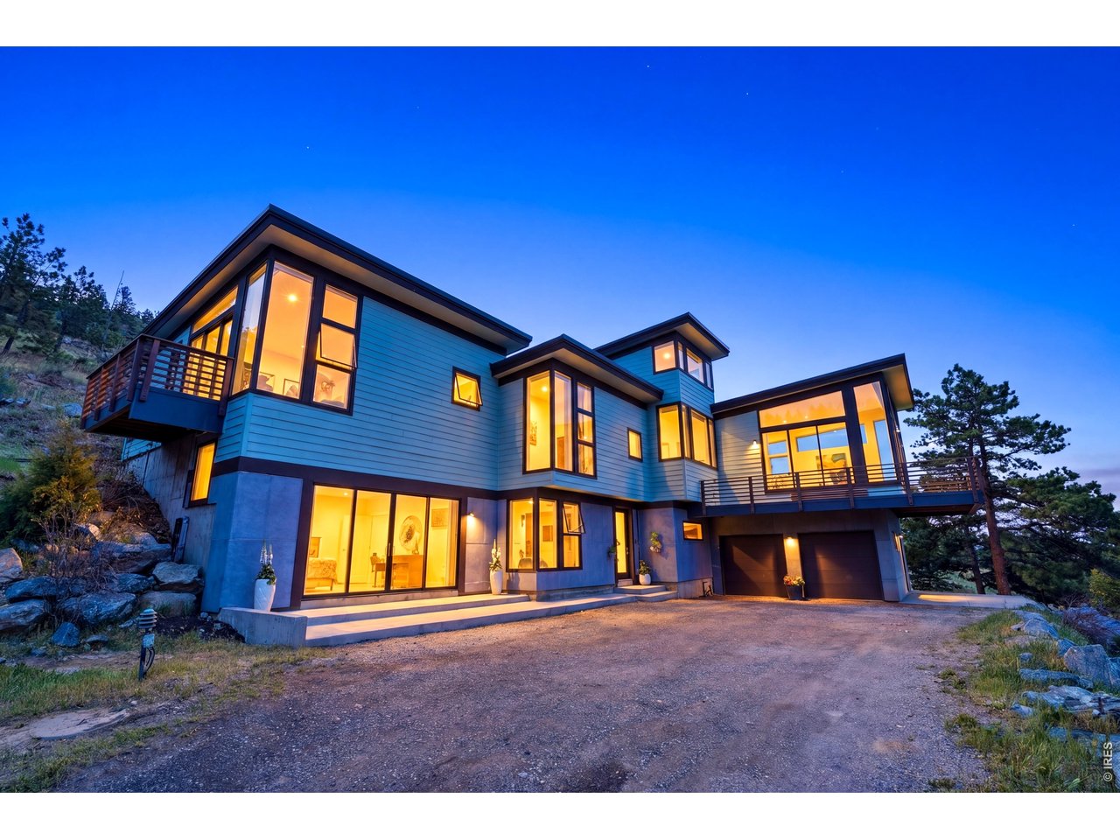
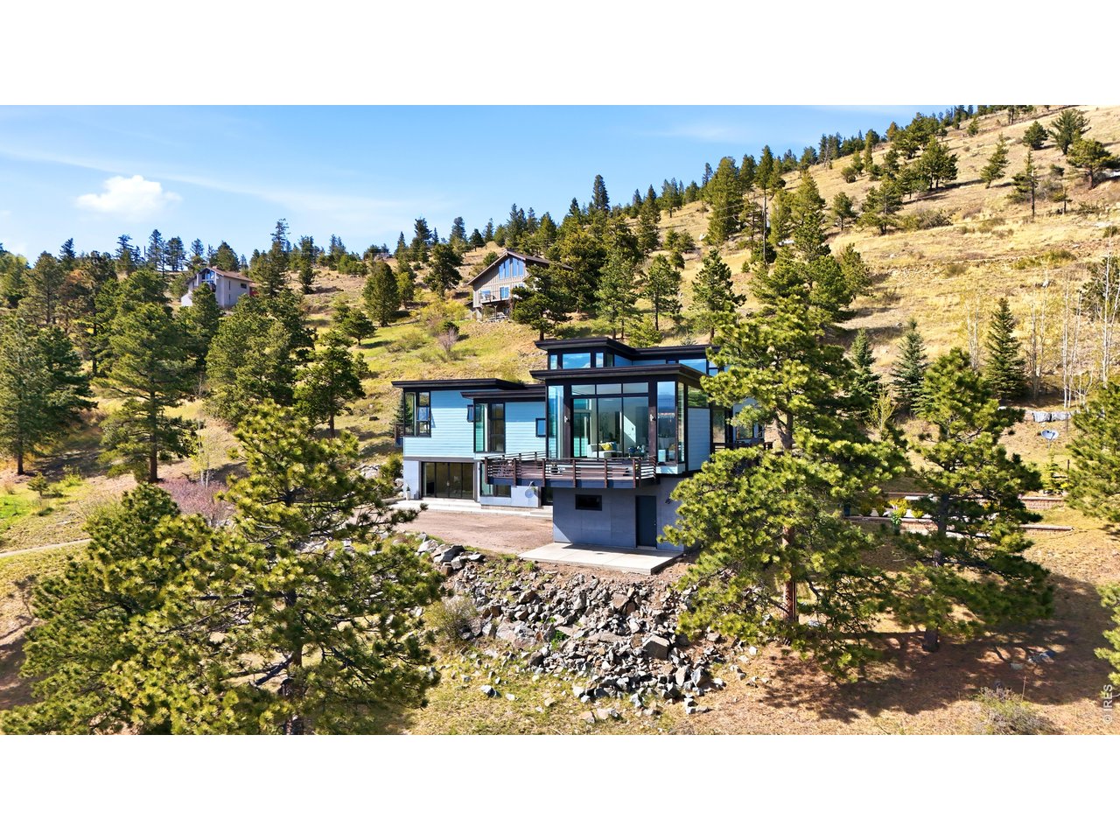
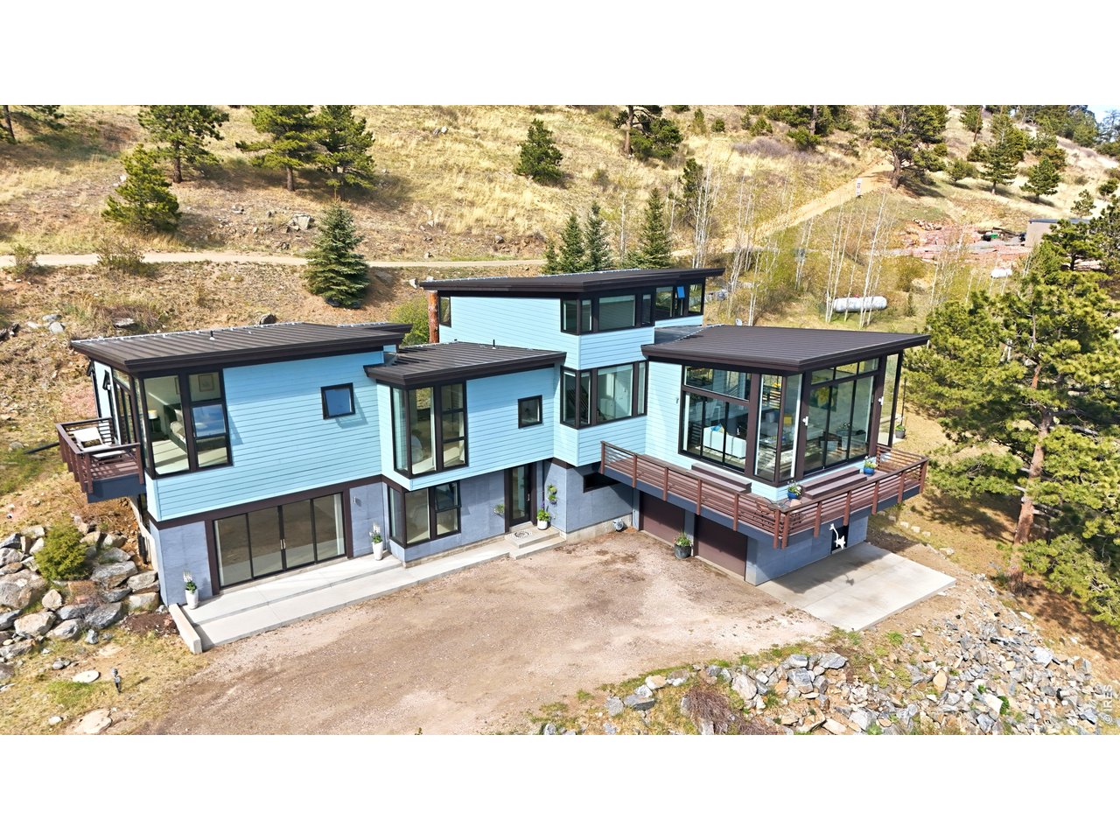
Perched above Boulder with sweeping 180-degree mountain views, this architect-designed modern retreat offers a rare combination of striking contemporary design, privacy, and functionality-just approximately 20 minutes from downtown Boulder. Designed by an architect for personal use, the home was thoughtfully crafted to maximize natural light, passive solar efficiency, and seamless indoor-outdoor living. Walls of commercial-grade glass and oversized triple sliding doors frame unobstructed views from nearly every room, while southern exposure fills the home with warmth and sunlight year-round. The chef's kitchen features Bosch appliances, an induction cooktop, Carrara marble and granite countertops, and opens effortlessly to expansive dining and living spaces designed for entertaining against a dramatic mountain backdrop. The flexible floor plan includes private en-suite bedrooms, multiple office spaces, and a remarkable studio suite with soaring 11-foot ceilings, abundant natural light, kitchenette, bathroom, 240V outlet, separate entrance, and potential for a media room, guest quarters or creative workspace. The primary suite offers a secluded deck with breathtaking views, while outdoor living is elevated with a large terraced patio, gas fire pit, and established aspen grove with underground drip irrigation. Additional features include in-floor radiant heat, metal roof, double garage with covered parking, wildfire defensible-space approval, and a peaceful mountain setting that blends modern architecture with the beauty of Colorado nature.

$13,240/mo

Est. mortgage payment based on a $1,990,000 home price.

All estimates are provided by Luxury Presence for informational purposes only. Actual amounts may vary.

Additional information

MLS® ID
1068021

Interior Features

Bedrooms
3
Bathrooms
5
Cooling
Yes
Heating
Yes
Basement
Yes

Exterior Features

Lot Size
0.98 Acres

Other Property Details

Taxes
$10,304
Tax Frequency
Annually
Association Fee Frequency
Yearly
Garage
Yes
View
Yes
MLS provider logo

Listings courtesy of Information and Real Estate Services, LLC (IRES) as distributed by MLS GRID

All information deemed reliable but not guaranteed and should be independently verified. All properties are subject to prior sale, change or withdrawal. Neither listing broker(s) nor Windmill Homes shall be responsible for any typographical errors, misinformation, misprints and shall be held totally harmless. Properties displayed may be listed or sold by various participants in the MLS. 

Based on information submitted to the MLS GRID as of 6:08 AM UTC on 10/7/2026. All data is obtained from various sources and may not have been verified by broker or MLS GRID. Supplied Open House Information is subject to change without notice. All information should be independently reviewed and verified for accuracy. Properties may or may not be listed by the office/agent presenting the information.

©2026 Information and Real Estate Services, LLC (IRES). All rights reserved.

DMCA Notice 

Powered by Luxury Presence