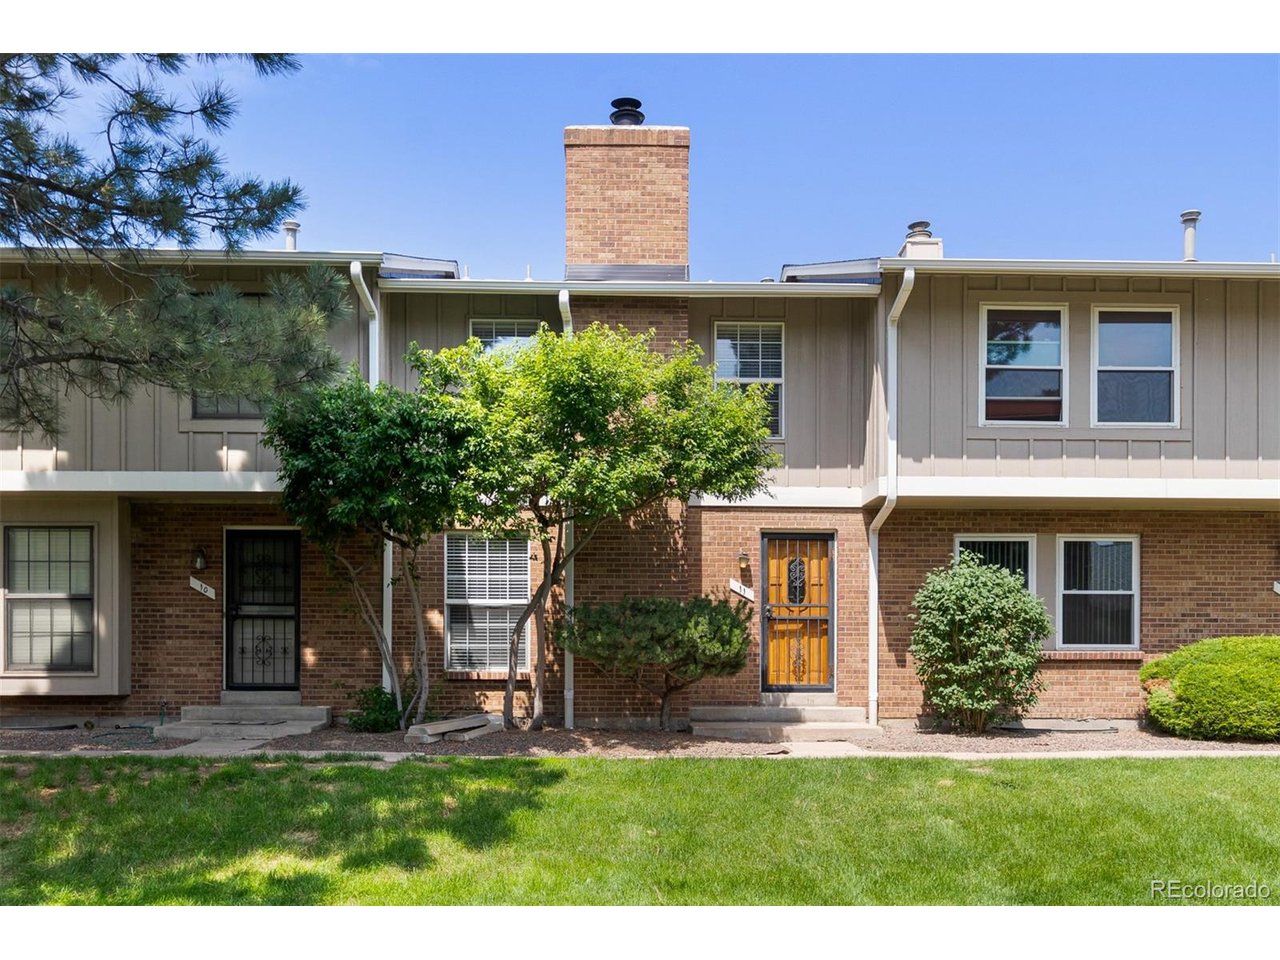
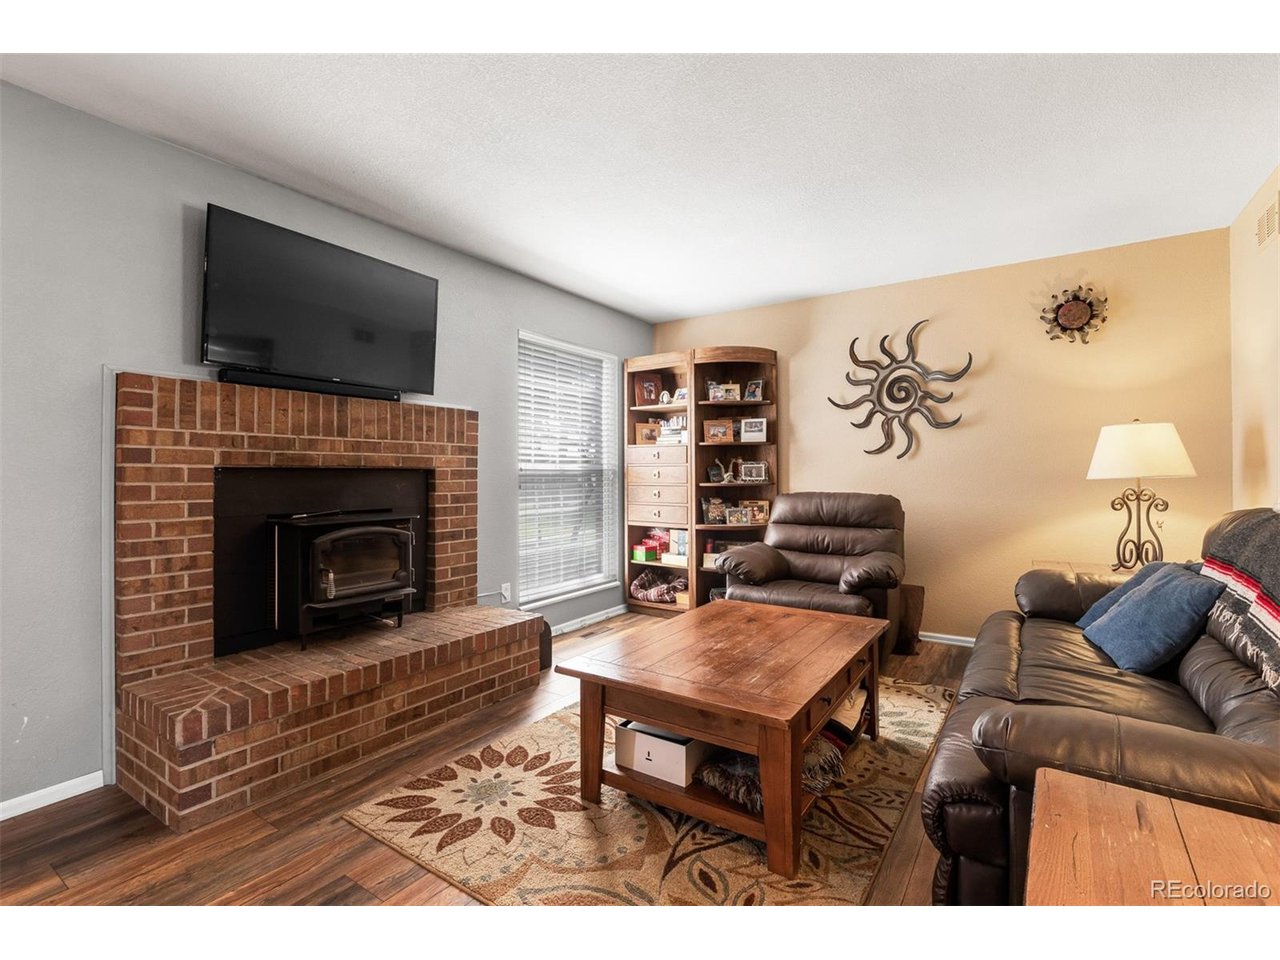
Property photo 1
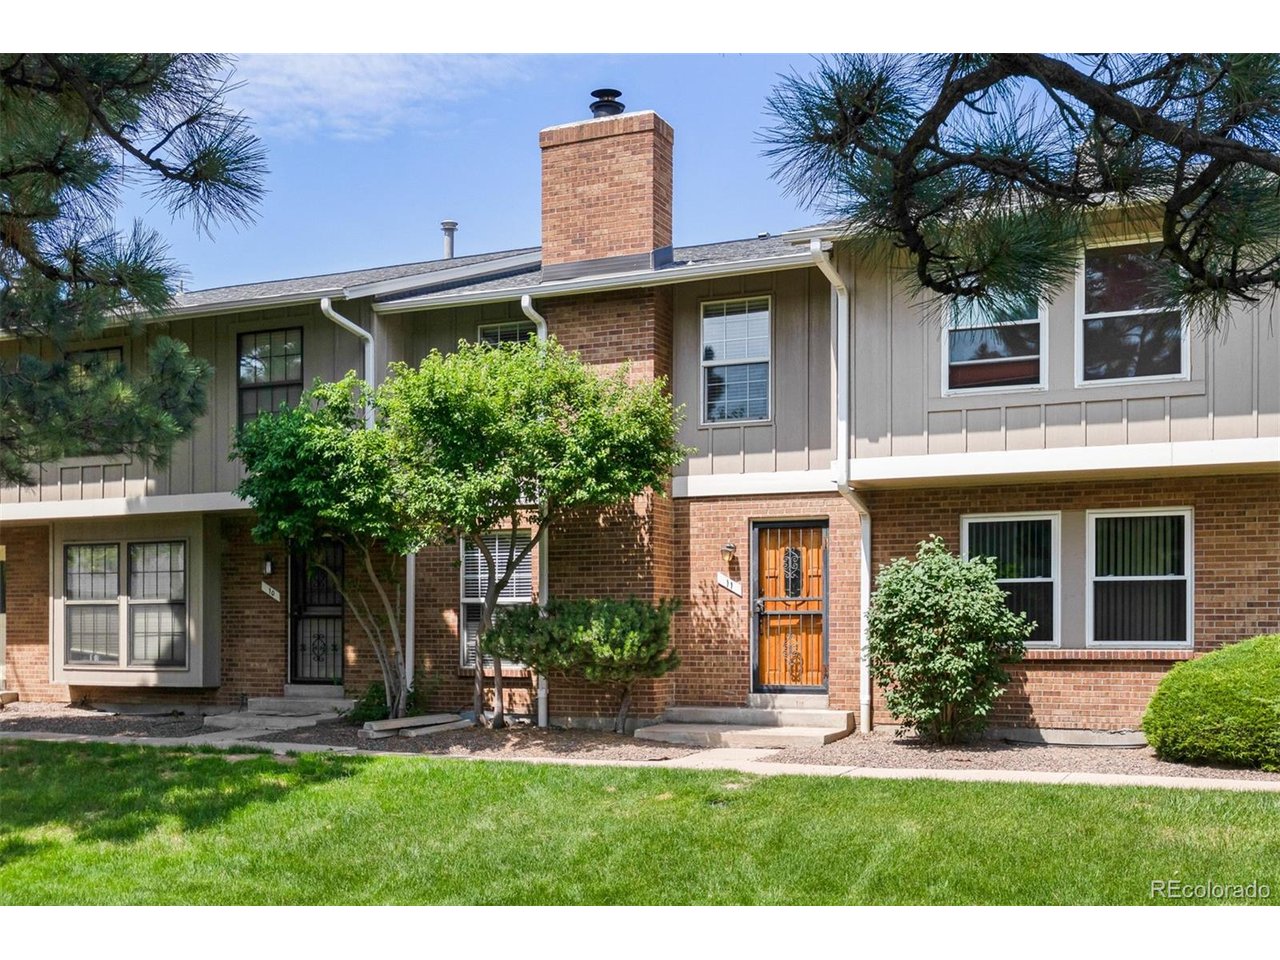
Property photo 2
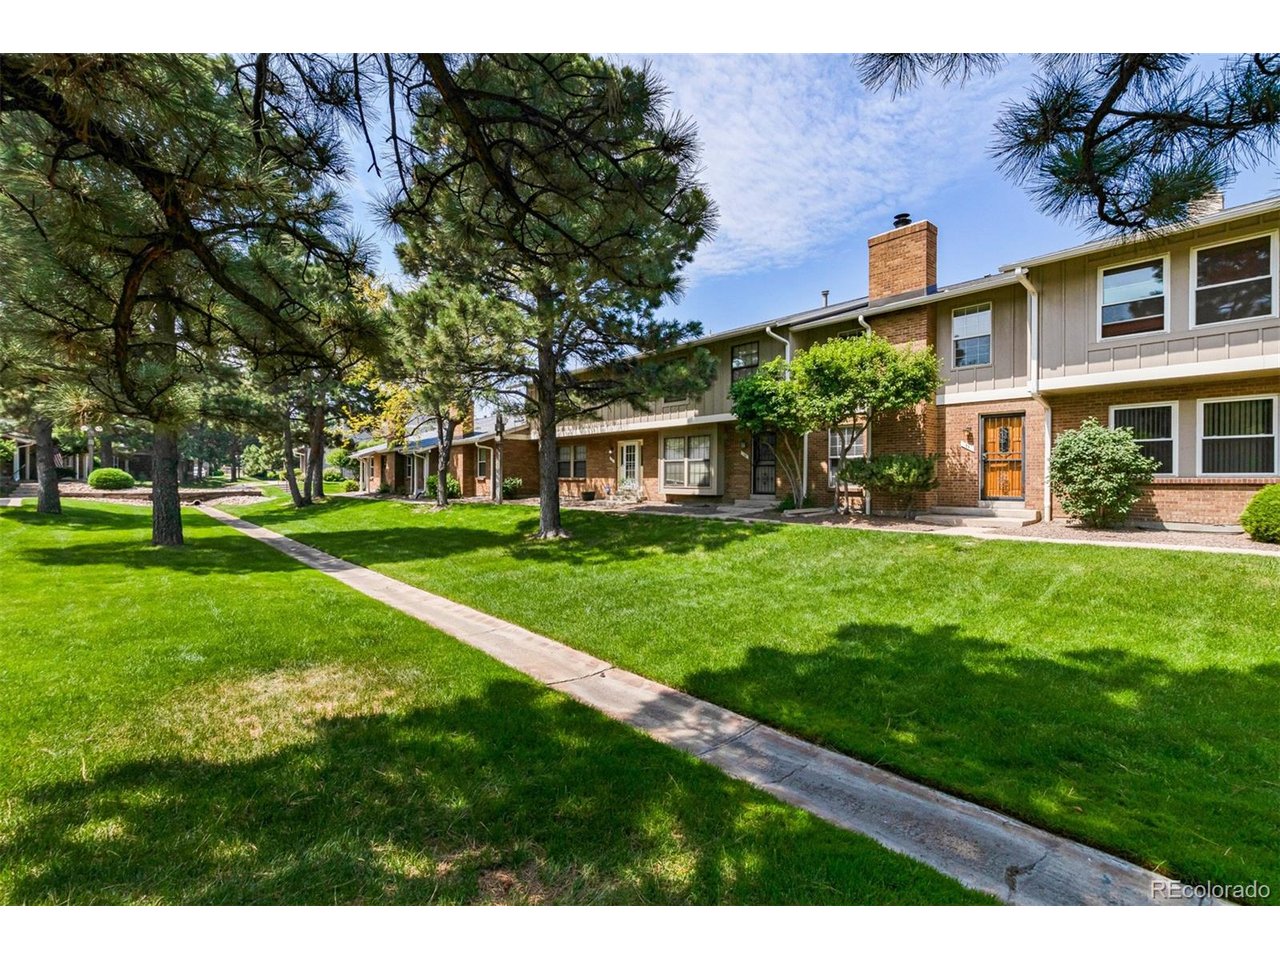
Property photo 3
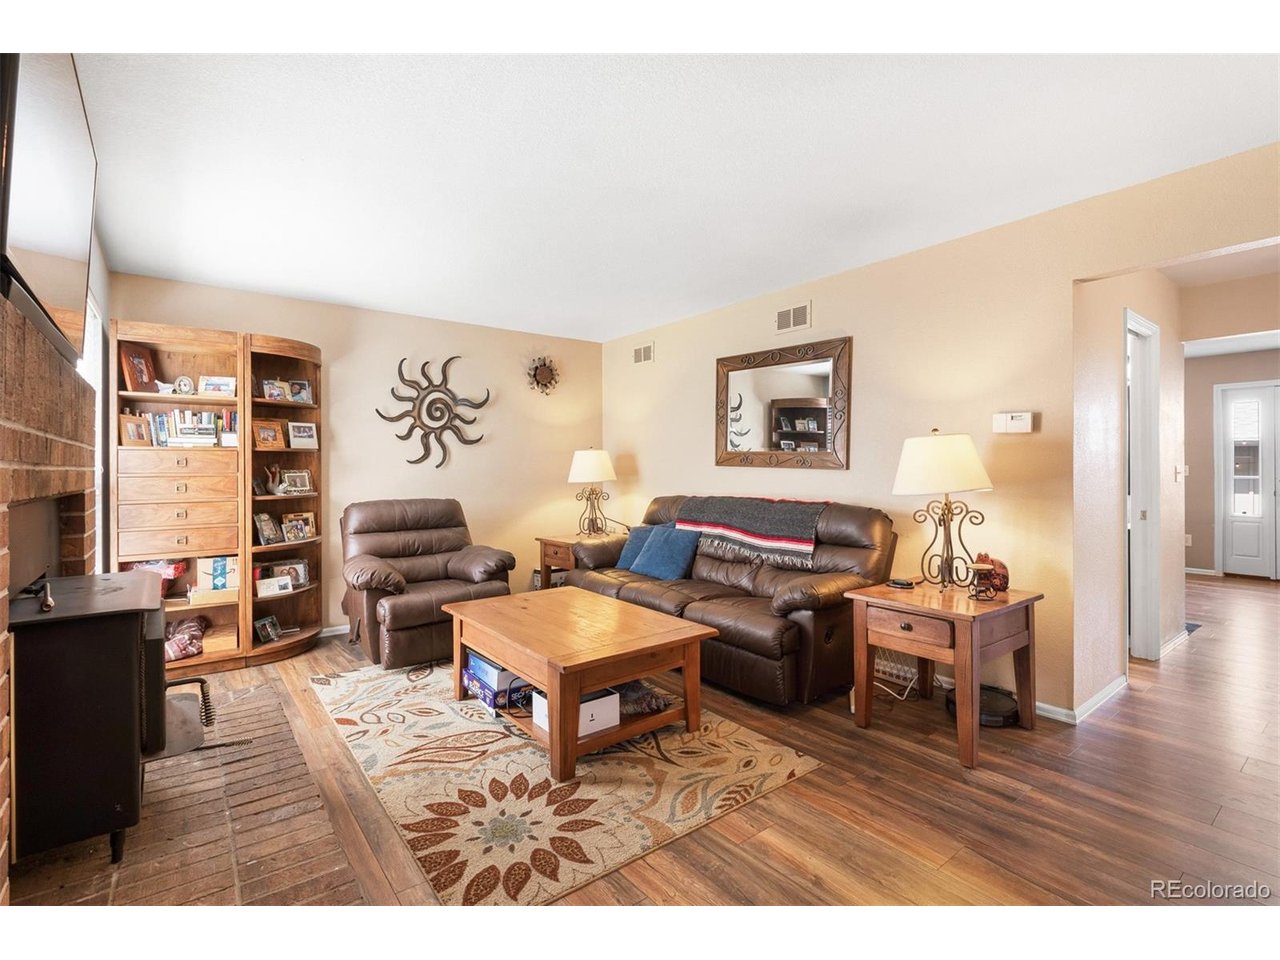
Property photo 4
Property photo 5
2 Beds
4 Baths
1,980 sqft

$365,000

10124 E Jewell Ave 11, Aurora CO, 80247

Price per sqft$184.34
Built in1975
Property size1,980 sqft
Property typeTownhomes
Courtesy of Listings.com, Jayson Holland Listing Contact: [email protected],303-596-9803

Overview

Active

Listed Sep 26, 2026

Updated 12 days ago

Two master suites + finished basement with bath that could be 3rd bedroom! Welcome to Little Turtle, a well-established community known for its mature landscaping, peaceful surroundings, and convenient location. This spacious 2-bedroom, 4-bathroom townhome offers an exceptional floor plan with generous living spaces, two private bedroom suites, a finished basement, private outdoor space, and a detached 2-car garage. The main level features a spacious kitchen with ample cabinetry and counter space, opening to the dining area for easy everyday living and entertaining. A separate den with a wood-burning fireplace provides a comfortable additional living space, while fresh paint and new flooring create a bright, inviting atmosphere throughout the home. Upstairs, you'll find two generously sized bedroom suites, each with its own en-suite bathroom and walk-in closet. The primary suite offers plenty of space for a sitting area or additional furnishings and provides a comfortable retreat at the end of the day. The second bedroom is equally spacious and offers excellent flexibility for guests, family members, or a home office. The finished basement adds valuable living space and versatility, providing room for a family room, recreation area, home gym, office, or additional entertainment space, along with a fourth bathroom and abundant storage. Step outside to your private, fenced courtyard, offering a peaceful setting for morning coffee, outdoor dining, entertaining, or relaxing with pets. The detached 2-car garage provides secure parking and additional storage. Little Turtle residents enjoy beautifully maintained grounds, a community swimming pool, and tennis courts. The location offers easy access to shopping, restaurants, public transportation, the High Line Canal Trail, I-225, Cherry Creek, and the Denver Tech Center. The home is also located within the highly regarded Cherry Creek School District.

$2,428/mo

Est. mortgage payment based on a $365,000 home price.

All estimates are provided by Luxury Presence for informational purposes only. Actual amounts may vary.

Additional information

MLS® ID
9146182

Interior Features

Bedrooms
2
Bathrooms
4
Fireplace
Yes
Cooling
Yes
Heating
Yes
Basement
Yes

Exterior Features

Lot Size
0.04 Acres

Other Property Details

Taxes
$1,829
Tax Frequency
Annually
Association Fee Frequency
Monthly
Garage
Yes
Pets Allowed
Yes
MLS provider logo

Listings courtesy of Information and Real Estate Services, LLC (IRES) as distributed by MLS GRID

All information deemed reliable but not guaranteed and should be independently verified. All properties are subject to prior sale, change or withdrawal. Neither listing broker(s) nor Windmill Homes shall be responsible for any typographical errors, misinformation, misprints and shall be held totally harmless. Properties displayed may be listed or sold by various participants in the MLS. 

Based on information submitted to the MLS GRID as of 3:18 AM UTC on 9/28/2026. All data is obtained from various sources and may not have been verified by broker or MLS GRID. Supplied Open House Information is subject to change without notice. All information should be independently reviewed and verified for accuracy. Properties may or may not be listed by the office/agent presenting the information.

©2026 Information and Real Estate Services, LLC (IRES). All rights reserved.

DMCA Notice 

Powered by Luxury Presence