Property photo 1
Property photo 2
Property photo 3
Property photo 4
Property photo 5
2 Beds
2 Baths
870 sqft

$274,900

4100 Albion St 4-418, Denver CO, 80216

Price per sqft$315.98
Built in2005
Property size870 sqft
Property typeCondominium
Courtesy of Your Castle Real Estate Inc, Michaela Schmitz Listing Contact: [email protected],720-339-7711

Overview

Active

Listed Jun 24, 2026

Updated 2 days ago

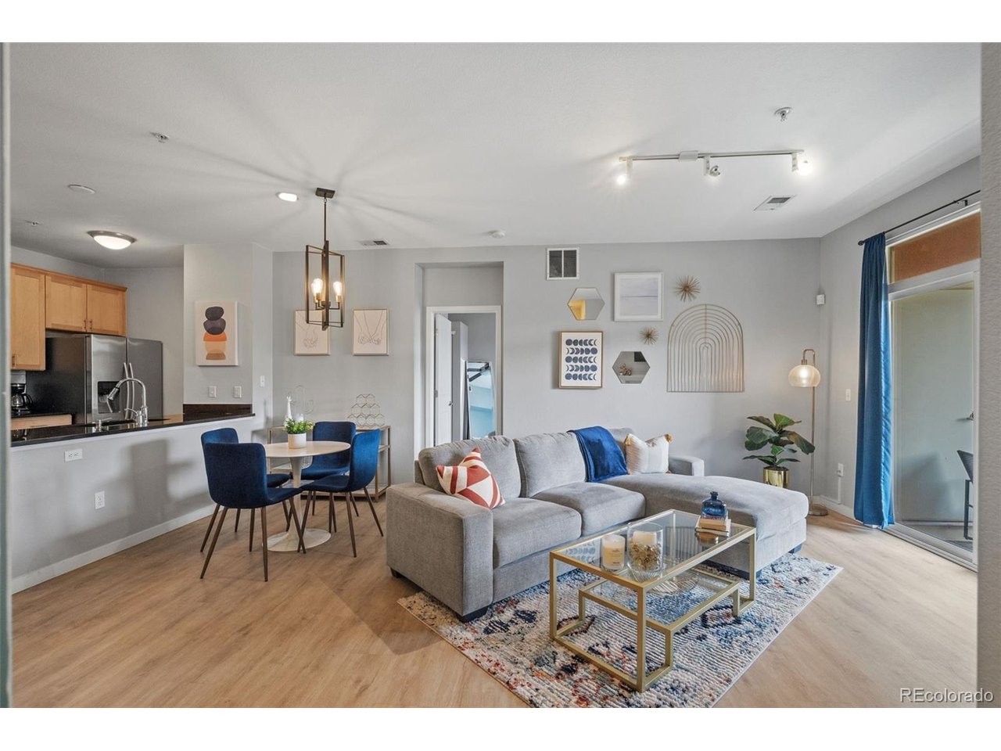
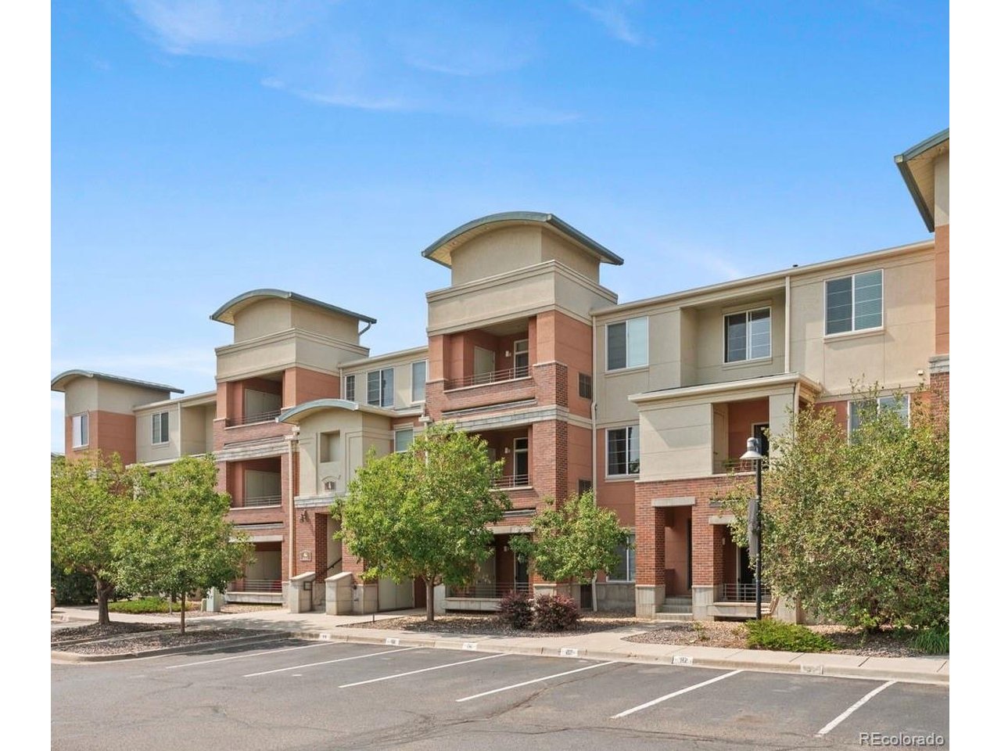
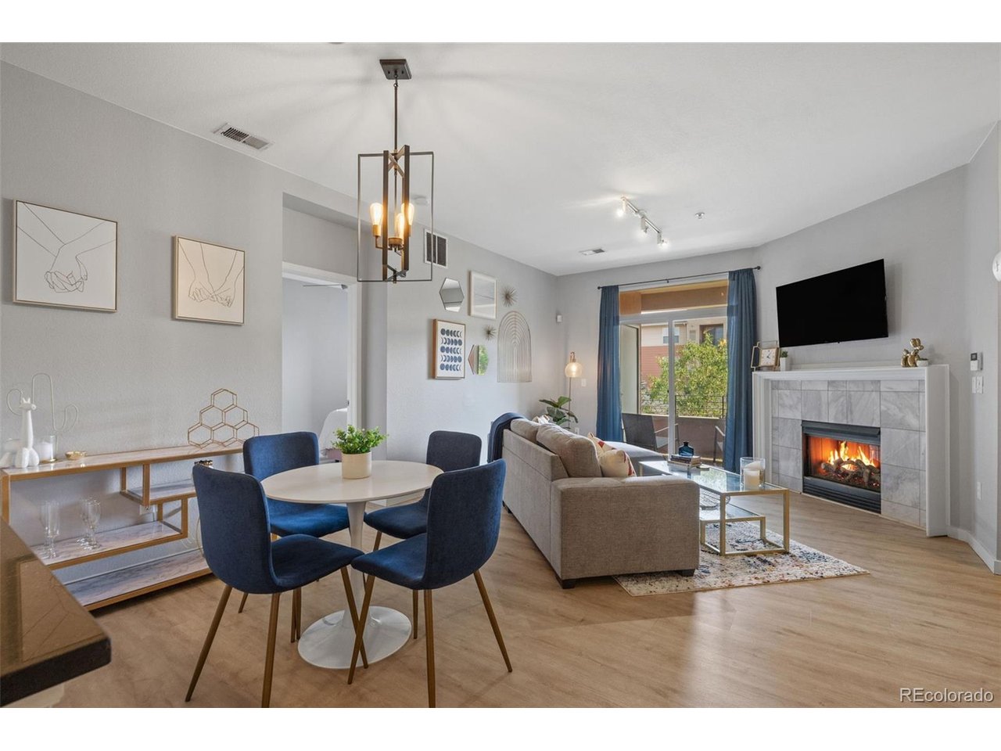
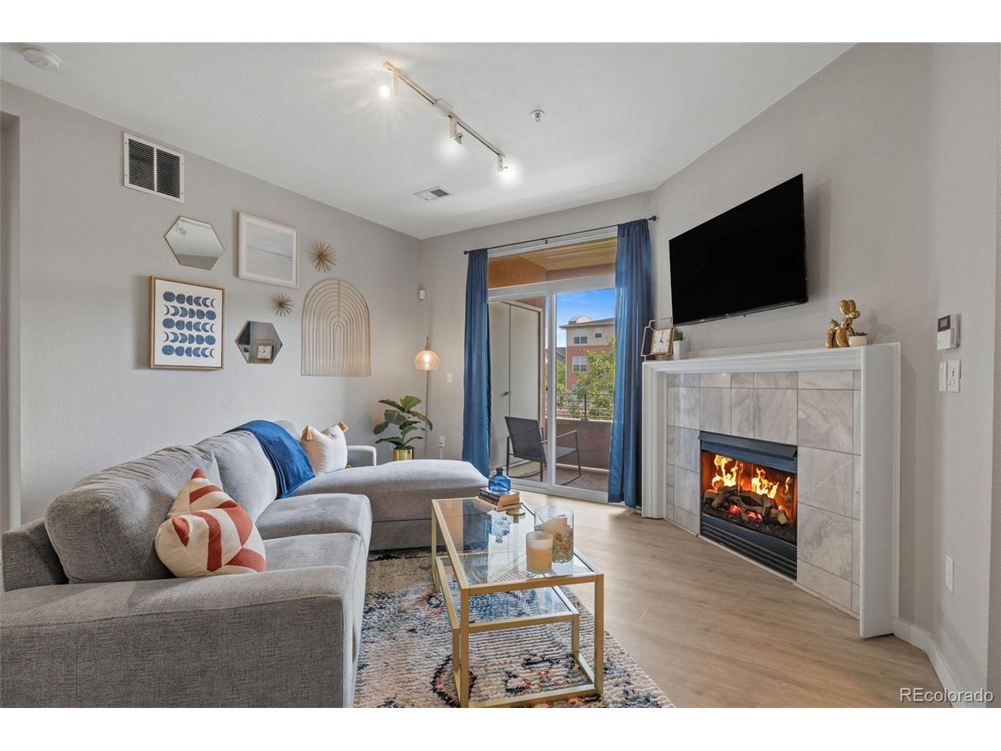
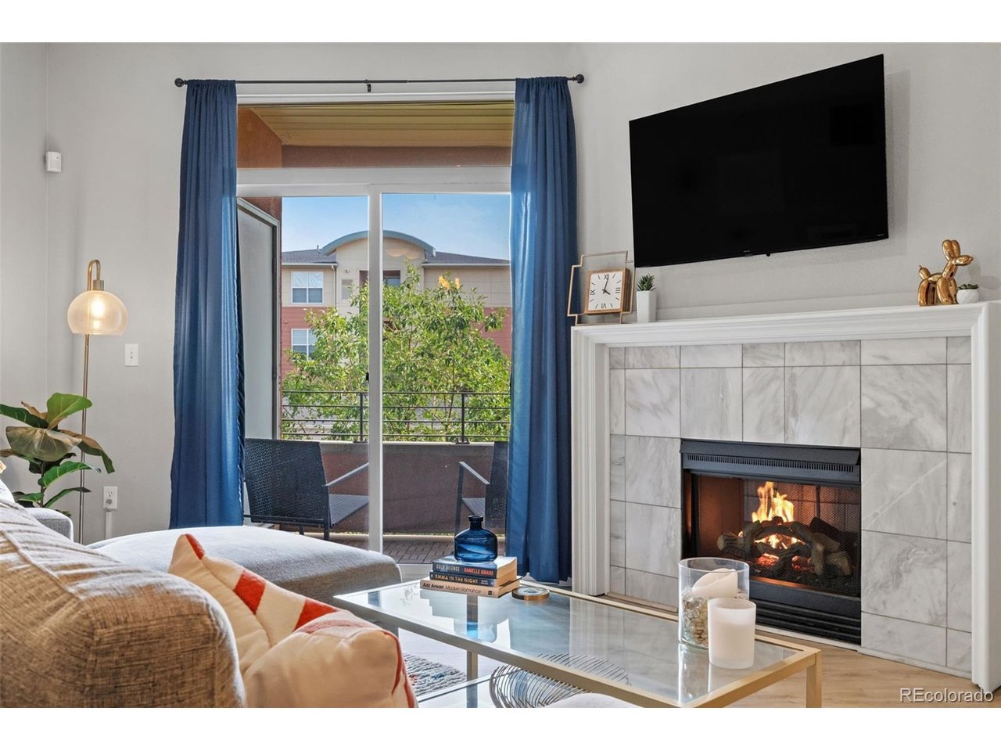
Some homes are updated. Others are thoughtfully reimagined. This beautifully remodeled condo has been transformed with high-quality finishes and timeless design choices that create a space as functional as it is inviting. Every detail has been carefully considered, resulting in a home that's ready to be enjoyed from day one. Luxury vinyl plank flooring flows throughout the open-concept living spaces, creating a warm, cohesive feel. The kitchen has been refreshed with updated appliances and overlooks the spacious living room, where an electric fireplace creates the perfect ambiance for relaxing evenings at home. Step outside onto your private balcony to enjoy your morning coffee or unwind after a busy day. The spacious primary suite is a true retreat, featuring a beautifully remodeled en-suite bathroom with designer wallpaper, new paint, stylish vanity, updated fixtures, and gorgeous tilework. 2 closets-including a walk-in-provide abundant storage, while the oversized tub/shower combination creates the perfect place to recharge. A secondary non-conforming bedroom offers incredible flexibility as a guest room, home office, gym, or creative space. Additional upgrades include a brand-new bedroom window, newer washer and dryer, furnace and A/C installed in 2019 with a Nest thermostat, ample storage throughout, and a security system available for hookup. Ideally situated with quick access to Colorado Boulevard, I-70, I-25, and light rail, commuting is effortless while Denver's best attractions remain just minutes away. Spend weekends exploring City Park, the golf course, the Denver Zoo, the Museum of Nature & Science, or enjoy the restaurants, breweries, and nightlife of RiNo-all just a short drive from home. Quick walk to 4 Noses Brewery, Prodigy Coffee, and Neko Ramen. Beautifully updated, exceptionally located, and truly move-in ready, this home offers the perfect blend of modern comfort and urban convenience. Preferred lender is offering a 2-1 lender-paid buydown.

$1,829/mo

Est. mortgage payment based on a $274,900 home price.

All estimates are provided by Luxury Presence for informational purposes only. Actual amounts may vary.

Additional information

MLS® ID
8842928

Interior Features

Bedrooms
2
Bathrooms
2
Fireplace
Yes
Cooling
Yes
Heating
Yes
Basement
No

Other Property Details

Taxes
$1,661
Tax Frequency
Annually
Association Fee Frequency
Monthly
Secondary Association Fee
$278
Secondary Association Fee Frequency
Monthly
Garage
Yes
MLS provider logo

Listings courtesy of Information and Real Estate Services, LLC (IRES) as distributed by MLS GRID

All information deemed reliable but not guaranteed and should be independently verified. All properties are subject to prior sale, change or withdrawal. Neither listing broker(s) nor Windmill Homes shall be responsible for any typographical errors, misinformation, misprints and shall be held totally harmless. Properties displayed may be listed or sold by various participants in the MLS. 

Based on information submitted to the MLS GRID as of 4:18 AM UTC on 10/8/2026. All data is obtained from various sources and may not have been verified by broker or MLS GRID. Supplied Open House Information is subject to change without notice. All information should be independently reviewed and verified for accuracy. Properties may or may not be listed by the office/agent presenting the information.

©2026 Information and Real Estate Services, LLC (IRES). All rights reserved.

DMCA Notice 

Powered by Luxury Presence