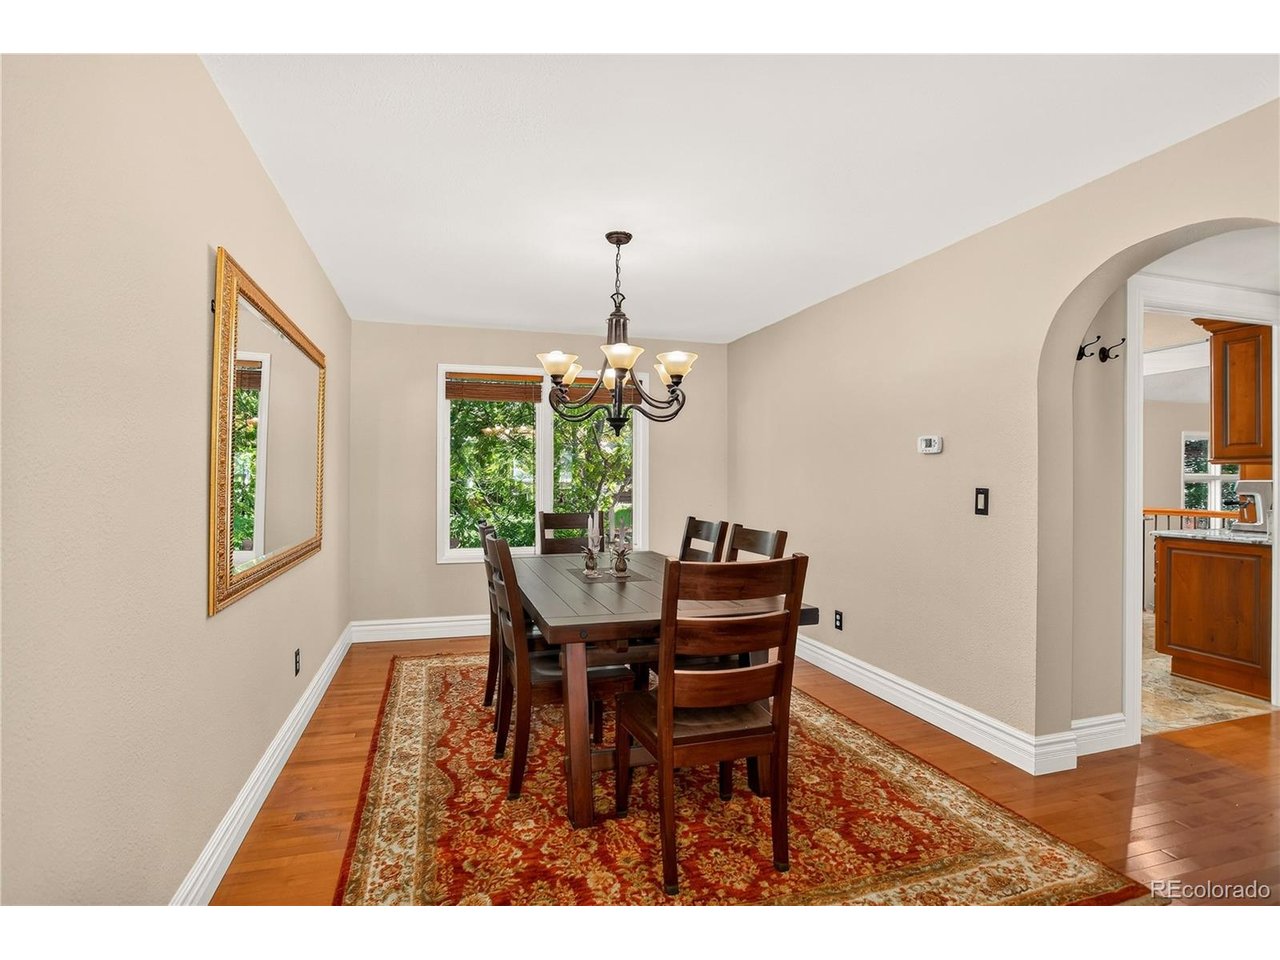
Property photo 1
Property photo 2
Property photo 3
Property photo 4
Property photo 5
4 Beds
3 Baths
2,347 sqft

$750,000

9369 Cornell Cir, Highlands Ranch CO, 80130

Price per sqft$319.56
Built in1988
Property size2,347 sqft
Property typeResidential
Courtesy of Coldwell Banker Realty 24, Michael Marcus Listing Contact: [email protected],303-409-6338

Overview

Active

Listed Sep 24, 2026

Updated 6h ago

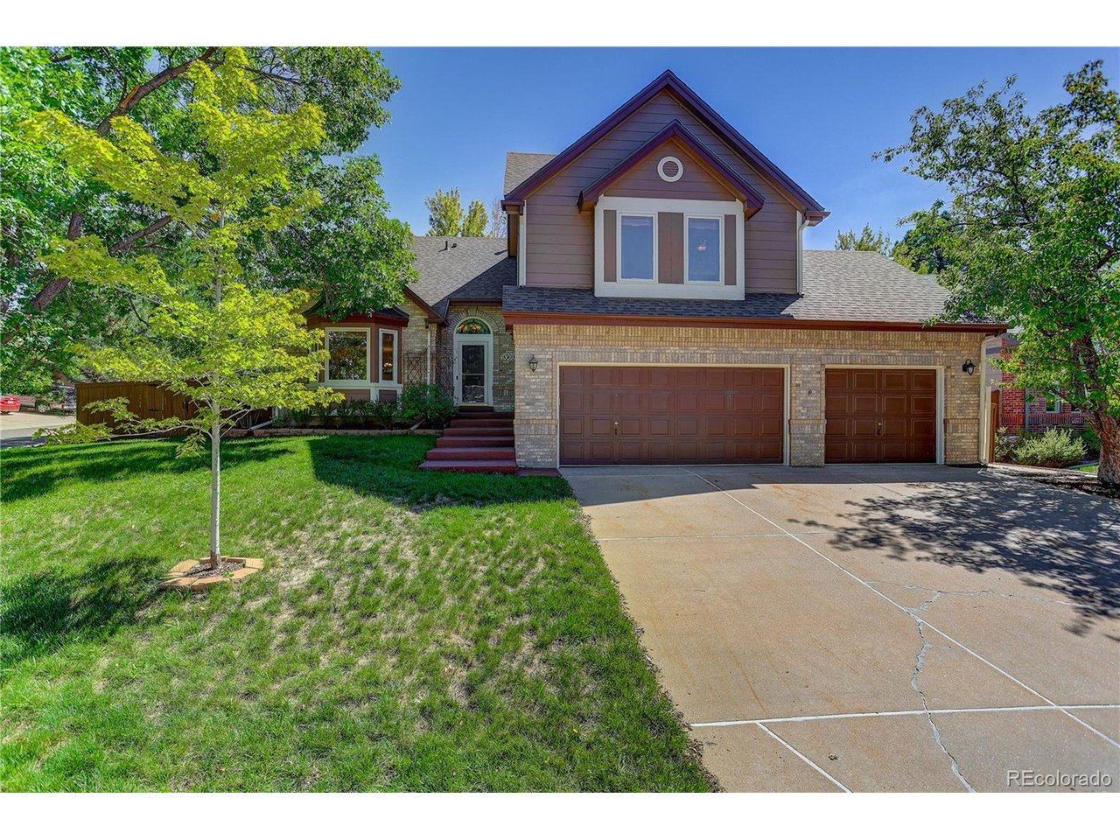
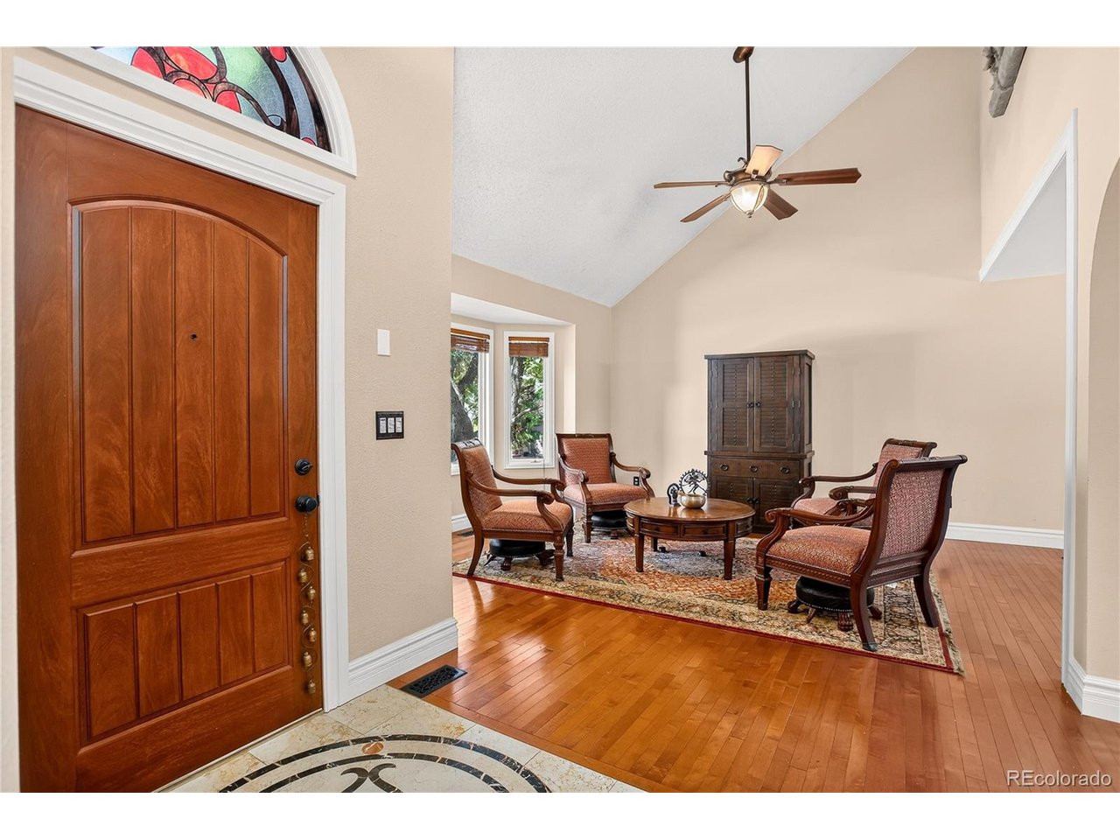
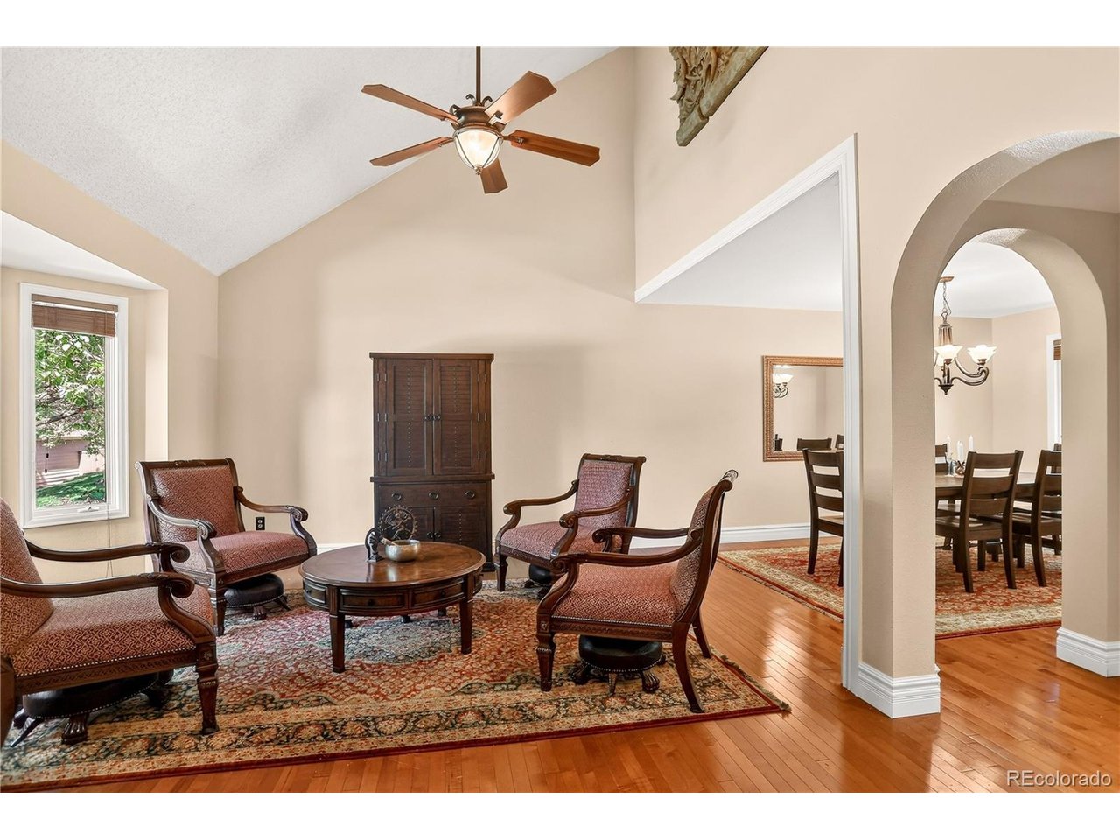
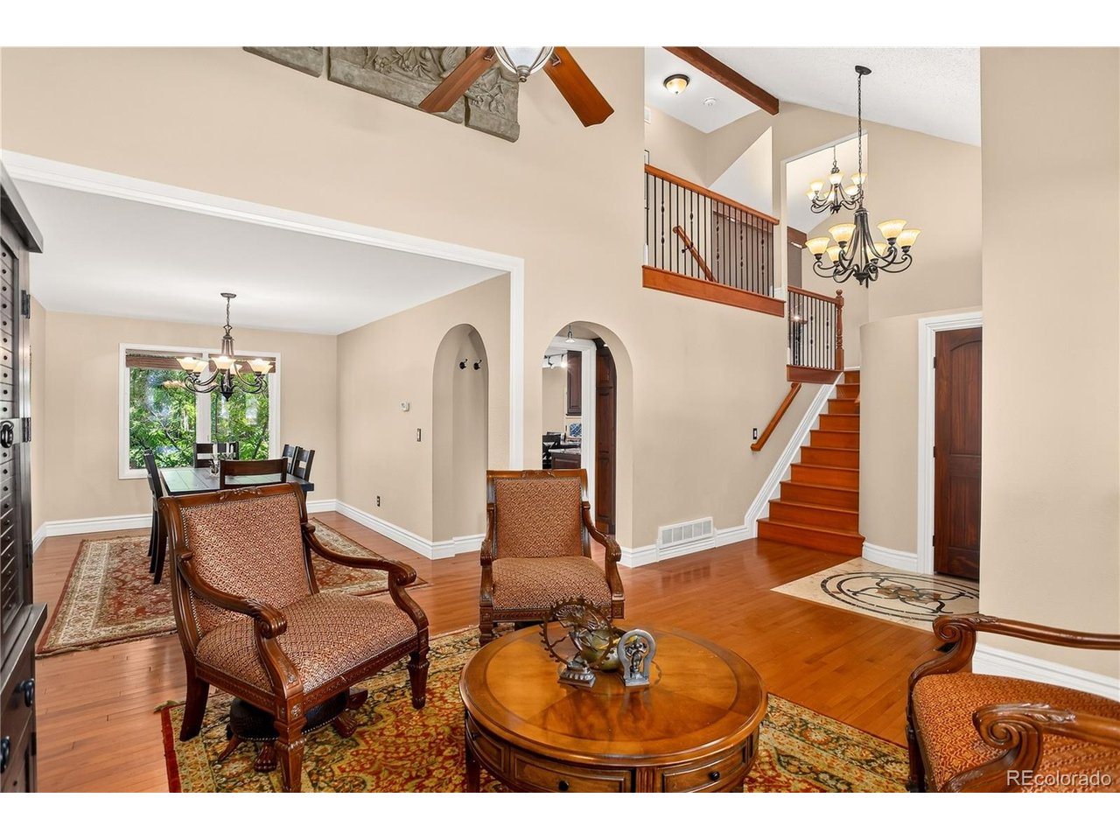
Blending a timeless style with high end updates in the kitchen and primary suite bathroom, this four bedroom, three bathroom home is located on an almost one-quarter acre corner lot in the highly sought after Eastridge section of Highlands Ranch. The open-contemporary floor plan offers a nice balance of everyday living and entertaining, with generous spaces that flow naturally from one room to the next. Family time is easy as the kitchen offers views of the family room and back yard. Upstairs, the spacious primary suite, which includes a luxurious 5-piece bathroom and walk-in closet, is complemented by additional generously-sized bedrooms and baths for family, guests, or a home office. With approximately 2,347 square feet, there is room to spread out. Step outside and the appeal continues. Accessed by French doors, the large, fully fenced yard is beautifully landscaped with mature trees and established plantings, creating a private setting for outdoor dining, gardening, play, or simply enjoying Colorado's beautiful seasons. The deck extends the living space outdoors and is an ideal spot for morning coffee or evening gatherings. Located in one of Highlands Ranch's established neighborhoods, this home puts you close to trails, parks, recreation centers, shopping, dining, and everyday conveniences, while offering easy access to both Denver and the mountains. A welcoming home, a generous yard, and a location that makes everyday life easy-this one is worth a look.

$4,990/mo

Est. mortgage payment based on a $750,000 home price.

All estimates are provided by Luxury Presence for informational purposes only. Actual amounts may vary.

Additional information

MLS® ID
9555426

Interior Features

Bedrooms
4
Bathrooms
3
Fireplace
Yes
Cooling
Yes
Heating
Yes
Basement
No

Exterior Features

Lot Size
0.23 Acres

Other Property Details

Taxes
$4,985
Tax Frequency
Annually
Association Fee Frequency
Quarterly
Garage
Yes
MLS provider logo

Listings courtesy of Information and Real Estate Services, LLC (IRES) as distributed by MLS GRID

All information deemed reliable but not guaranteed and should be independently verified. All properties are subject to prior sale, change or withdrawal. Neither listing broker(s) nor Windmill Homes shall be responsible for any typographical errors, misinformation, misprints and shall be held totally harmless. Properties displayed may be listed or sold by various participants in the MLS. 

Based on information submitted to the MLS GRID as of 7:56 PM UTC on 10/9/2026. All data is obtained from various sources and may not have been verified by broker or MLS GRID. Supplied Open House Information is subject to change without notice. All information should be independently reviewed and verified for accuracy. Properties may or may not be listed by the office/agent presenting the information.

©2026 Information and Real Estate Services, LLC (IRES). All rights reserved.

DMCA Notice 

Powered by Luxury Presence