Property photo 1
Property photo 2
Property photo 3
Property photo 4
Property photo 5
4 Beds
3 Baths
2,265 sqft

$575,000

3543 Makley Cir, Castle Rock CO, 80104

Price per sqft$253.86
Built in2019
Property size2,265 sqft
Property typeResidential
Courtesy of Front Range Real Estate Professionals LLC, Ruth Wordelman Listing Contact: [email protected],719-488-3026

Overview

Active

Listed Sep 9, 2026

Updated 3 weeks ago

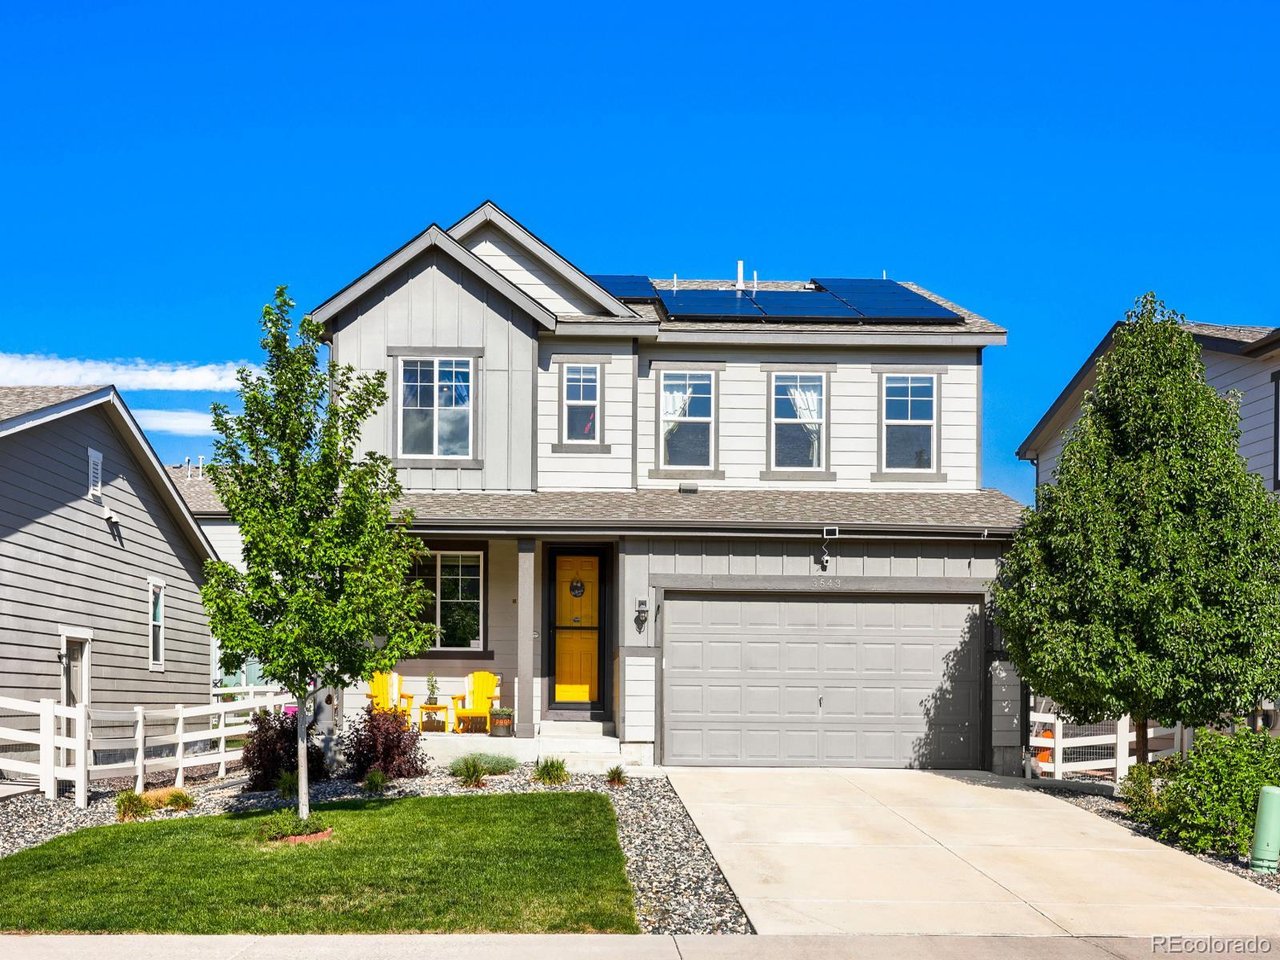
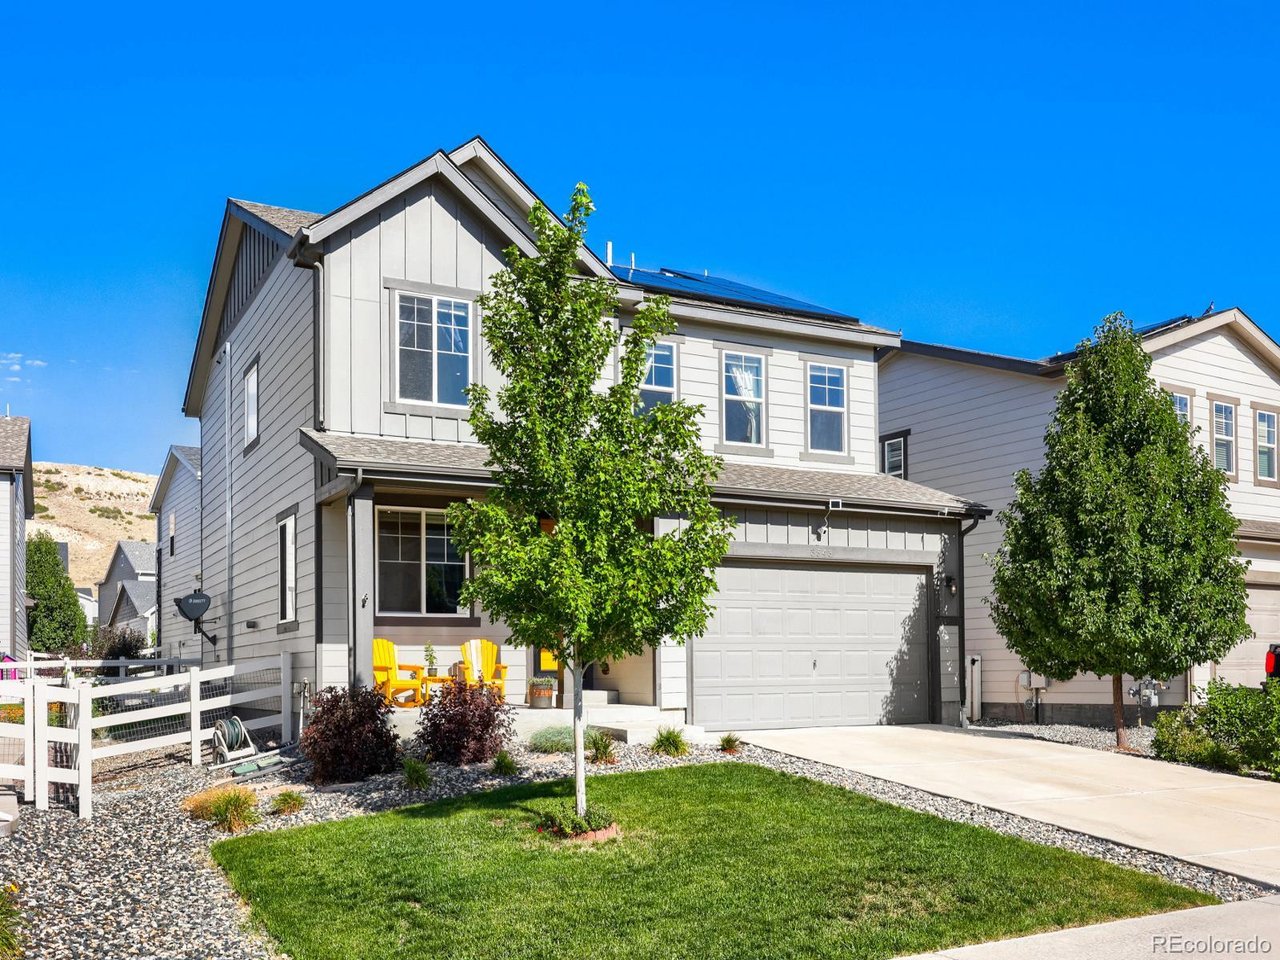
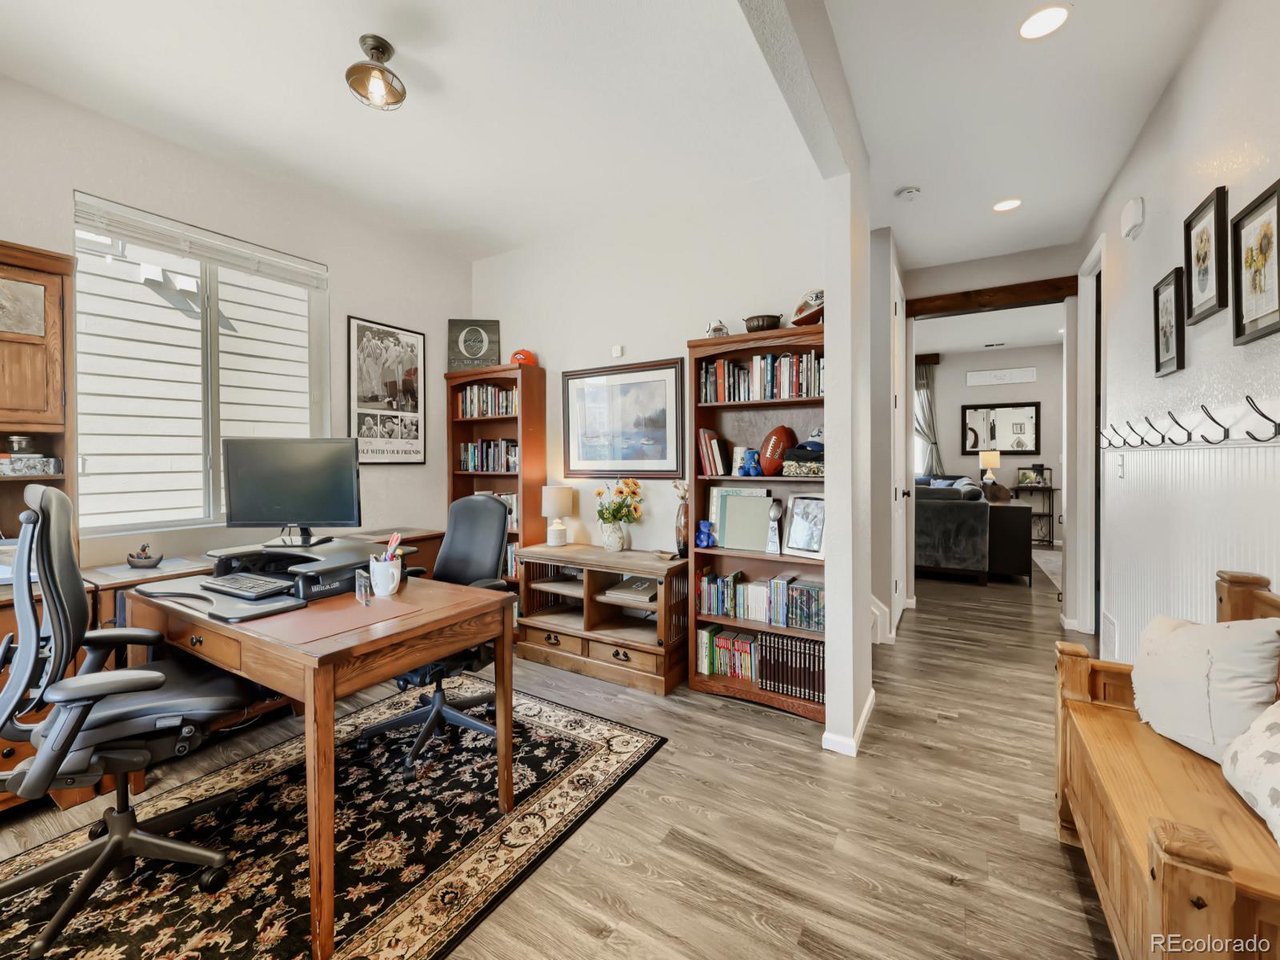
Impeccably maintained two-story home in the highly desirable Crystal Valley Ranch! Thoughtfully designed with a spacious, functional layout and beautiful flow throughout, this home is truly a treasure. The main level features lovely LVP flooring! Upon entry, you are greeted with private office, charming under-stair play area, powder room with custom shelving, and a large family room that seamlessly connects to the dining area and gourmet kitchen. The well-appointed kitchen offers a gas range, stainless steel appliances, pantry, and plenty of workspace for everyday living and entertaining. A dedicated mud area with closet provides easy organization and direct access to the garage. Step outside to enjoy the backyard, perfect for relaxing or gathering with friends and family. Sandbox and raised garden beds will stay with this lovely back yard space. Third bedroom will include shelves (the one with walk in closet) and gym can include the mirror! Convenient upper level laundry room with included shelving. Upstairs, the enormous primary suite provides a peaceful retreat with a spacious 3/4 bath featuring dual sinks, a walk-in closet, and stylish barn door. Three additional bedrooms and a full bathroom complete the upper level, offering plenty of space for family, guests, or hobbies. Powerful A/C keeps the upper level comfortable during warmer months. The home also features solar, which will be paid off by the seller at closing-an added benefit for the next owner. Extremely well cared for and move-in ready, this Crystal Valley Ranch gem offers the perfect blend of comfort, space, and thoughtful features. Don't miss the opportunity to make this exceptional home yours!

$3,825/mo

Est. mortgage payment based on a $575,000 home price.

All estimates are provided by Luxury Presence for informational purposes only. Actual amounts may vary.

Additional information

MLS® ID
2258632

Interior Features

Bedrooms
4
Bathrooms
3
Cooling
Yes
Heating
Yes
Basement
Yes

Exterior Features

Lot Size
0.11 Acres

Other Property Details

Taxes
$3,386
Tax Frequency
Annually
Association Fee Frequency
Monthly
Garage
Yes
MLS provider logo

Listings courtesy of Information and Real Estate Services, LLC (IRES) as distributed by MLS GRID

All information deemed reliable but not guaranteed and should be independently verified. All properties are subject to prior sale, change or withdrawal. Neither listing broker(s) nor Windmill Homes shall be responsible for any typographical errors, misinformation, misprints and shall be held totally harmless. Properties displayed may be listed or sold by various participants in the MLS. 

Based on information submitted to the MLS GRID as of 3:03 AM UTC on 9/13/2026. All data is obtained from various sources and may not have been verified by broker or MLS GRID. Supplied Open House Information is subject to change without notice. All information should be independently reviewed and verified for accuracy. Properties may or may not be listed by the office/agent presenting the information.

©2026 Information and Real Estate Services, LLC (IRES). All rights reserved.

DMCA Notice 

Powered by Luxury Presence