Property photo 1
Property photo 2
Property photo 3
Property photo 4
Property photo 5
3 Beds
3 Baths
2,091 sqft

$929,000

1601 Fish Creek Rd, Estes Park CO, 80517

Price per sqft$444.29
Built in1997
Property size2,091 sqft
Property typeResidential
Courtesy of eXp Realty - Estes Park, Seth Smith Listing Contact: 9703109778

Overview

Under contract

Active/backup

Listed Oct 8, 2026

Updated 26h ago

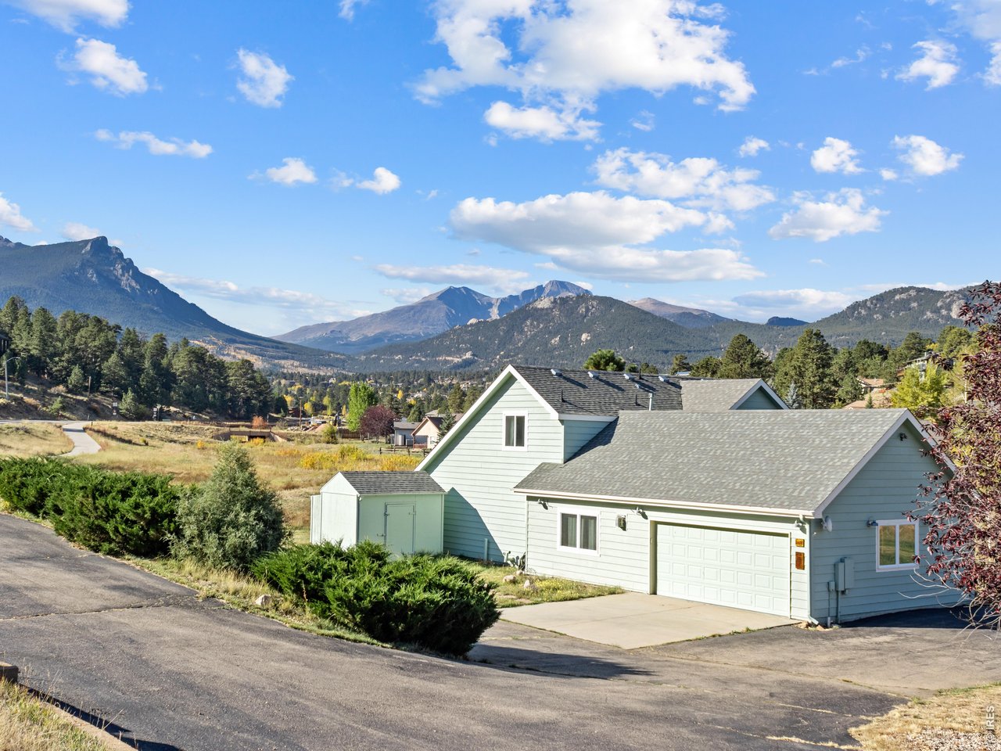
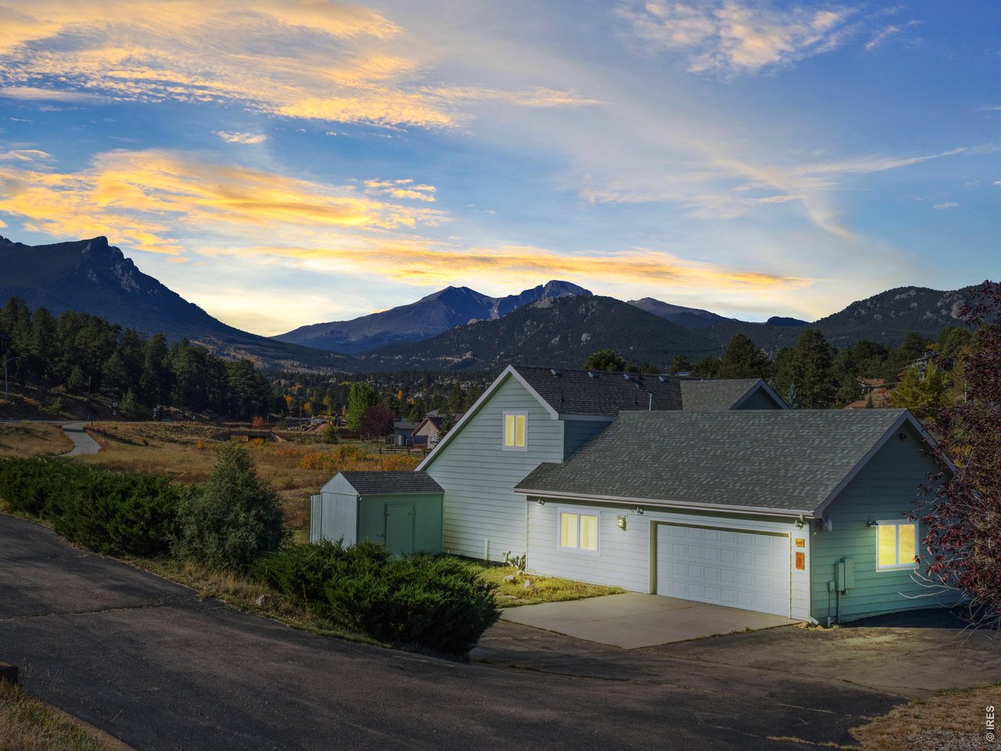
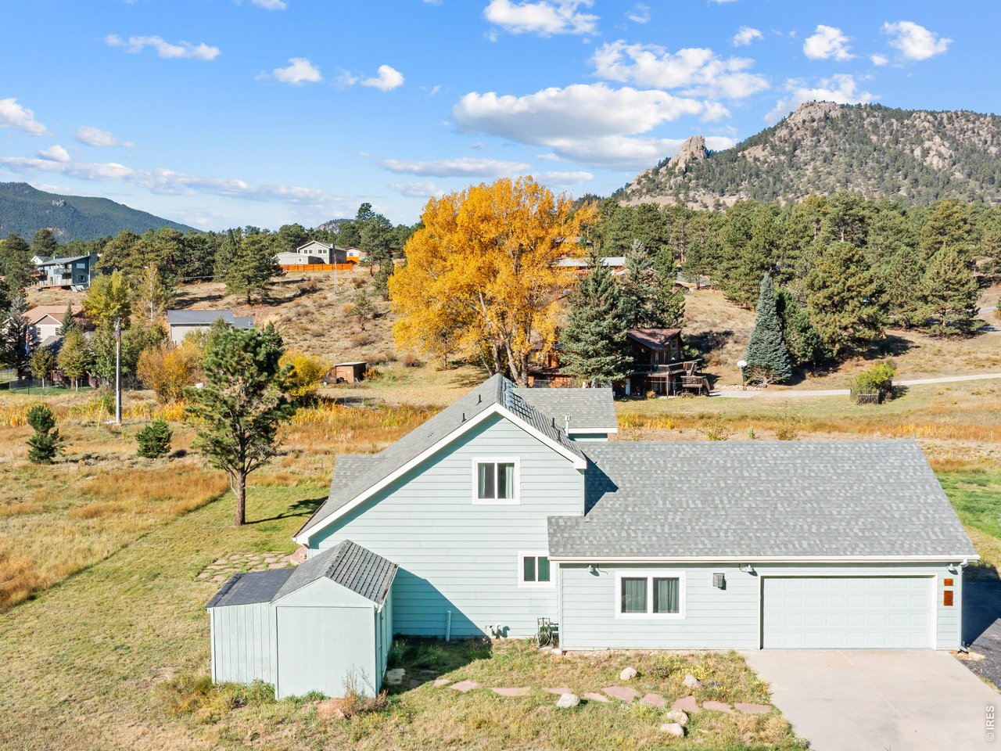
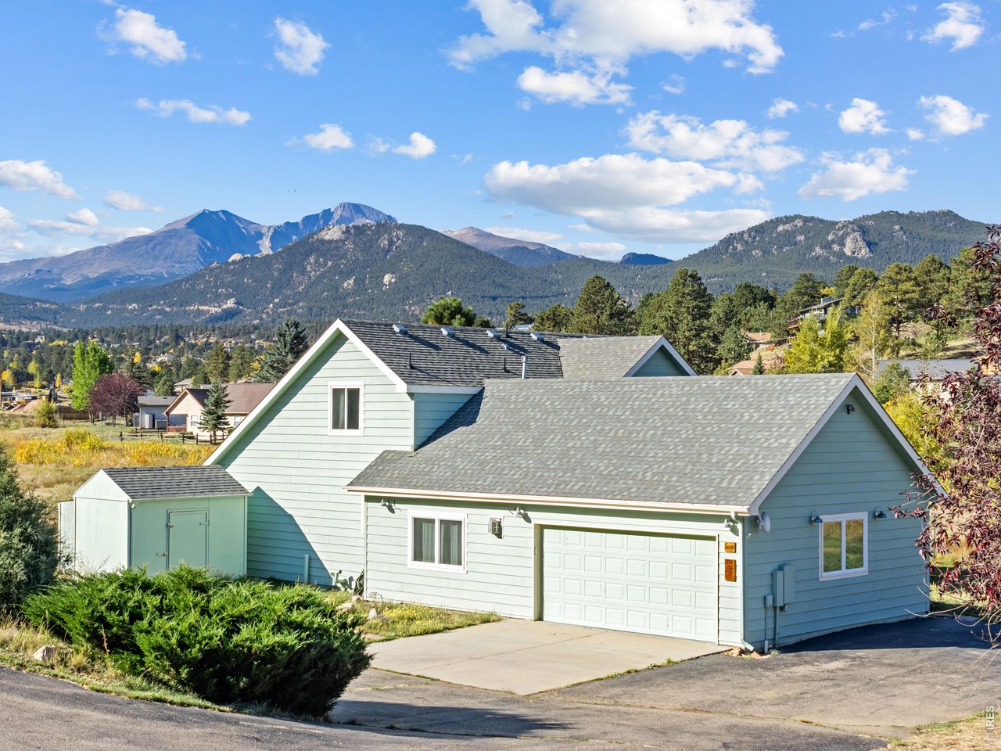
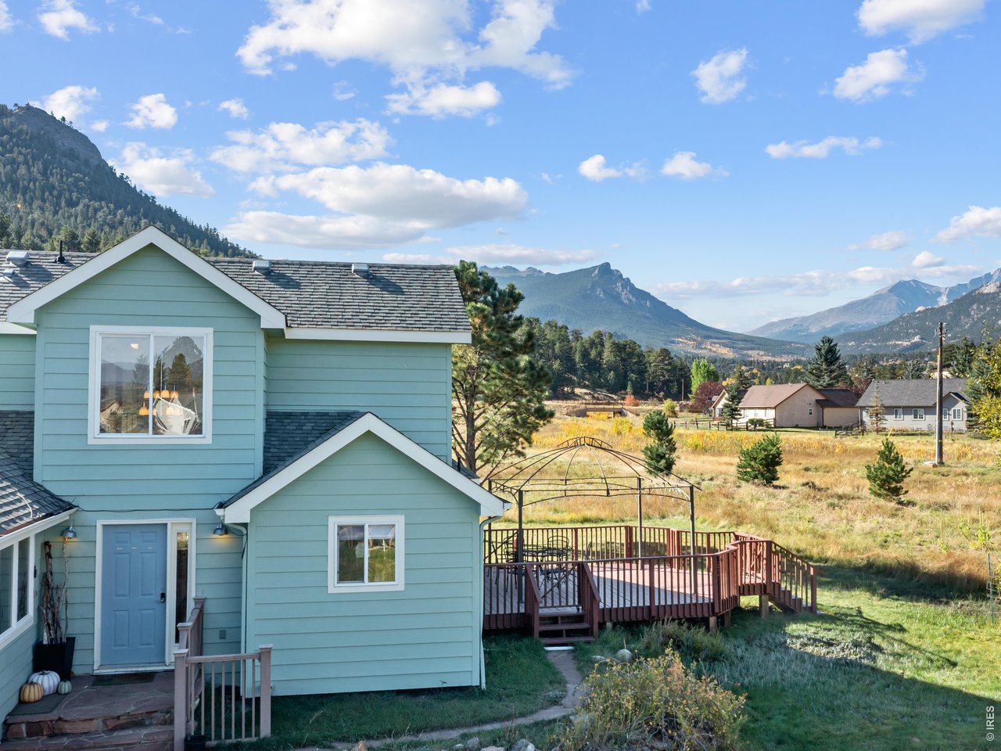
Big views, a great location, and a proven rental history make this Estes Park home a rare find. The light-filled great room frames dramatic views of Longs Peak and the surrounding Continental Divide, and those views carry out to the deck and into the primary suite, where you wake up to the mountains from a king-sized bed. Even better, the sale includes a second, unbuildable lot that protects those views for the long haul. This 3-bedroom, 3-bath home offers 2,091 square feet and comfortably sleeps eight. It has been nicely updated, and the kitchen features granite countertops, stainless steel appliances, and wood cabinetry. It opens to a dining area with mountain views. A cozy reading nook with built-in shelving adds a quiet place to unwind. An attached two-car garage and a storage shed give you room for vehicles, bikes, and mountain gear. The location is hard to beat. The home sits right next to the Fish Creek walking and biking trail, which connects to much of the Estes Valley. Lake Estes and the Estes Park golf course are close by. Downtown is about 5 minutes away, The Stanley Hotel about 7, and Rocky Mountain National Park roughly 20. For investors and second-home buyers, the home is sold furnished and comes with a transferable Town of Estes Park short-term rental license. That's a real advantage in a market where new licenses are limited. It has operated as a successful vacation rental with excellent guest reviews, so it's turnkey from day one. Use it yourself, rent it out, or do both. Whether you want a mountain retreat, an income property, or a mix of the two, Sunburst Cabin is ready to go.

$6,181/mo

Est. mortgage payment based on a $929,000 home price.

All estimates are provided by Luxury Presence for informational purposes only. Actual amounts may vary.

Additional information

MLS® ID
1070223

Interior Features

Bedrooms
3
Bathrooms
3
Fireplace
Yes
Cooling
Yes
Heating
Yes
Basement
No

Exterior Features

Lot Size
1.14 Acres

Other Property Details

Taxes
$4,978
Tax Frequency
Annually
Garage
Yes
View
Yes
MLS provider logo

Listings courtesy of Information and Real Estate Services, LLC (IRES) as distributed by MLS GRID

All information deemed reliable but not guaranteed and should be independently verified. All properties are subject to prior sale, change or withdrawal. Neither listing broker(s) nor Windmill Homes shall be responsible for any typographical errors, misinformation, misprints and shall be held totally harmless. Properties displayed may be listed or sold by various participants in the MLS. 

Based on information submitted to the MLS GRID as of 6:29 AM UTC on 10/10/2026. All data is obtained from various sources and may not have been verified by broker or MLS GRID. Supplied Open House Information is subject to change without notice. All information should be independently reviewed and verified for accuracy. Properties may or may not be listed by the office/agent presenting the information.

©2026 Information and Real Estate Services, LLC (IRES). All rights reserved.

DMCA Notice 

Powered by Luxury Presence