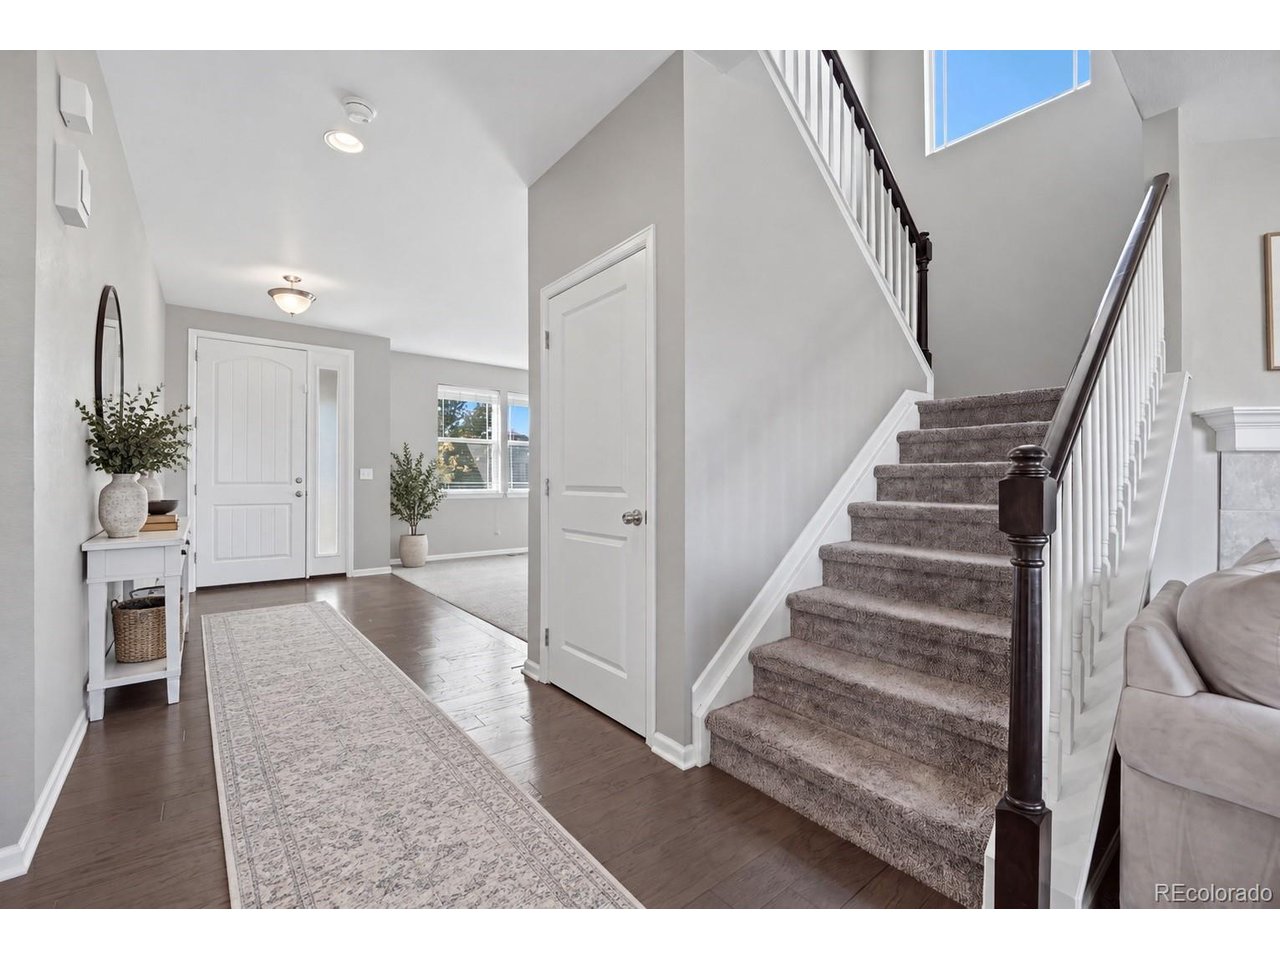
Property photo 1
Property photo 2
Property photo 3
Property photo 4
Property photo 5
4 Beds
3 Baths
2,583 sqft

$589,900

25129 E Ellsworth Dr, Aurora CO, 80018

Price per sqft$228.38
Built in2015
Property size2,583 sqft
Property typeResidential
Courtesy of Real Broker, LLC DBA Real, Sam Calhoun Listing Contact: [email protected],720-515-3130

Overview

Active

Listed Oct 9, 2026

Updated 34h ago

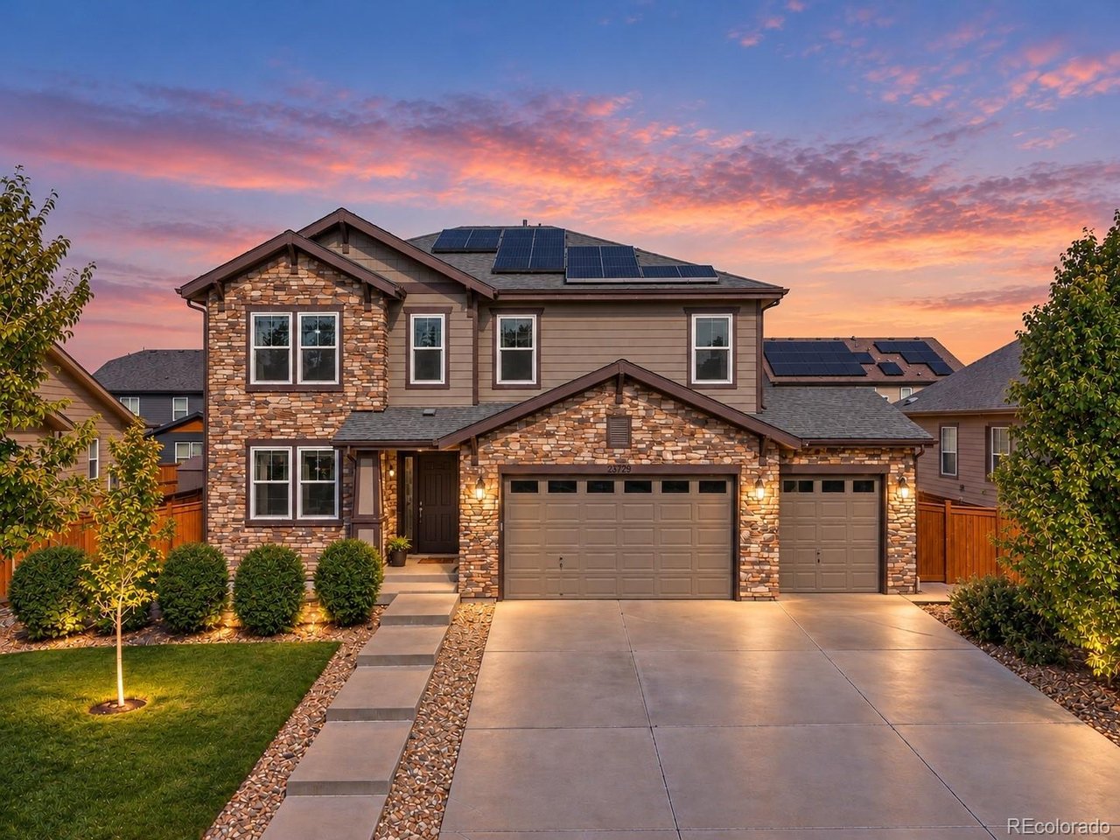
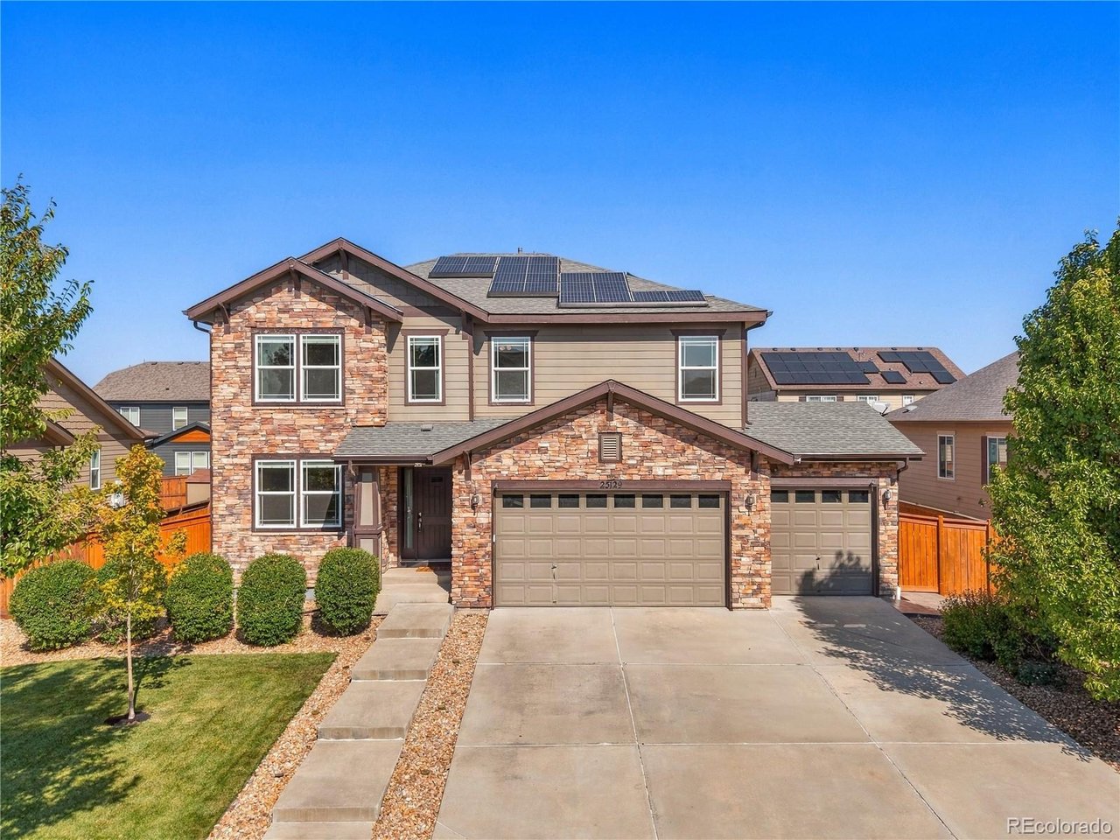
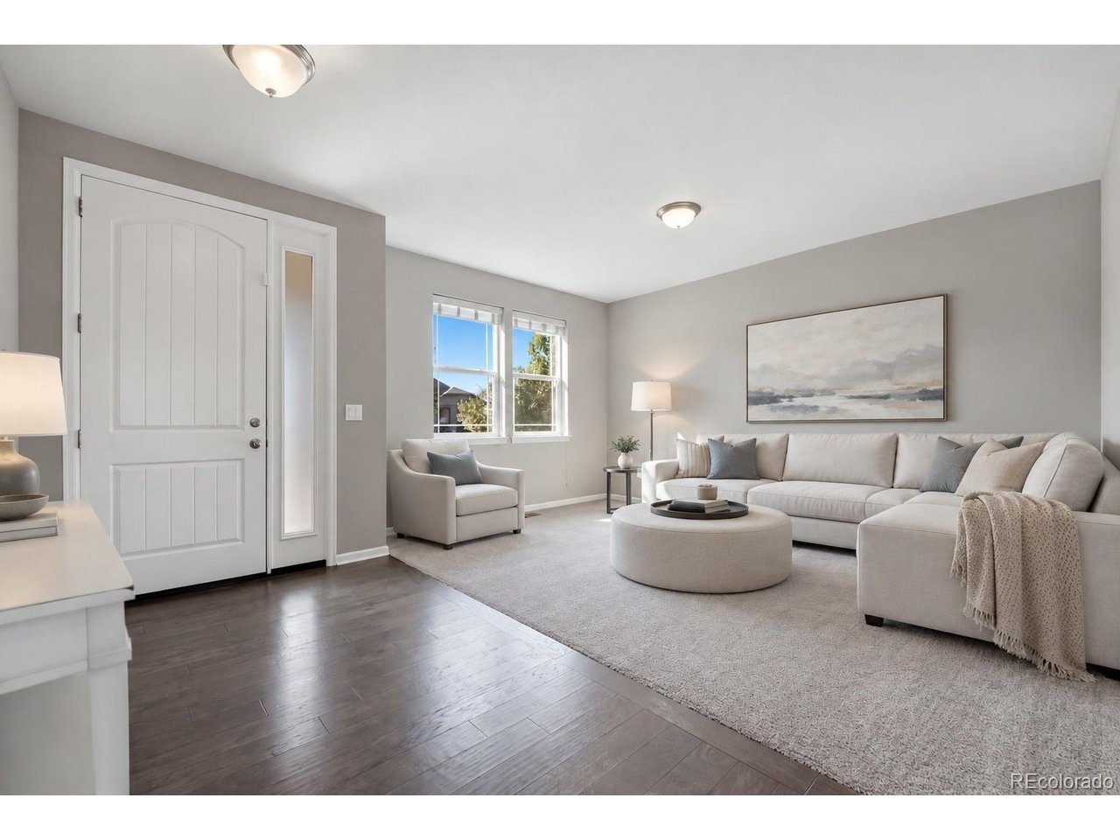
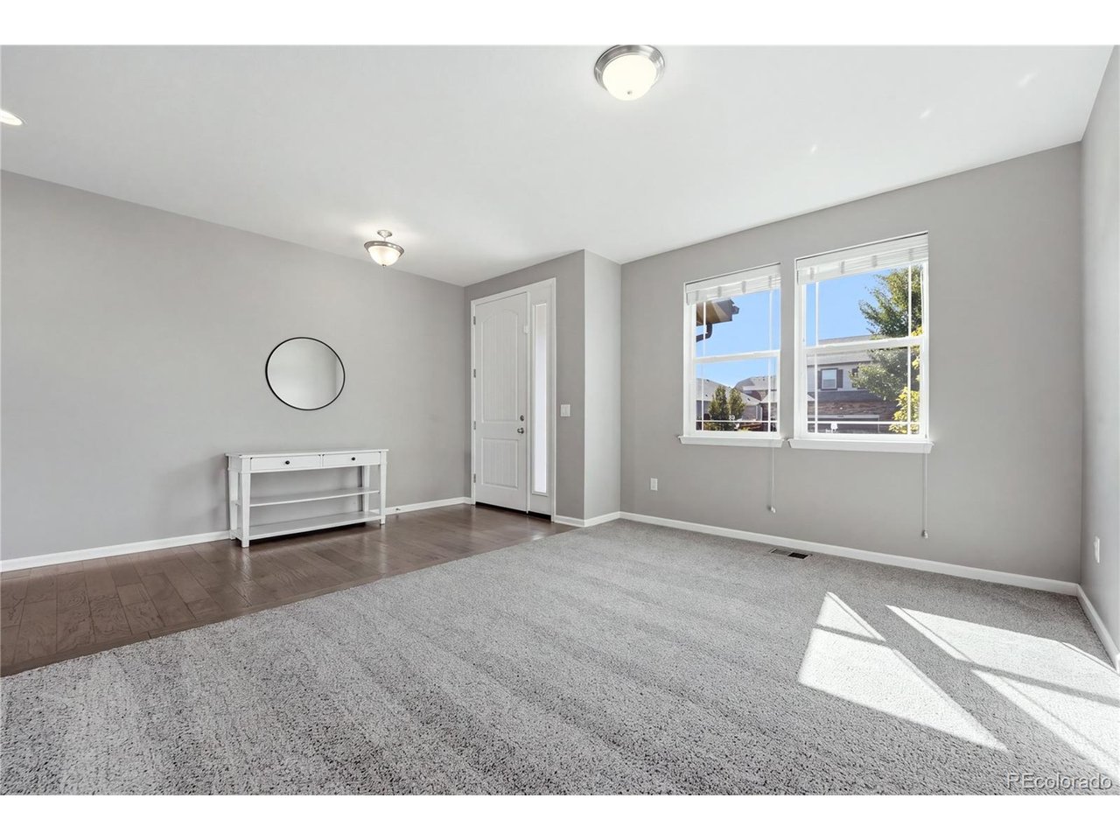
Offering 4 bedrooms and several versatile living spaces, this beautifully maintained home combines everyday comfort with room to grow. A welcoming front living area provides flexibility for a home office, sitting room, or playroom, while the inviting family room features a cozy gas fireplace, perfect for chilly Colorado evenings. The spacious kitchen is designed for both everyday living and entertaining, featuring granite countertops, a deep sink, six-burner gas cooktop (2025), double ovens (2025), refrigerator/freezer (2025), a walk-in pantry, and an adjoining dining area. Upstairs, the generous primary suite offers a relaxing retreat with a five-piece ensuite bath and large walk-in closet. Three additional bedrooms, a full bath with dual sinks, and a spacious loft provide plenty of room for family, guests, or recreation. Convenient upper-level laundry adds to the home's functional layout. Step outside to a backyard designed for year-round enjoyment, featuring an expansive covered deck ideal for outdoor dining and entertaining, along with an included Bullfrog R7L six-person hot tub, perfect for relaxing beneath the Colorado sky. An extended three-car garage with overhead storage provides ample space for vehicles and hobbies, while the expansive unfinished basement offers endless possibilities for future living space, a home theater, fitness studio, or recreation area. Additional highlights include solar panels to help offset energy costs, a newer roof (2023), gas water heater (2025), garage door opener (2026), and radon mitigation system (2015). Located in Aurora's Traditions community, residents enjoy a community pool, neighborhood parks, and scenic trails. Shopping, dining, and entertainment are just minutes away, with additional conveniences planned at the upcoming Tributary Marketplace. Easy access to E-470 and I-70 provides convenient connections to Denver International Airport, and Buckley Space Force Base.

$3,925/mo

Est. mortgage payment based on a $589,900 home price.

All estimates are provided by Luxury Presence for informational purposes only. Actual amounts may vary.

Additional information

MLS® ID
6865137

Interior Features

Bedrooms
4
Bathrooms
3
Fireplace
Yes
Cooling
Yes
Heating
Yes
Basement
No

Exterior Features

Lot Size
0.18 Acres

Other Property Details

Taxes
$5,067
Tax Frequency
Annually
Association Fee Frequency
Monthly
Garage
Yes
MLS provider logo

Listings courtesy of Information and Real Estate Services, LLC (IRES) as distributed by MLS GRID

All information deemed reliable but not guaranteed and should be independently verified. All properties are subject to prior sale, change or withdrawal. Neither listing broker(s) nor Windmill Homes shall be responsible for any typographical errors, misinformation, misprints and shall be held totally harmless. Properties displayed may be listed or sold by various participants in the MLS. 

Based on information submitted to the MLS GRID as of 6:30 AM UTC on 10/10/2026. All data is obtained from various sources and may not have been verified by broker or MLS GRID. Supplied Open House Information is subject to change without notice. All information should be independently reviewed and verified for accuracy. Properties may or may not be listed by the office/agent presenting the information.

©2026 Information and Real Estate Services, LLC (IRES). All rights reserved.

DMCA Notice 

Powered by Luxury Presence