Property photo 1
Property photo 2
Property photo 3
Property photo 4
Property photo 5
2 Beds
2 Baths
1,622 sqft

$474,400

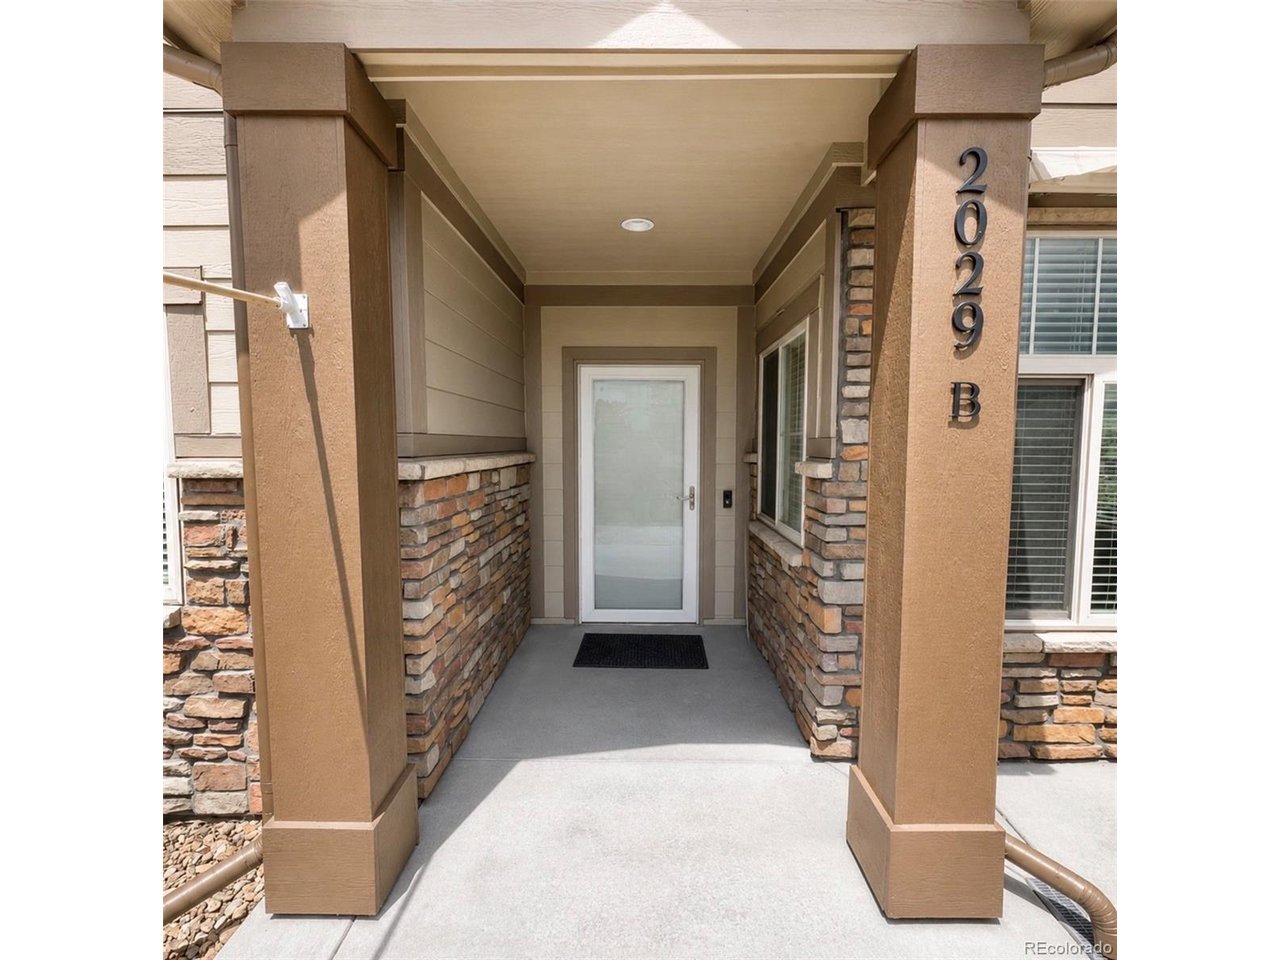
2029 S Flanders Way B, Aurora CO, 80013

Price per sqft$292.48
Built in2016
Property size1,622 sqft
Property typeCondominium
Courtesy of BTT Real Estate, Don Howell Listing Contact: [email protected],720-220-3541

Overview

Active

Listed Feb 19, 2026

Updated 7h ago

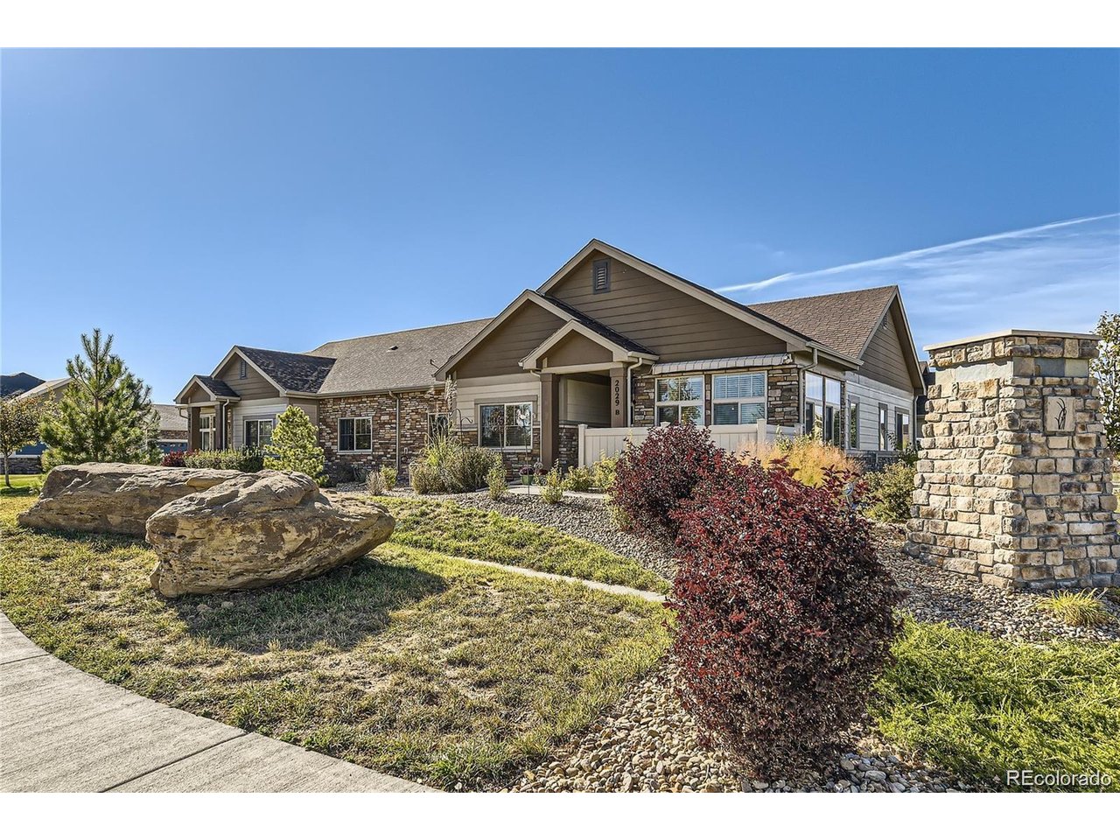
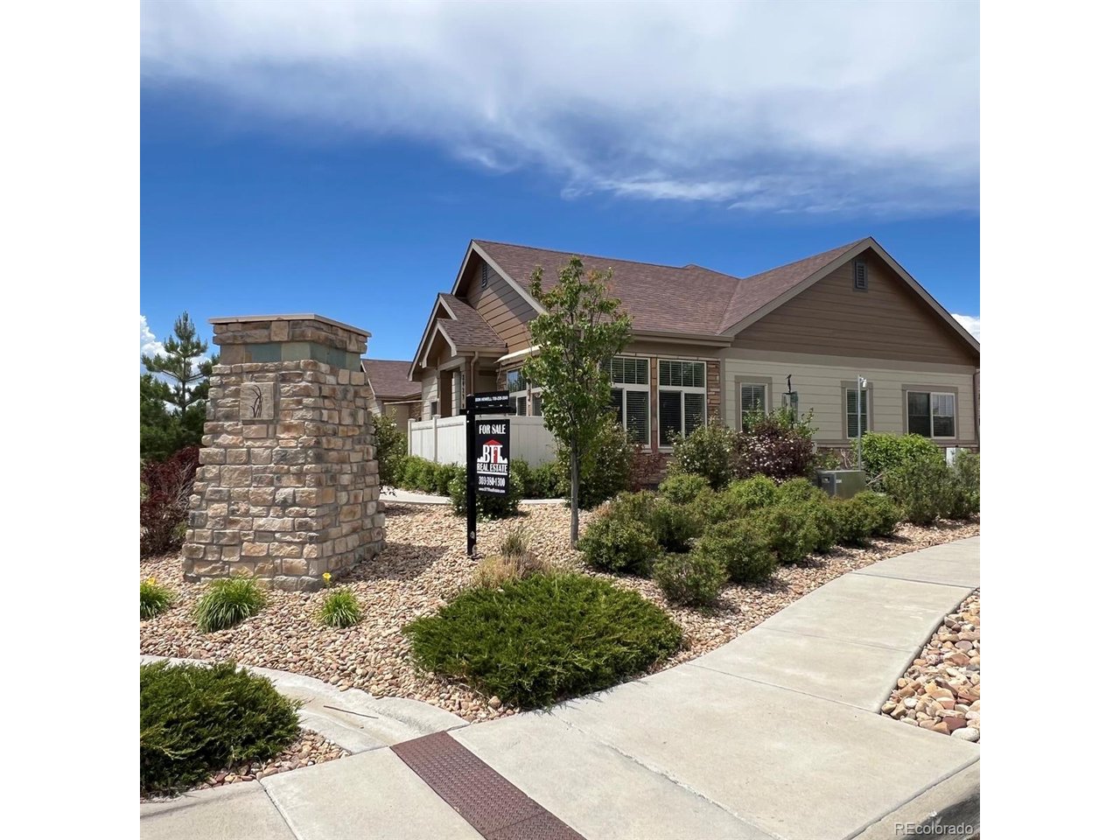
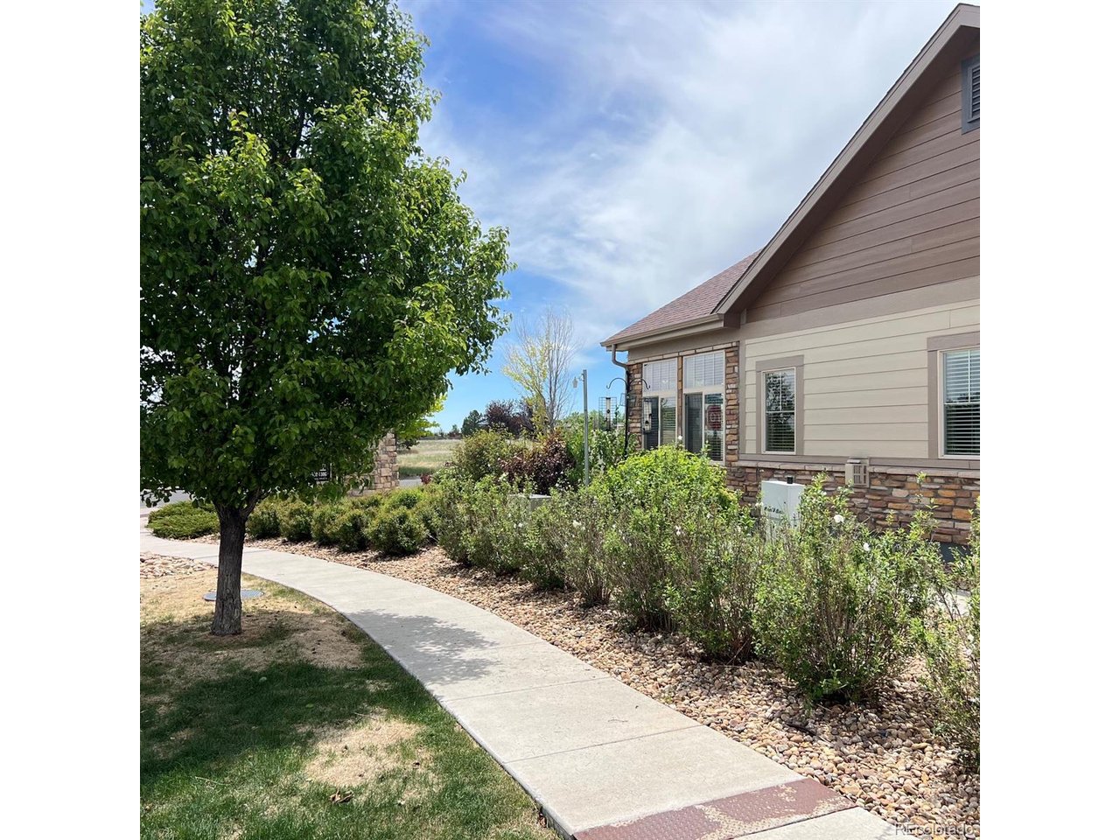
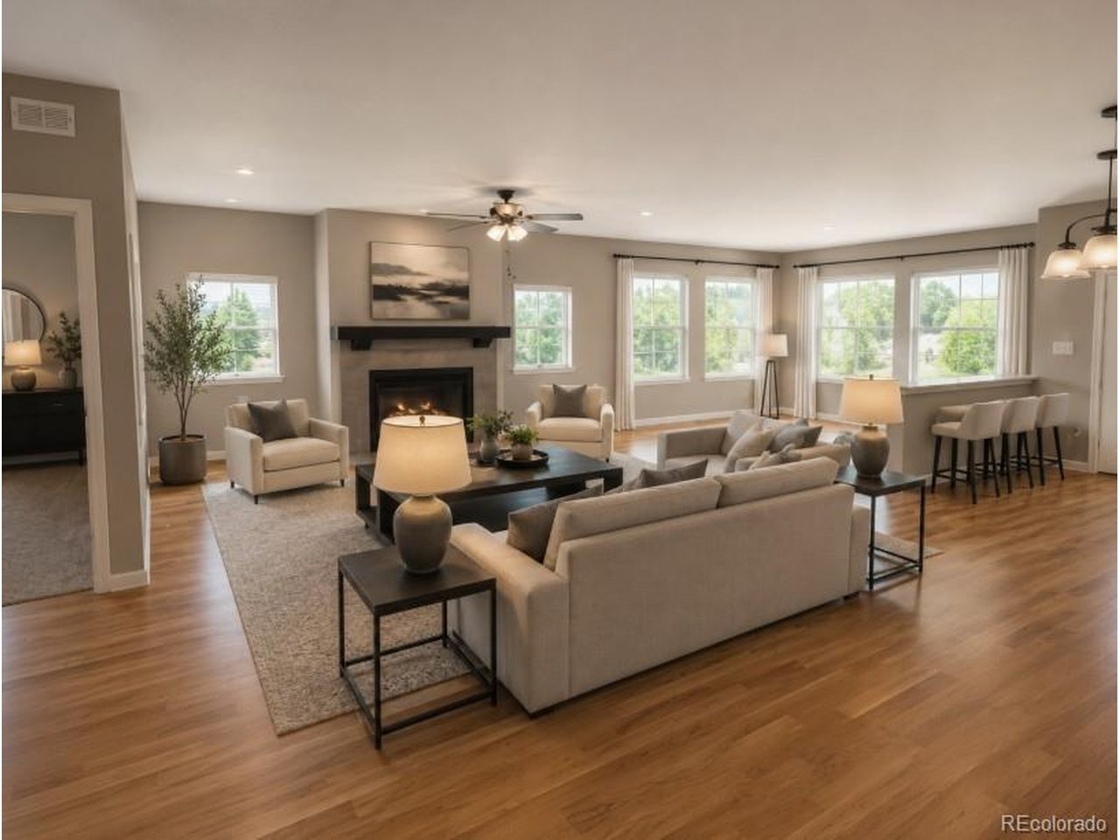
ASK ABOUT SELLER CONCESSIONS!!! Step inside the gorgeous property to find high ceilings, abundant natural light in all directions and upgraded finishes throughout this spacious open floorplan. The great room flows effortlessly into the dining area and kitchen, creating a welcoming space for gatherings and entertaining. The modern kitchen is equipped with granite counters, gas range, under-mount sink, large pantry, upgraded 42 " cabinets and newer stainless-steel appliances. The primary bedroom is ready for even the largest king, the bath has double vanity sinks and walk in shower, oversized closet, and has great views. The property also features beautiful hardwood floors throughout, stylish gas fireplace, additional third space that could be office/guest room, a laundry with extra storage, washer and dryer, gorgeous light fixtures, ceiling fans, and the oversized garage has lots of windows, built in shelving, and a separate room for that extra frig and freezer or just additional storage space. One of the most compelling features of this property is its front patio with retractable awning and its tranquil views that overlook the scenic park and greenbelt of Great Plains Park. (patio fence can be removed if you prefer a more open feel to your surroundings). The park provides residents with exceptional outdoor recreation - a sprawling 50+ acre green space with playgrounds, picnic areas, seasonal water play features, sports field, basketball court, connected walking and bike trails, and ample room for family gatherings, fitness and leisure activities. The community also has a neighborhood pool, clubhouse for events, and a fitness center. This property has been virtually staged.

$3,156/mo

Est. mortgage payment based on a $474,400 home price.

All estimates are provided by Luxury Presence for informational purposes only. Actual amounts may vary.

Additional information

MLS® ID
4668190

Interior Features

Bedrooms
2
Bathrooms
2
Fireplace
Yes
Cooling
Yes
Heating
Yes
Basement
No

Other Property Details

Taxes
$4,890
Tax Frequency
Annually
Association Fee Frequency
Monthly
Garage
Yes
MLS provider logo

Listings courtesy of Information and Real Estate Services, LLC (IRES) as distributed by MLS GRID

All information deemed reliable but not guaranteed and should be independently verified. All properties are subject to prior sale, change or withdrawal. Neither listing broker(s) nor Windmill Homes shall be responsible for any typographical errors, misinformation, misprints and shall be held totally harmless. Properties displayed may be listed or sold by various participants in the MLS. 

Based on information submitted to the MLS GRID as of 6:29 AM UTC on 10/10/2026. All data is obtained from various sources and may not have been verified by broker or MLS GRID. Supplied Open House Information is subject to change without notice. All information should be independently reviewed and verified for accuracy. Properties may or may not be listed by the office/agent presenting the information.

©2026 Information and Real Estate Services, LLC (IRES). All rights reserved.

DMCA Notice 

Powered by Luxury Presence