Property photo 1
Property photo 2
Property photo 3
Property photo 4
Property photo 5
4 Beds
4 Baths
2,499 sqft

$899,900

819 Hyland Dr, Evergreen CO, 80439

Price per sqft$360.10
Built in1963
Property size2,499 sqft
Property typeResidential
Courtesy of Relogic, Kenneth O'Donnell Listing Contact: [email protected],303-551-9000

Overview

Active

Listed Jun 17, 2026

Updated Aug 11

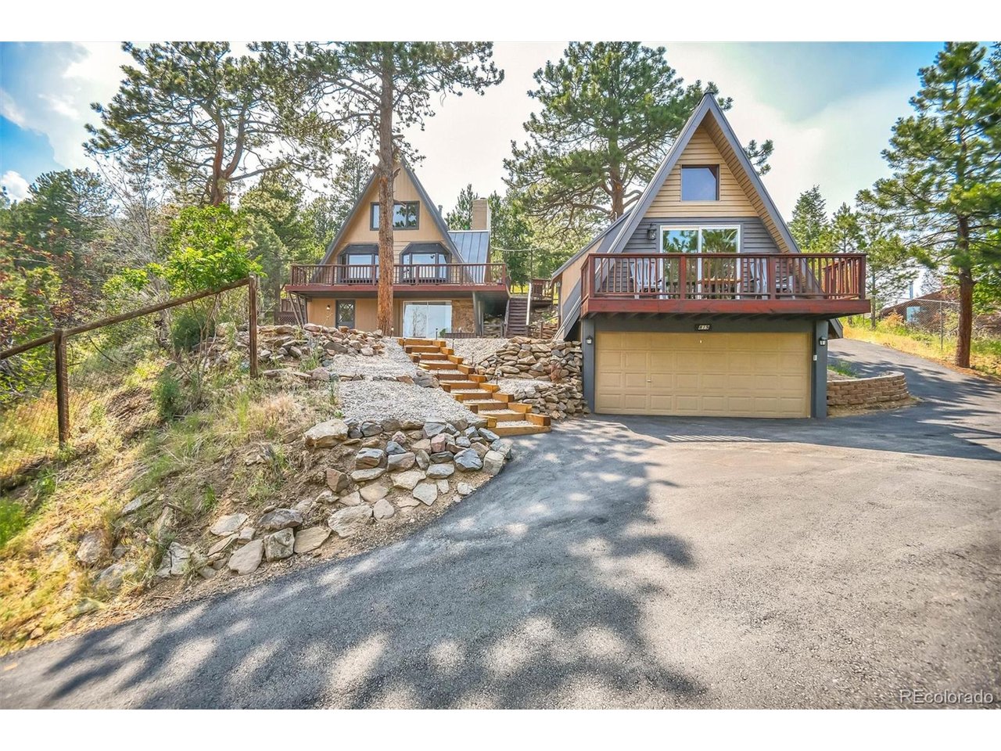
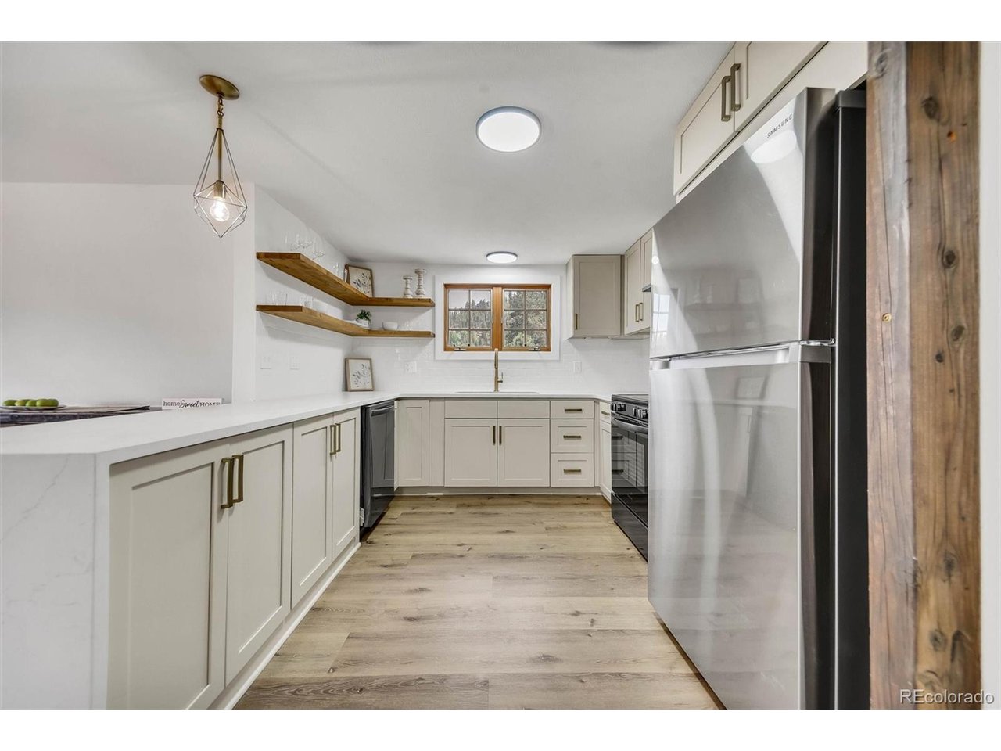
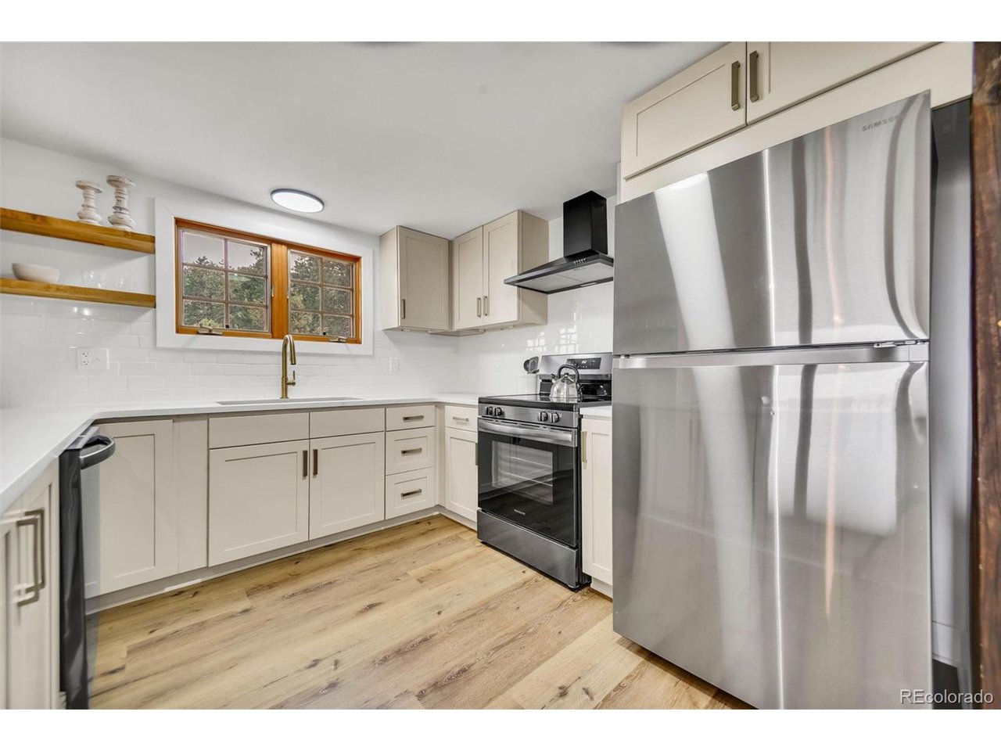
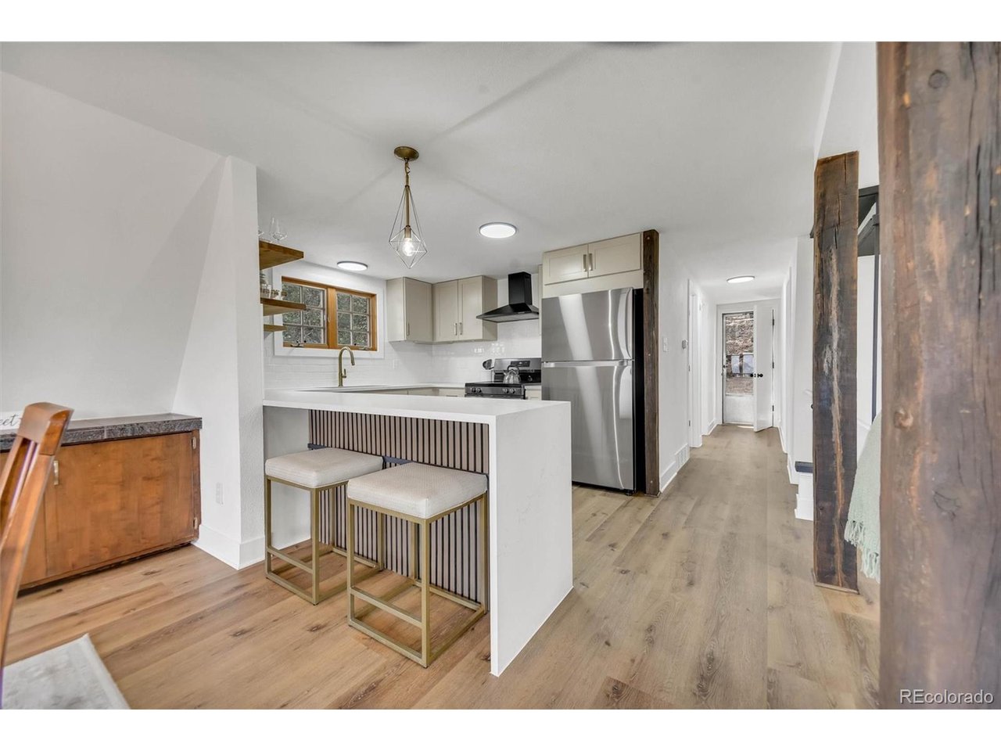
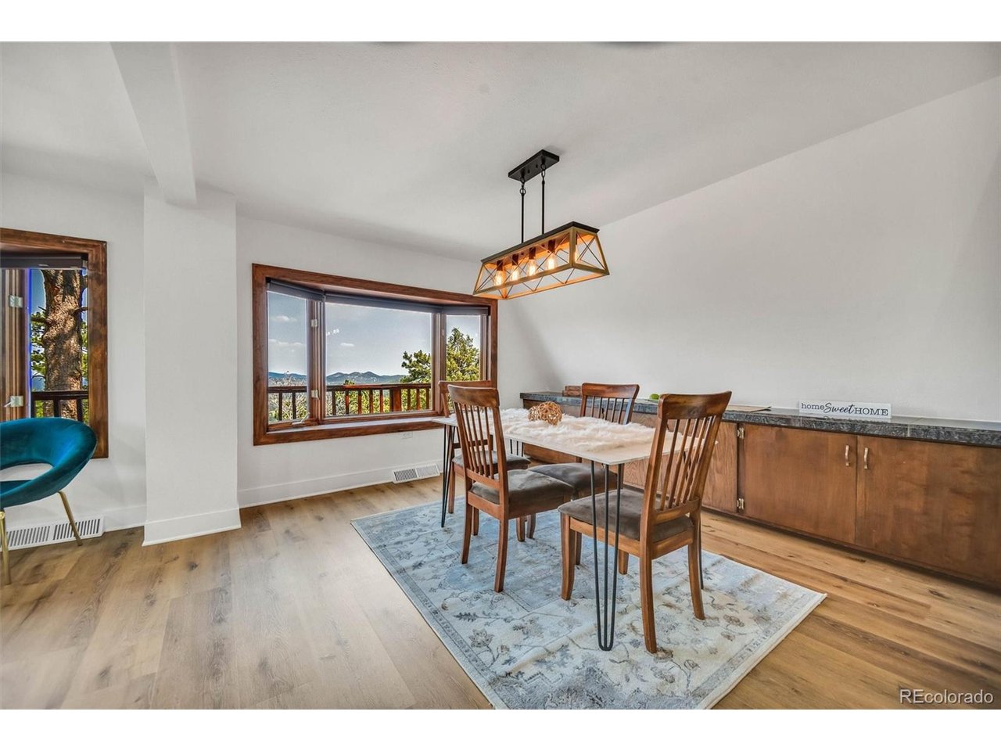
***HUGE PRICE RIGHTSIZING***Welcome to 819 Hyland-a stunning, fully remodeled 3-level A-frame with an ADU, offering the ultimate mountain lifestyle. With incredible views and easy I-70 access, you're just 35 mins from downtown, 15 from Black Hawk, and 30 from the slopes at Loveland. 15 mins to Red Rocks Step inside to a redesigned main level featuring new wide-plank flooring and a striking gas fireplace with a stone hearth. The all-new chef's kitchen is an entertainer's dream, complete with quartz countertops, stainless appliances, and a custom backsplash. The main floor also offers a private office with deck access, a spacious second bedroom, and a fully updated bath. The upper level is a luxurious primary suite featuring walk-in closets and a spa-like bath with a pebble tub and shower. The lower level adds living space with a second fireplace, family room, laundry, and updated 3/4 bath. The lower level bodes a huge family room with walk out, wood burning fireplace, 3rd bedroom, 3/4 bath and laundry The Holy Grail: Above the detached 2-car garage sits a renovated 421 s/ft ADU in addition to the main house! Featuring a full kitchen, full bath, loft bed, and mini-split AC, it is perfect for passive income or guests. Huge income potential! Turnkey & Upgraded: Enjoy peace of mind with a metal roof, new asphalt driveway, new furnace, and new electrical panel. Inside, find fresh paint, new fixtures, and updated vanities. The home includes new water heaters (tankless for the ADU) and a 1,000-gallon septic. Move in and enjoy!

$5,987/mo

Est. mortgage payment based on a $899,900 home price.

All estimates are provided by Luxury Presence for informational purposes only. Actual amounts may vary.

Additional information

MLS® ID
4333569

Interior Features

Bedrooms
4
Bathrooms
4
Fireplace
Yes
Heating
Yes
Basement
No

Exterior Features

Lot Size
1.1 Acres

Other Property Details

Taxes
$3,019
Tax Frequency
Annually
Garage
Yes
MLS provider logo

Listings courtesy of Information and Real Estate Services, LLC (IRES) as distributed by MLS GRID

All information deemed reliable but not guaranteed and should be independently verified. All properties are subject to prior sale, change or withdrawal. Neither listing broker(s) nor Windmill Homes shall be responsible for any typographical errors, misinformation, misprints and shall be held totally harmless. Properties displayed may be listed or sold by various participants in the MLS. 

Based on information submitted to the MLS GRID as of 2:20 PM UTC on 8/11/2026. All data is obtained from various sources and may not have been verified by broker or MLS GRID. Supplied Open House Information is subject to change without notice. All information should be independently reviewed and verified for accuracy. Properties may or may not be listed by the office/agent presenting the information.

©2026 Information and Real Estate Services, LLC (IRES). All rights reserved.

DMCA Notice 

Powered by Luxury Presence