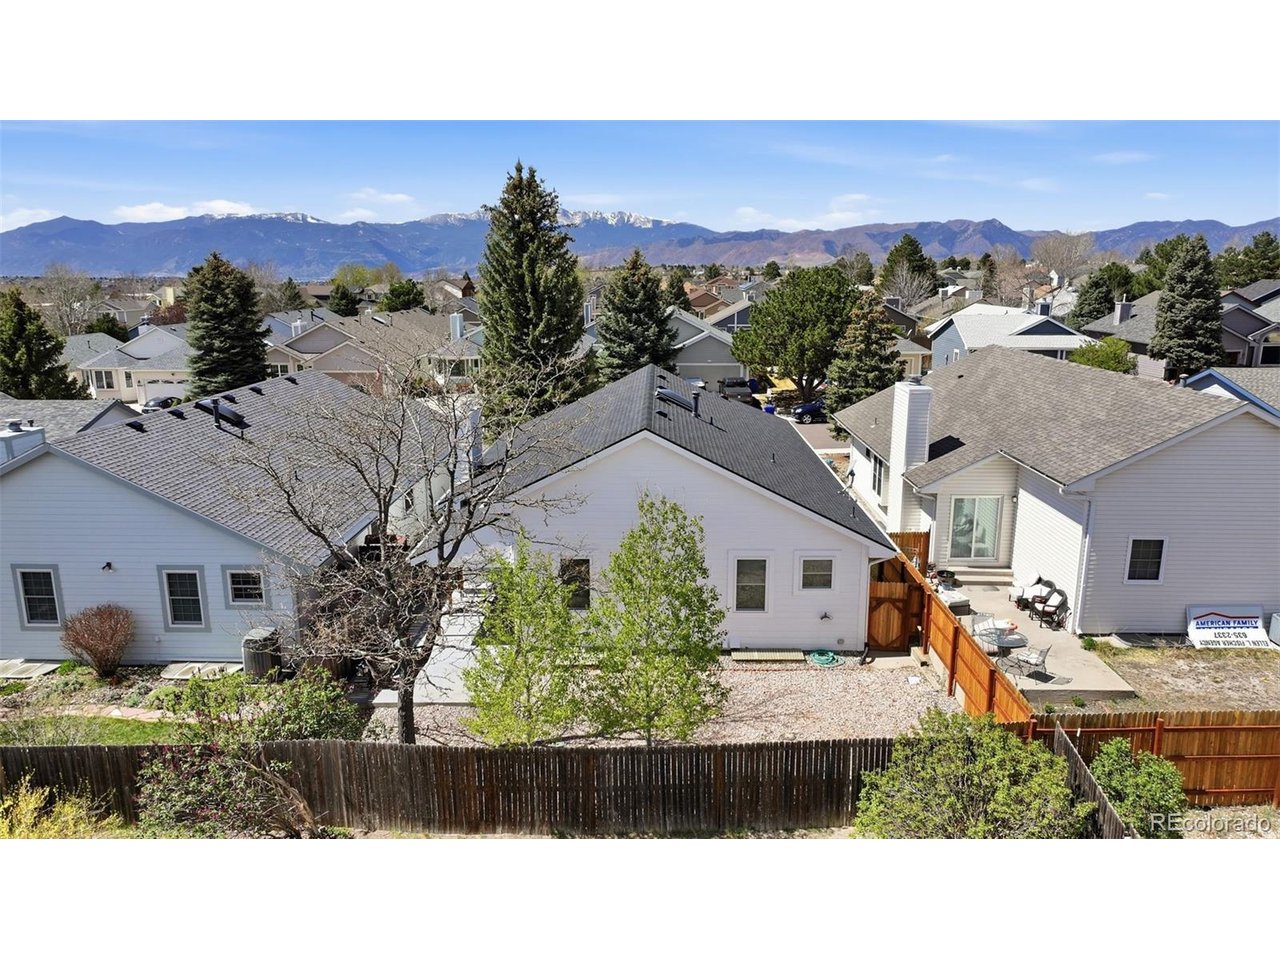
Property photo 1
Property photo 2
Property photo 3
Property photo 4
Property photo 5
3 Beds
2 Baths
1,576 sqft

$422,000

8237 Telegraph Dr, Colorado Springs CO, 80920

Price per sqft$267.77
Built in1992
Property size1,576 sqft
Property typeResidential
Courtesy of Engel & Voelkers Pikes Peak, Mike Jacobson Listing Contact: [email protected],719-235-8195

Overview

Active

Listed Apr 9, 2026

Updated 8 days ago

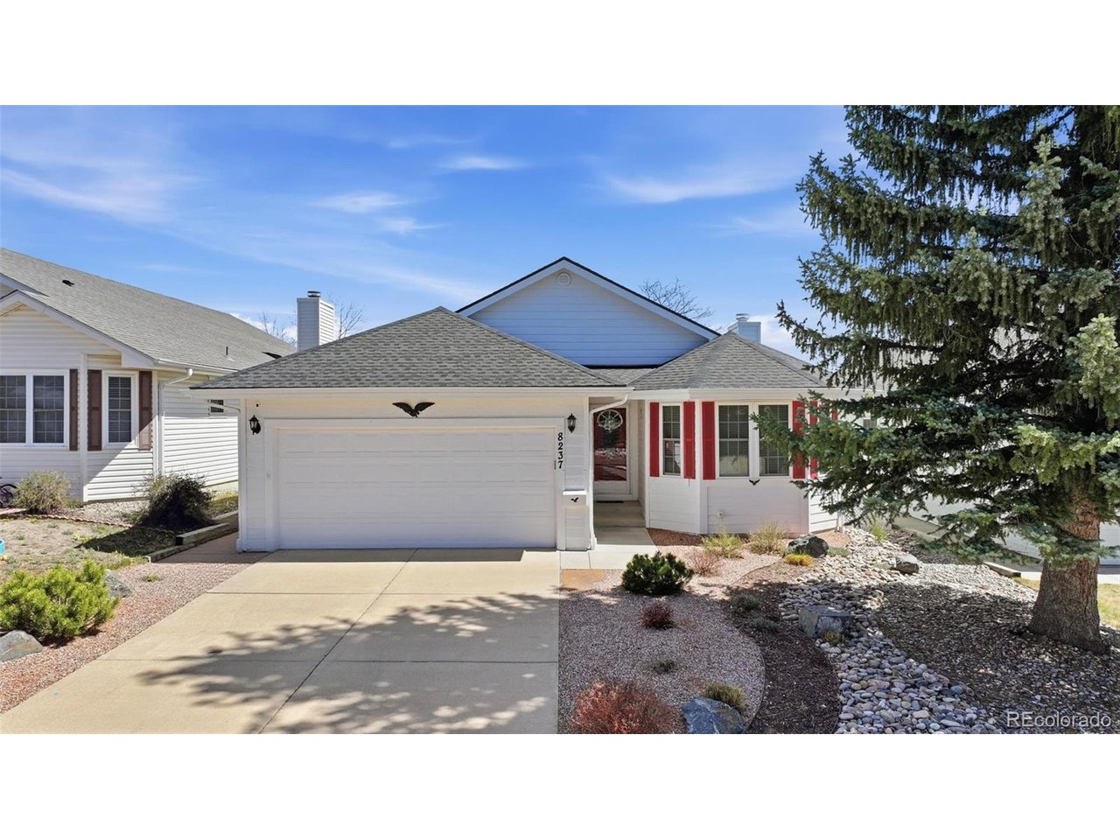
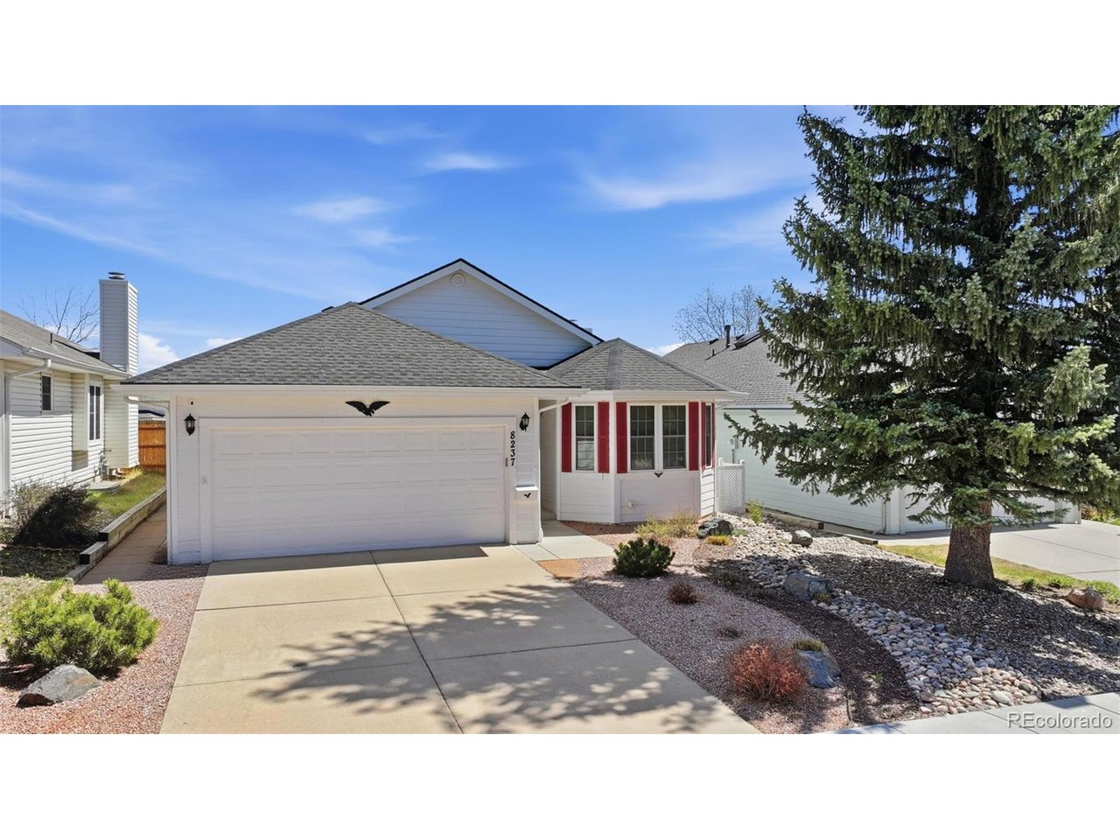
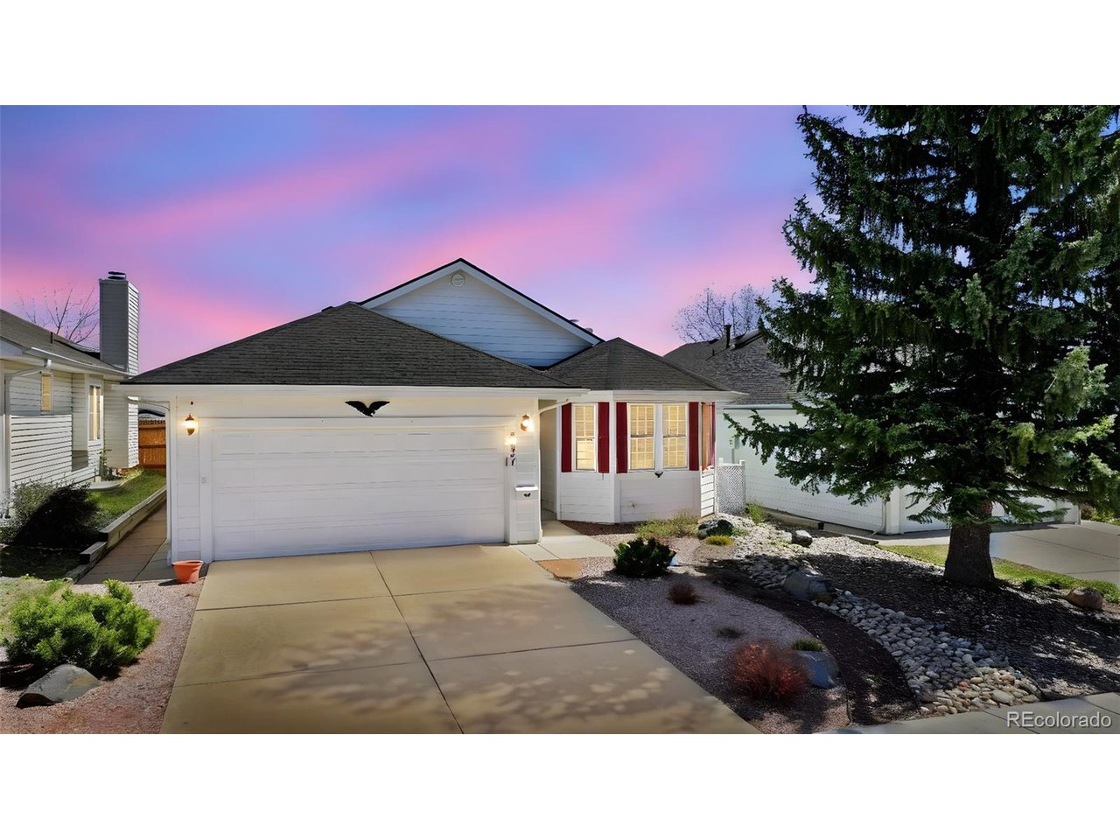
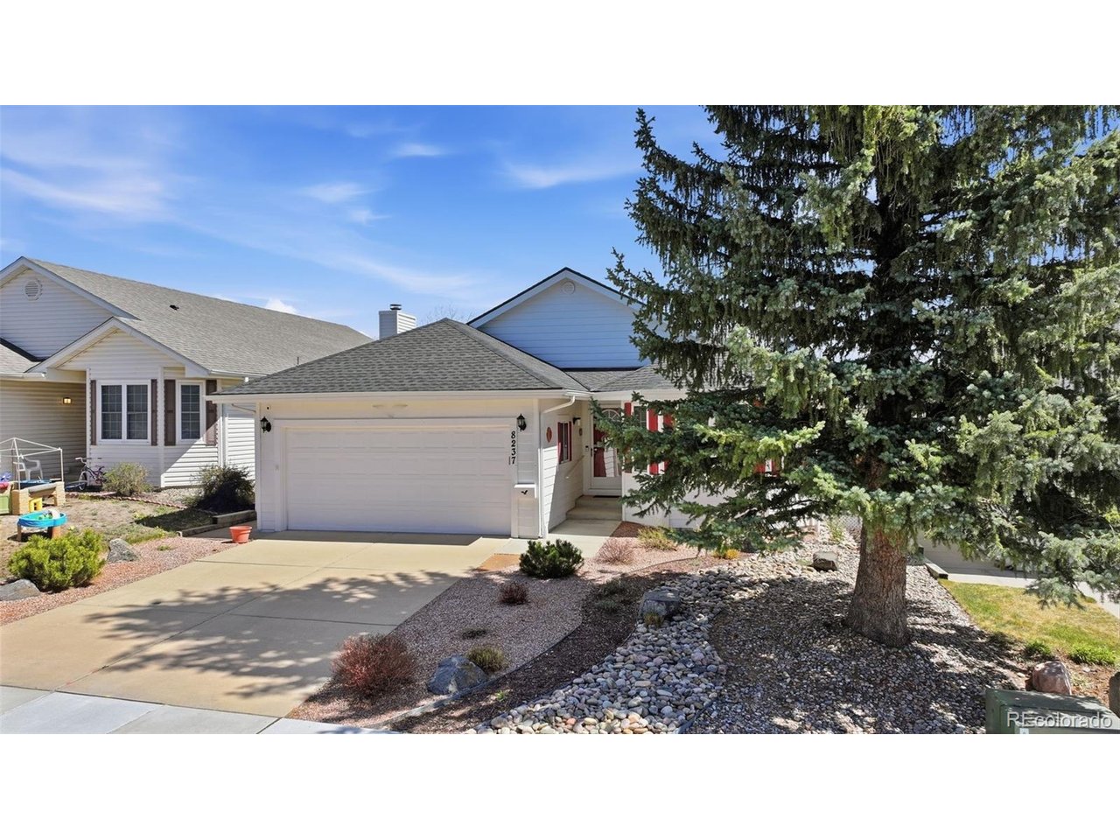
Exceptionally maintained single-owner home priced to sell. You'll love the spacious main level-living with 3 large bedrooms, 2 baths, and 2 car attached garage. Beautiful brand new LVP throughout the main level! Newer double-hung insulated windows which save on energy. The large primary bedroom serves as a peaceful retreat, featuring ample space for your furnishings and personal touches. The heart of the home is the large kitchen with plenty of counter space and storage, designed for both cooking and entertaining, to ensure everyone can enjoy the moment. The adjoining living area offers a generous space for relaxation with a cozy fireplace, whether you're hosting family and friends or enjoying a quiet night in. You'll also love the walk out to the private covered concrete patio for the gorgeous Colorado evenings. Save tons on water bills with this beautiful low maintenance xeriscape front yard and back, but still on auto drip system for the plants. The large unfinished basement is pre-plumbed for a new bath when you're ready for the expansion of your design or keep it for all the extra storage space. A new roof and gutters in 2023, fresh exterior paint and hardly a nick on the inside. No HOA fees in this highly desired Briargate community and close to Academy District 20 schools, shopping, trails, and the Powers corridor. Be sure to check out the video and 3D tour then schedule your appointment today to see this move-in ready home; it won't be on the market long.

$2,808/mo

Est. mortgage payment based on a $422,000 home price.

All estimates are provided by Luxury Presence for informational purposes only. Actual amounts may vary.

Additional information

MLS® ID
4065955

Interior Features

Bedrooms
3
Bathrooms
2
Fireplace
Yes
Cooling
Yes
Heating
Yes
Basement
Yes

Exterior Features

Lot Size
0.13 Acres

Other Property Details

Taxes
$1,439
Tax Frequency
Annually
Garage
Yes
MLS provider logo

Listings courtesy of Information and Real Estate Services, LLC (IRES) as distributed by MLS GRID

All information deemed reliable but not guaranteed and should be independently verified. All properties are subject to prior sale, change or withdrawal. Neither listing broker(s) nor Windmill Homes shall be responsible for any typographical errors, misinformation, misprints and shall be held totally harmless. Properties displayed may be listed or sold by various participants in the MLS. 

Based on information submitted to the MLS GRID as of 4:30 AM UTC on 10/2/2026. All data is obtained from various sources and may not have been verified by broker or MLS GRID. Supplied Open House Information is subject to change without notice. All information should be independently reviewed and verified for accuracy. Properties may or may not be listed by the office/agent presenting the information.

©2026 Information and Real Estate Services, LLC (IRES). All rights reserved.

DMCA Notice 

Powered by Luxury Presence