Property photo 1
Property photo 2
Property photo 3
Property photo 4
Property photo 5
3 Beds
3 Baths
1,855 sqft

$524,000

2433 E Fremont Ct, Centennial CO, 80122

Price per sqft$282.48
Built in1978
Property size1,855 sqft
Property typeTownhomes
Courtesy of Corcoran Perry & Co., Christine Trigg Listing Contact: [email protected],720-327-0680

Overview

Active

Listed Jul 16, 2026

Updated 5h ago

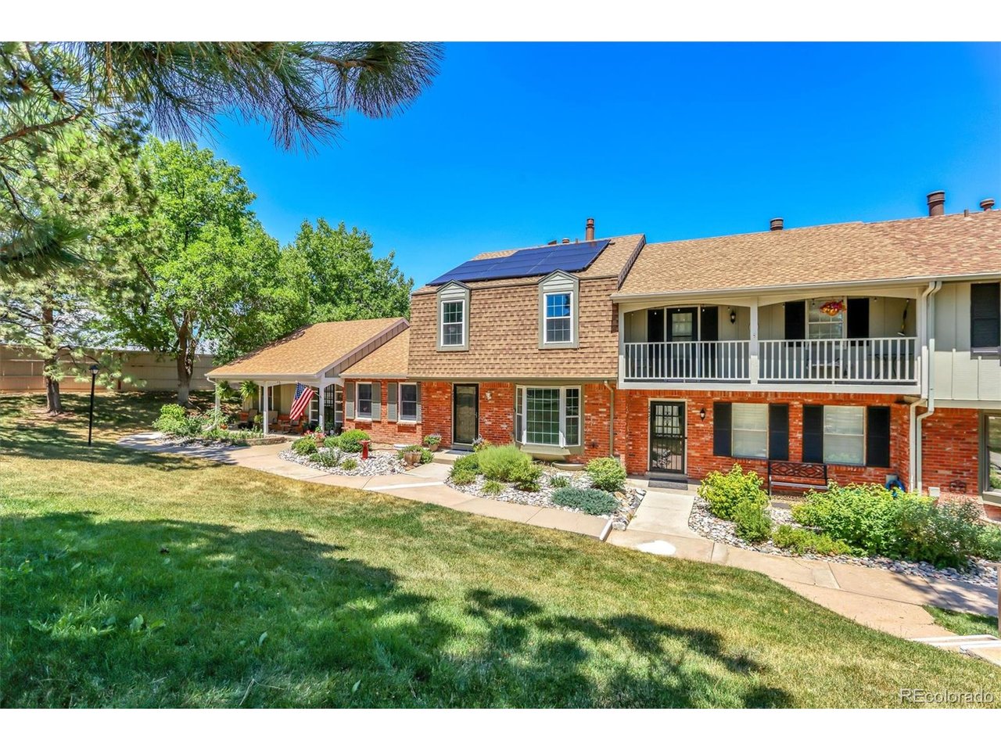
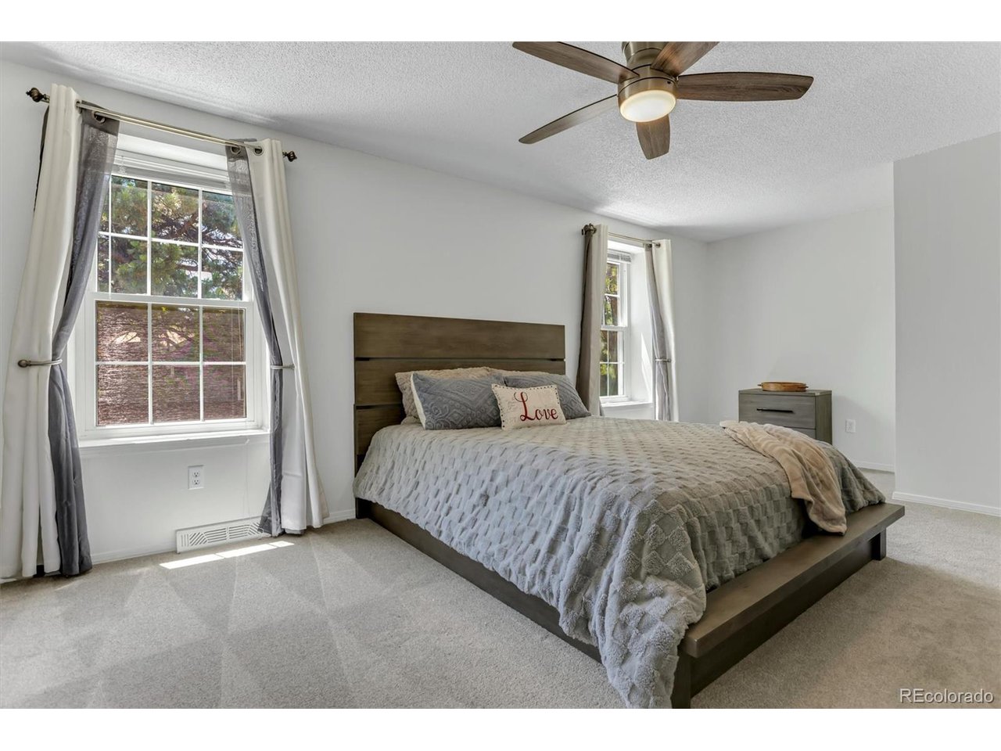
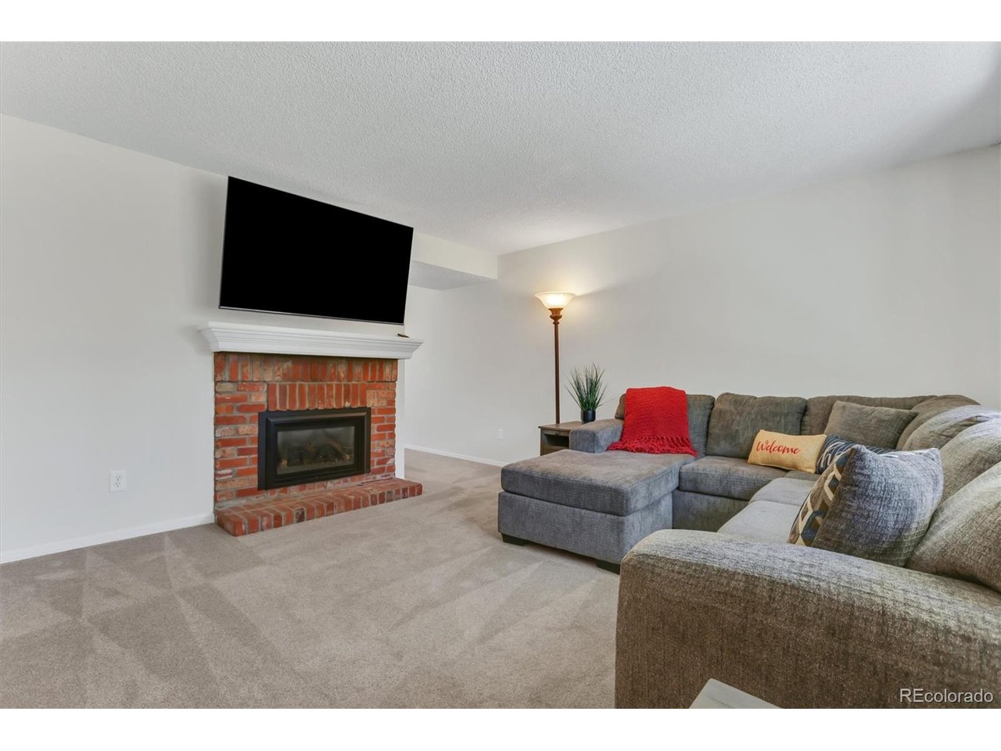
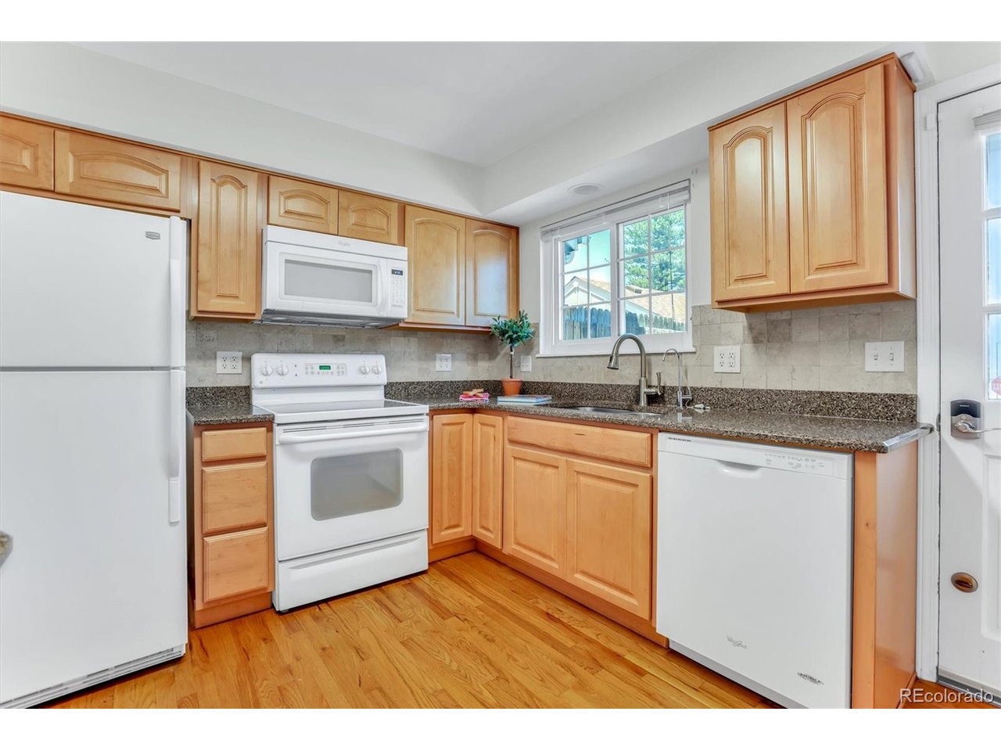
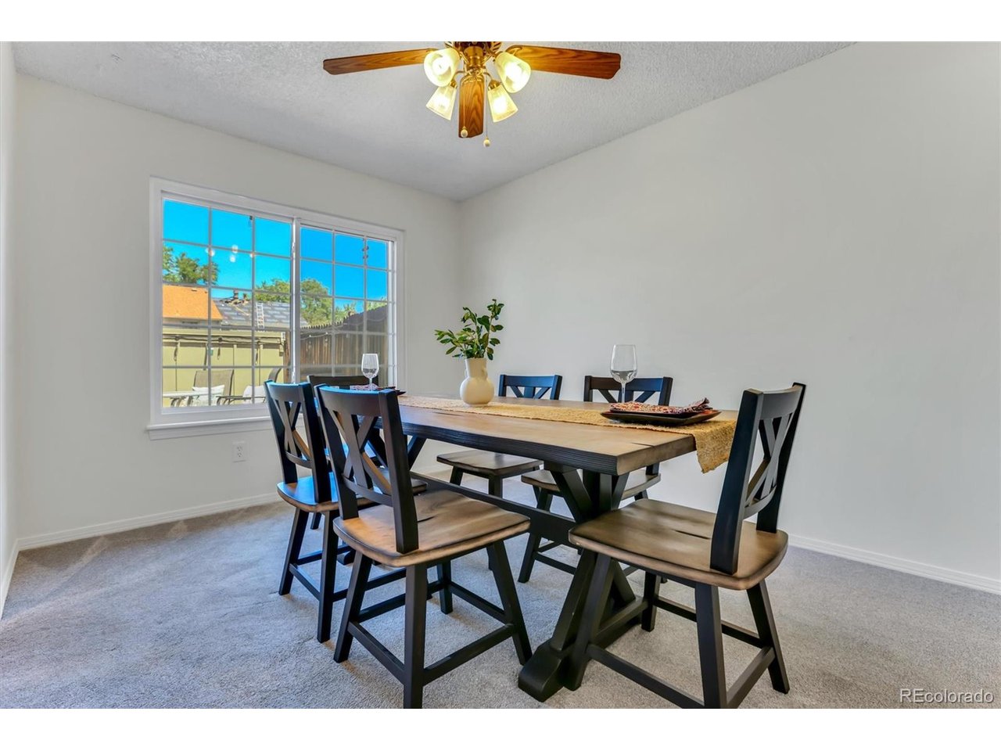
OPEN HOUSE SATURDAY 10/10 11:30-1:30. Keep reading for information about down payment and/or closing cost assistance! Effortless Living in The Knolls. Low-Maintenance, Low HOA, and Move-In Ready, Finished Basement. Looking to simplify without giving up space or comfort? This 3-bedroom, 3-bathroom townhome in The Knolls offers exactly that! A bright, freshly painted, move-in-ready home with newer carpet, roof, and A/C set in an established community designed for easy living: a pool, tennis courts, and clubhouse just steps away, with Cherry Knolls Park and its nature trails right outside your door. An OWNED solar system and HOA dues of just $225/month mean lower monthly costs without sacrificing the amenities and upkeep a community like this provides. Inside, the main level features hardwood floors, a cozy gas fireplace, and a well-appointed kitchen with quartz countertops and great storage. Upstairs, three bright bedrooms include an extra spacious primary suite with its own updated bath, plus a second updated hall bath for bedrooms 2 & 3. The finished basement offers flexible space for a media room, home office, or guest suite, and large storage area + laundry. And the composite deck is a peaceful and low maintenance spot to unwind outdoors. Nicely situated on a quiet court, close to everything you need, with none of the upkeep of a larger home. Sold partially furnished, including washer/dryer. Are you a public school employee? Do you work full-time for Colorado public schools? You may qualify for the Schools to Home Program which offers down payment and/or closing cost assistance up to 25% of the first mortgage loan. Call me for details!

$3,486/mo

Est. mortgage payment based on a $524,000 home price.

All estimates are provided by Luxury Presence for informational purposes only. Actual amounts may vary.

Additional information

MLS® ID
3956127

Interior Features

Bedrooms
3
Bathrooms
3
Fireplace
Yes
Cooling
Yes
Heating
Yes
Basement
Yes

Exterior Features

Lot Size
0.03 Acres

Other Property Details

Taxes
$4,168
Tax Frequency
Annually
Association Fee Frequency
Monthly
Garage
Yes
MLS provider logo

Listings courtesy of Information and Real Estate Services, LLC (IRES) as distributed by MLS GRID

All information deemed reliable but not guaranteed and should be independently verified. All properties are subject to prior sale, change or withdrawal. Neither listing broker(s) nor Windmill Homes shall be responsible for any typographical errors, misinformation, misprints and shall be held totally harmless. Properties displayed may be listed or sold by various participants in the MLS. 

Based on information submitted to the MLS GRID as of 6:29 AM UTC on 10/10/2026. All data is obtained from various sources and may not have been verified by broker or MLS GRID. Supplied Open House Information is subject to change without notice. All information should be independently reviewed and verified for accuracy. Properties may or may not be listed by the office/agent presenting the information.

©2026 Information and Real Estate Services, LLC (IRES). All rights reserved.

DMCA Notice 

Powered by Luxury Presence