Property photo 1
Property photo 2
Property photo 3
Property photo 4
Property photo 5
2 Beds
2 Baths
1,351 sqft

$775,000

1551 Larimer St 2006, Denver CO, 80202

Price per sqft$573.65
Built in1979
Property size1,351 sqft
Property typeCondominium
Courtesy of Keller Williams Realty Downtown LLC, Michael Bruce Listing Contact: [email protected],720-771-0495

Overview

Active

Listed Sep 23, 2026

Updated 6 days ago

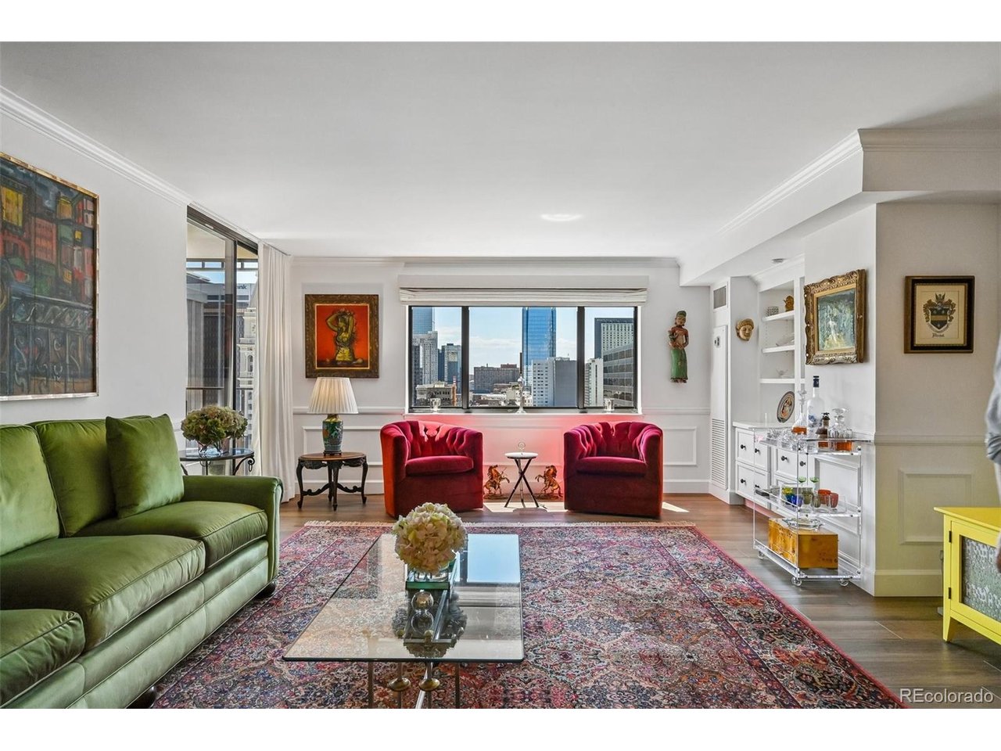
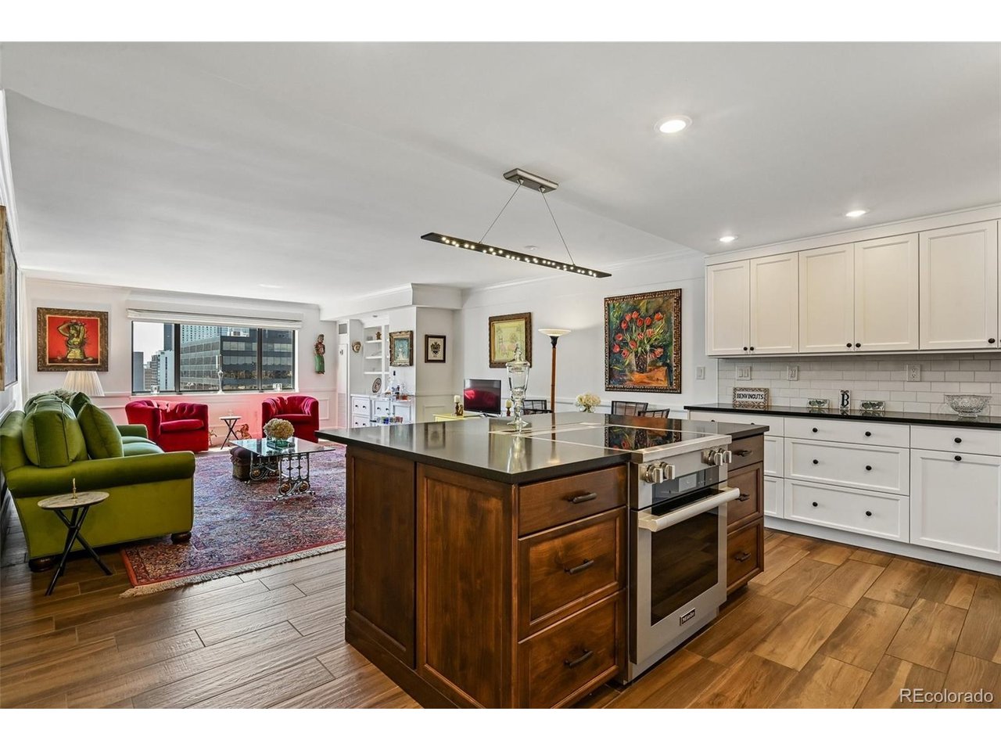
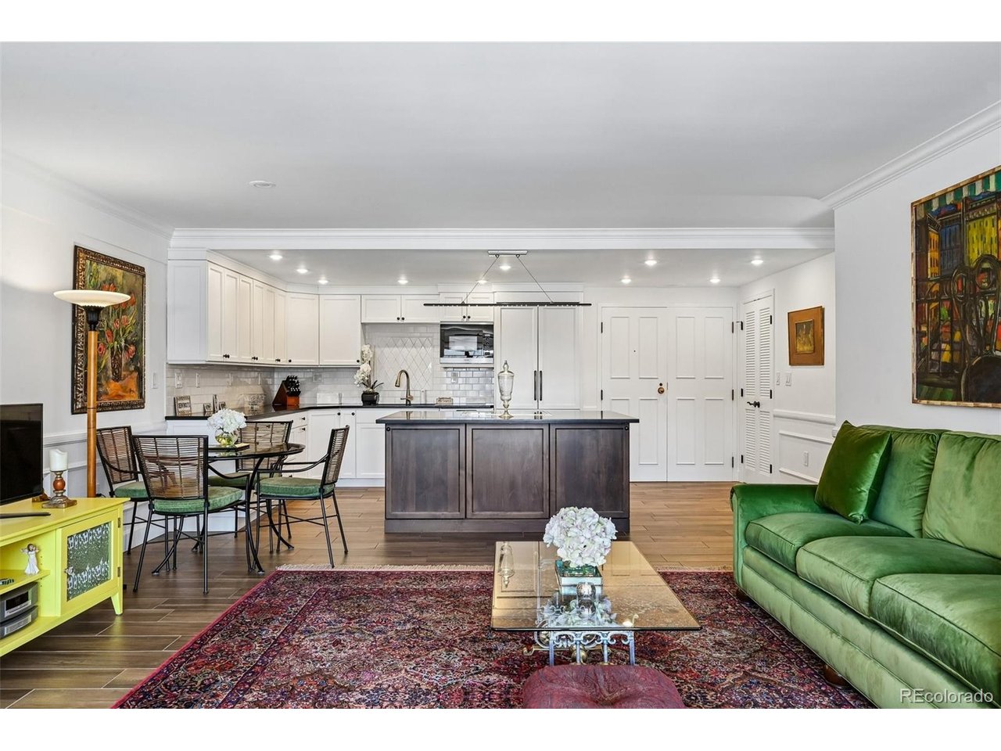
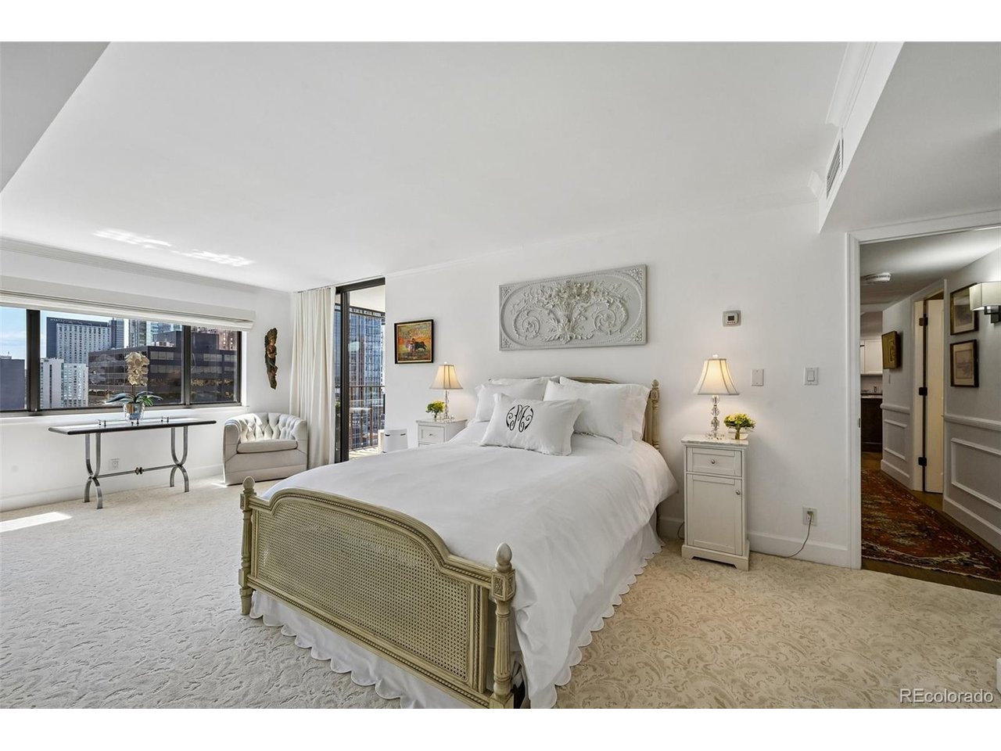
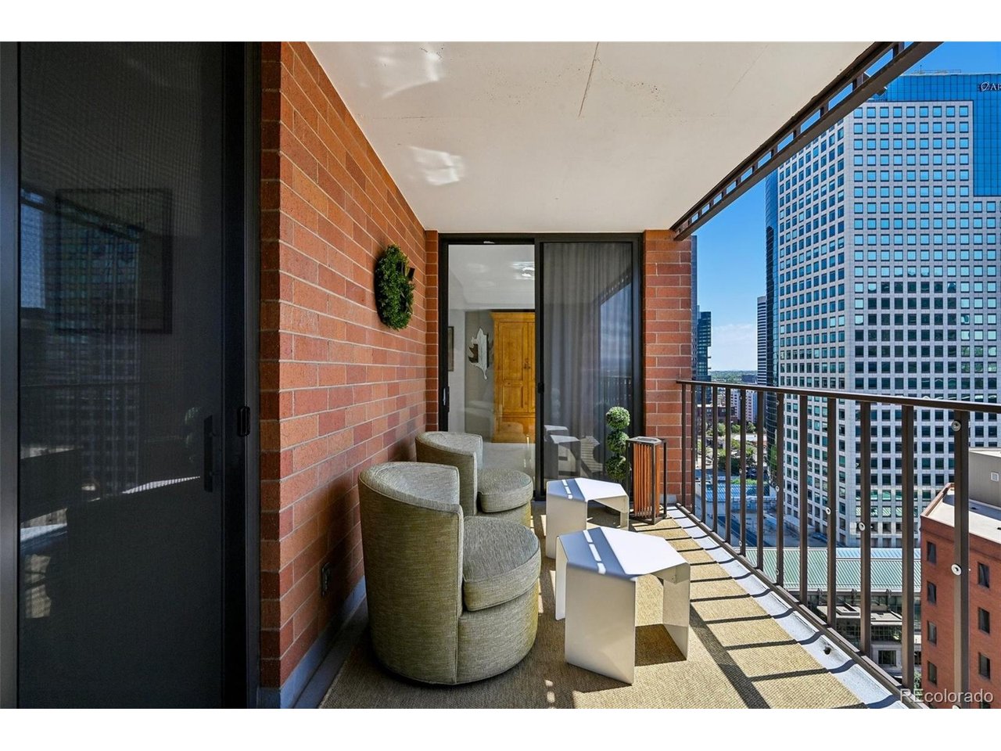
A sophisticated and luxurious downtown retreat awaits at Larimer Place, where refined finishes, elegant updates, and an unbeatable location come together just steps from Larimer Square. This beautifully renovated residence offers a superb urban lifestyle with contemporary flooring, detailed millwork, custom built-ins, crown moldings, bead-board accents, and a bright, open layout designed for both everyday comfort and effortless entertaining. The redesigned kitchen serves as the centerpiece of the home with an expansive island, granite countertops, premium Miele appliances, stylish custom cabinetry, and modern lighting. The dining area flows seamlessly into the spacious living room, where sliding glass doors open to a 100 square-foot east-facing terrace with captivating downtown views. The generous primary suite features terrace access, a custom walk-in closet, city views, and a remodeled five-piece bath. A sizable secondary bedroom also with terrace access offers flexibility for guests, a home office, or additional living space, with a full bath and in-unit laundry nearby. Professionally managed and exquisitely maintained, Larimer Place HOA covers 24-hour security, concierge, tennis/pickleball court, fitness center, sauna, heated outdoor pool, cabanas, clubhouse, lounge areas, fire pits, barbecues and two bike cages (no charge) for EV and regular bikes. It also includes two coveted parking spaces plus free guest parking. New owner can also use unit as an income property with a 1 year minimum sublease. Step outside and enjoy the best of downtown Denver with Larimer Square, restaurants, shopping, theatre, museums, sporting venues, and entertainment all walkable moments from your front door. This is downtown living at its finest that feels exciting, convenient, polished, and effortless.

$5,156/mo

Est. mortgage payment based on a $775,000 home price.

All estimates are provided by Luxury Presence for informational purposes only. Actual amounts may vary.

Additional information

MLS® ID
5257196

Interior Features

Bedrooms
2
Bathrooms
2
Cooling
Yes
Heating
Yes
Basement
No

Other Property Details

Taxes
$4,190
Tax Frequency
Annually
Association Fee Frequency
Monthly
Garage
Yes
Pets Allowed
Yes
MLS provider logo

Listings courtesy of Information and Real Estate Services, LLC (IRES) as distributed by MLS GRID

All information deemed reliable but not guaranteed and should be independently verified. All properties are subject to prior sale, change or withdrawal. Neither listing broker(s) nor Windmill Homes shall be responsible for any typographical errors, misinformation, misprints and shall be held totally harmless. Properties displayed may be listed or sold by various participants in the MLS. 

Based on information submitted to the MLS GRID as of 5:11 AM UTC on 10/4/2026. All data is obtained from various sources and may not have been verified by broker or MLS GRID. Supplied Open House Information is subject to change without notice. All information should be independently reviewed and verified for accuracy. Properties may or may not be listed by the office/agent presenting the information.

©2026 Information and Real Estate Services, LLC (IRES). All rights reserved.

DMCA Notice 

Powered by Luxury Presence