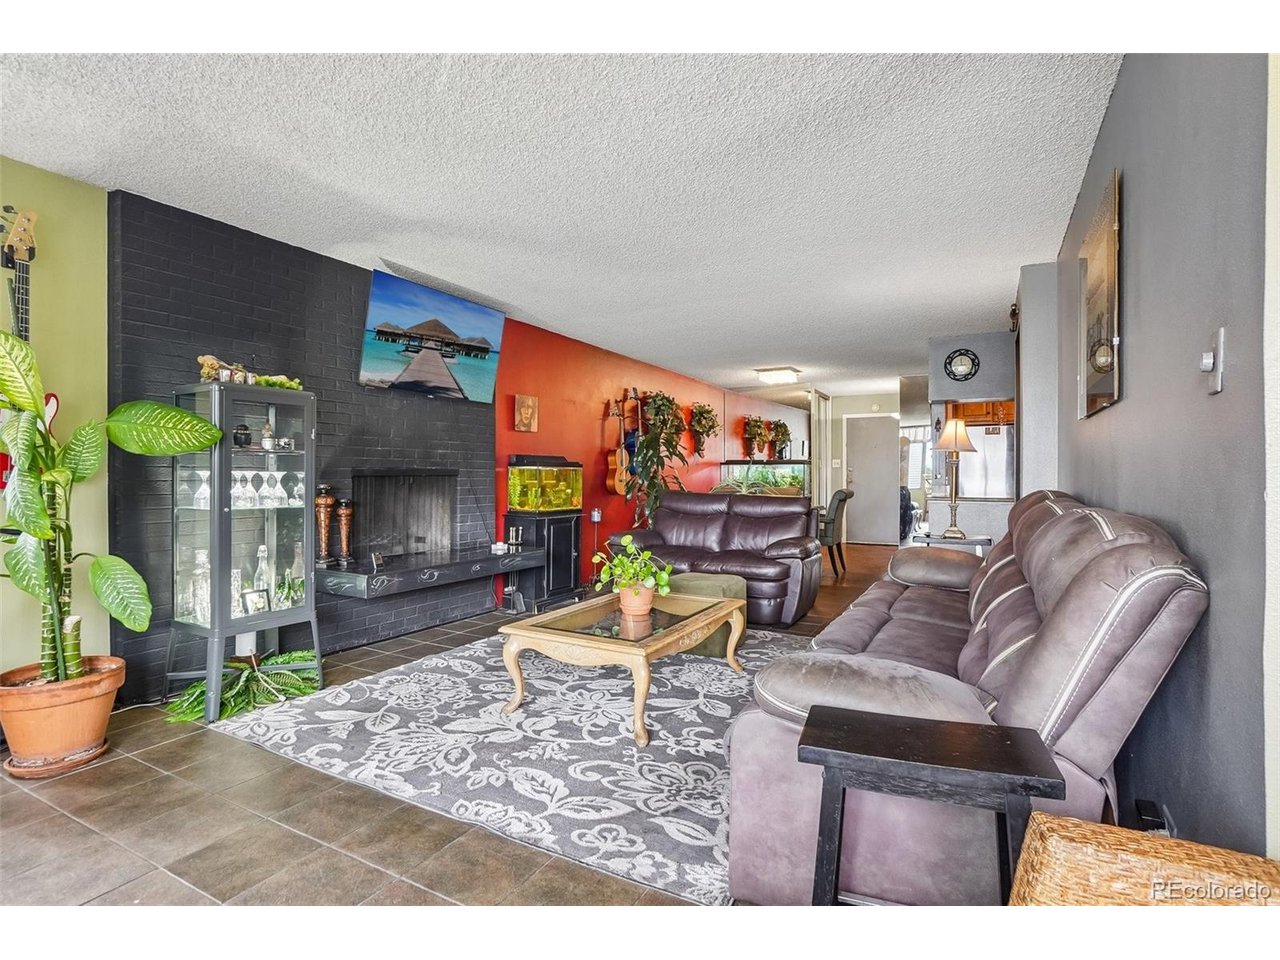
Property photo 1
Property photo 2
Property photo 3
Property photo 4
Property photo 5
2 Beds
2 Baths
1,224 sqft

$450,000

1313 N Williams St 405, Denver CO, 80218

Price per sqft$367.65
Built in1975
Property size1,224 sqft
Property typeCondominium
Courtesy of Keller Williams Integrity Real Estate LLC, Brett Weller Listing Contact: [email protected],925-451-1552

Overview

Active

Listed Sep 25, 2026

Updated 5h ago

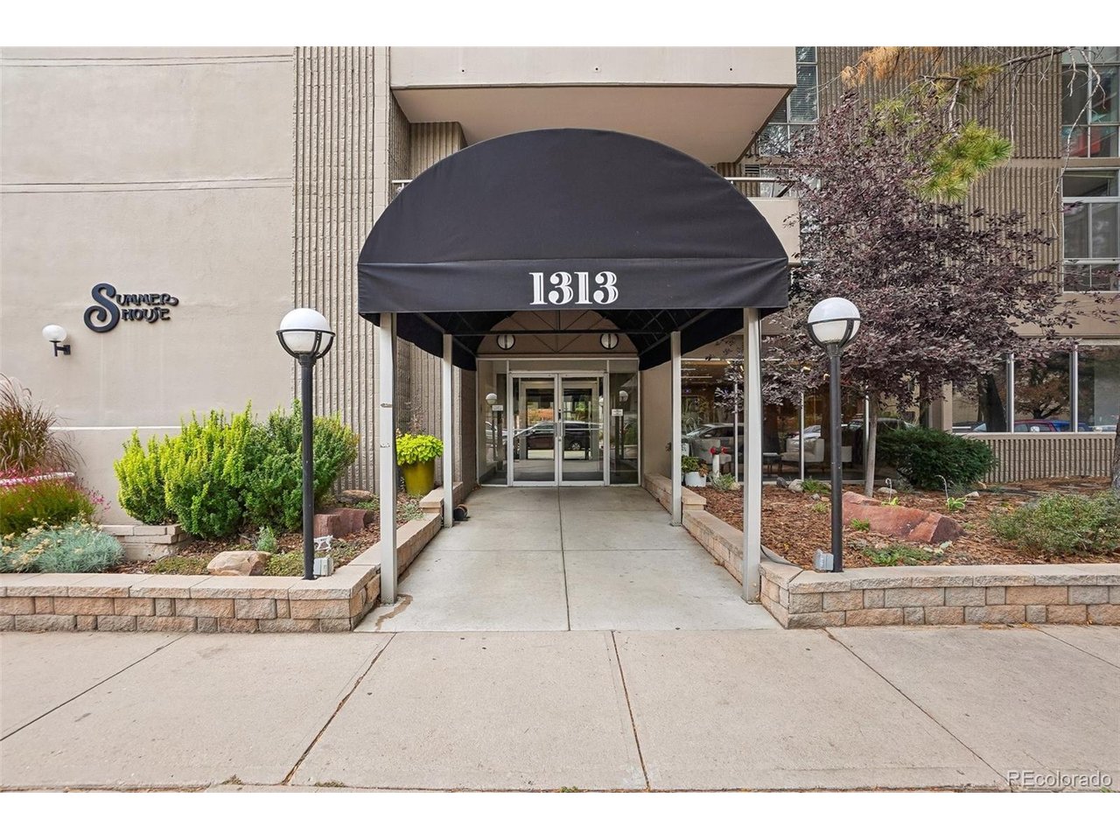
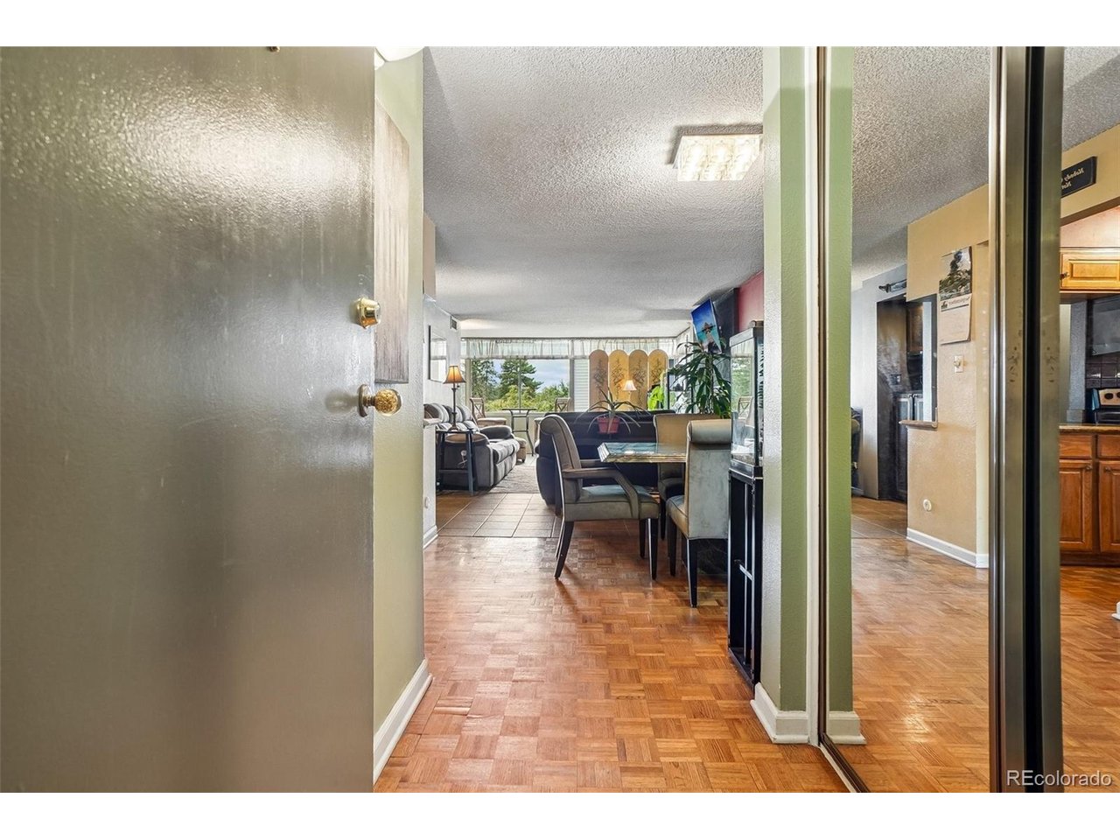
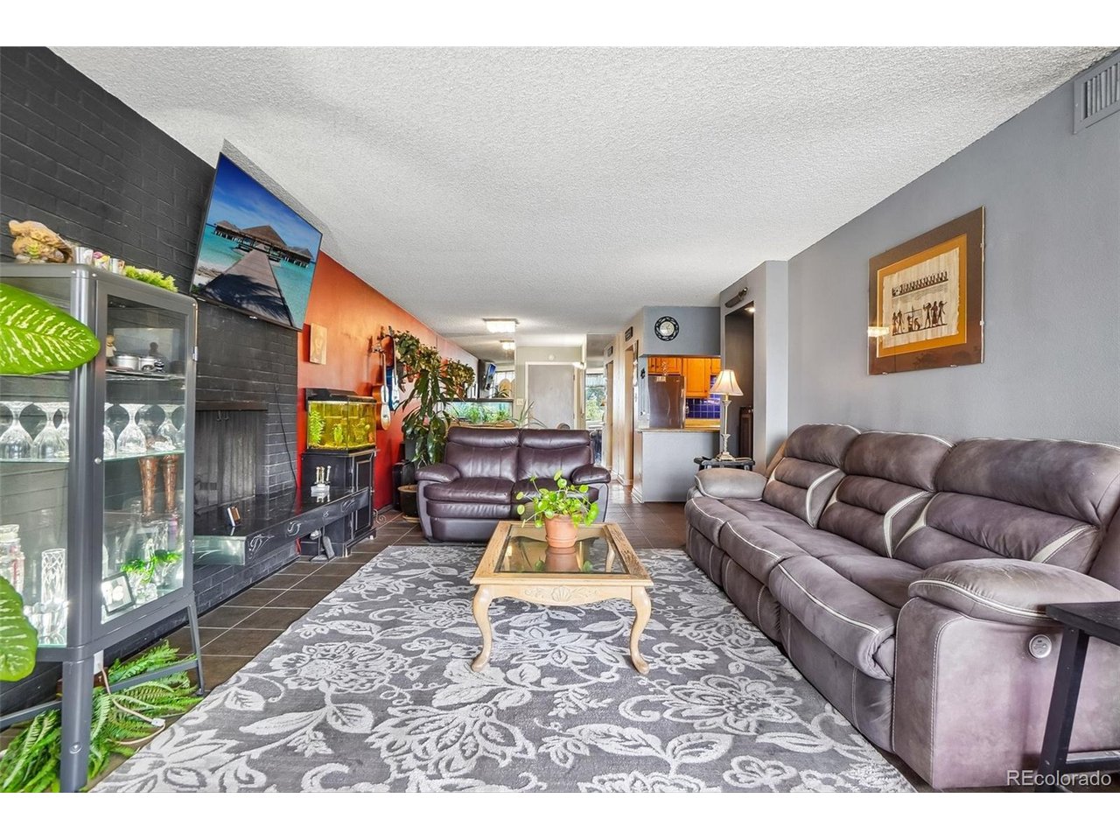
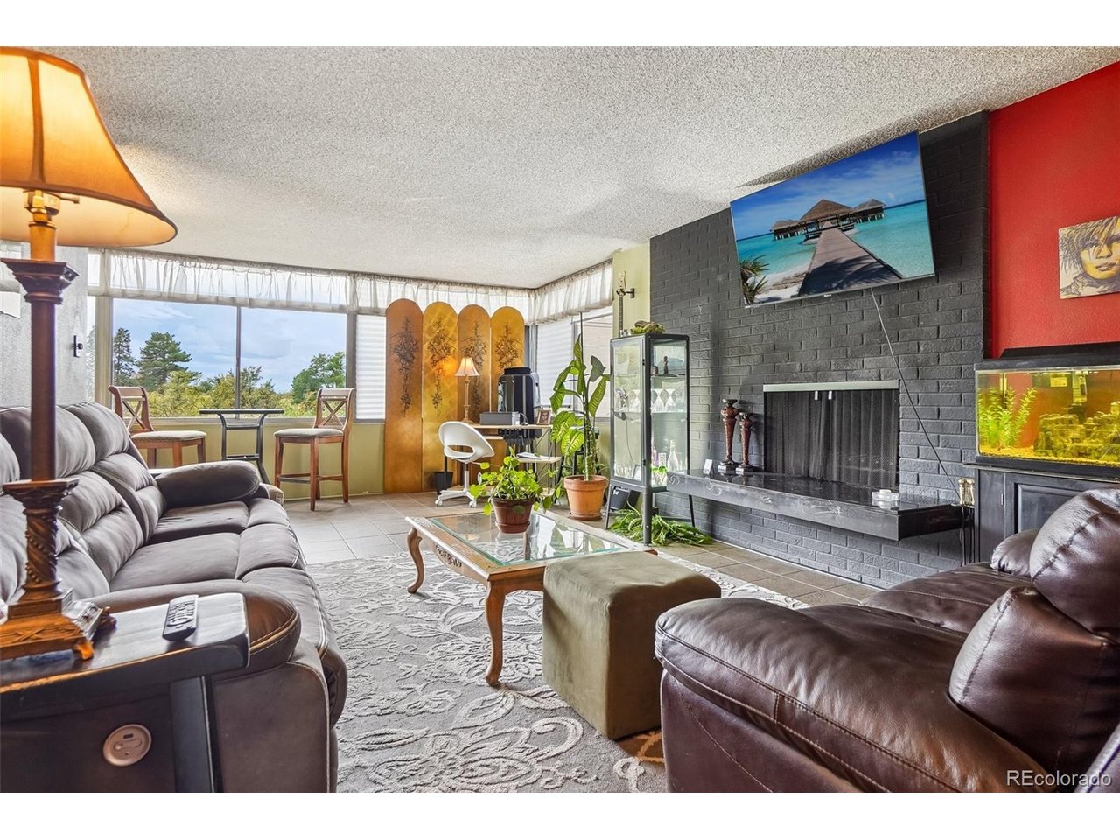
Welcome to Summer House Condos, a coveted high-rise community in the heart of Cheesman Park-one of Denver's most walkable and vibrant neighborhoods. This 4th-floor, 2-bed, 2-bath, 1,224 sq ft residence offers an open, single-level layout with no stairs, a private primary suite, and central air for year-round comfort. The building's amenities elevate everyday living: enjoy a rooftop deck, indoor pool, spa/hot tub, sauna, fitness center, business center, front desk/security, bike share, and on-site management. Residents also benefit from a secured garage, key-card entry, one deeded covered parking space, and a dedicated storage unit (#405). Inside, the home features a bright open floorplan with a spacious living area, dining room, and a functional kitchen ready for personalization. Both bedrooms sit on the main level, including a generous primary suite with its own full bath. Tile flooring throughout adds durability and easy maintenance. With a Walk Score of 93, you're steps from Cheesman Park, the Denver Botanic Gardens, Ideal Market, Liks Ice Cream, Potager, Vine Street Pub, and countless cafes, fitness studios, and local favorites. Quick access to Downtown Denver, Cherry Creek, and major transit lines makes commuting effortless. The HOA includes heat, water, sewer, trash, recycling, security, exterior maintenance (excluding roof), grounds maintenance, and access to all building amenities-providing a lock-and-leave lifestyle in one of Denver's most desirable urban neighborhoods. A rare opportunity to own a spacious condo in a premier location with exceptional amenities and unbeatable walkability.

$2,994/mo

Est. mortgage payment based on a $450,000 home price.

All estimates are provided by Luxury Presence for informational purposes only. Actual amounts may vary.

Additional information

MLS® ID
8022764

Interior Features

Bedrooms
2
Bathrooms
2
Cooling
Yes
Heating
Yes
Basement
No

Other Property Details

Taxes
$2,422
Tax Frequency
Annually
Association Fee Frequency
Monthly
Garage
Yes
Pets Allowed
Yes
Pool
Yes
MLS provider logo

Listings courtesy of Information and Real Estate Services, LLC (IRES) as distributed by MLS GRID

All information deemed reliable but not guaranteed and should be independently verified. All properties are subject to prior sale, change or withdrawal. Neither listing broker(s) nor Windmill Homes shall be responsible for any typographical errors, misinformation, misprints and shall be held totally harmless. Properties displayed may be listed or sold by various participants in the MLS. 

Based on information submitted to the MLS GRID as of 8:14 PM UTC on 10/10/2026. All data is obtained from various sources and may not have been verified by broker or MLS GRID. Supplied Open House Information is subject to change without notice. All information should be independently reviewed and verified for accuracy. Properties may or may not be listed by the office/agent presenting the information.

©2026 Information and Real Estate Services, LLC (IRES). All rights reserved.

DMCA Notice 

Powered by Luxury Presence