Property photo 1
Property photo 2
Property photo 3
Property photo 4
Property photo 5
3 Beds
2 Baths
2,136 sqft

$630,000

15401 E 113th Ave, Commerce City CO, 80022

Price per sqft$294.94
Built in2017
Property size2,136 sqft
Property typeResidential
Courtesy of REMAX PROPERTIES, Jerry Clark Listing Contact: [email protected],719-761-0171

Overview

Active

Listed Jul 14, 2026

Updated Aug 31

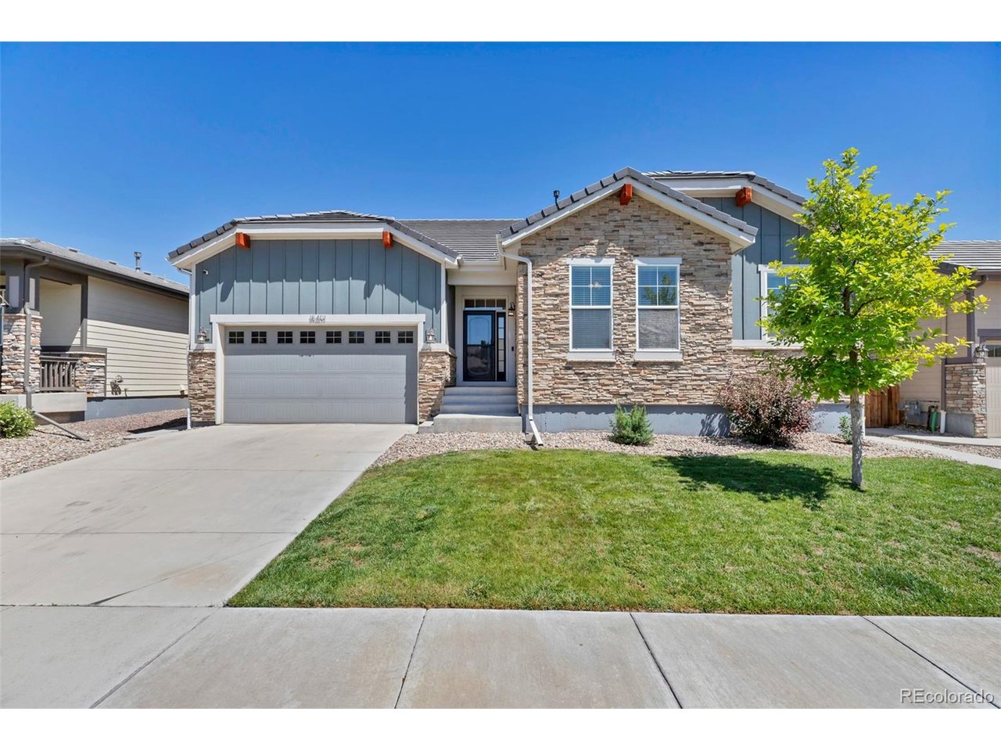
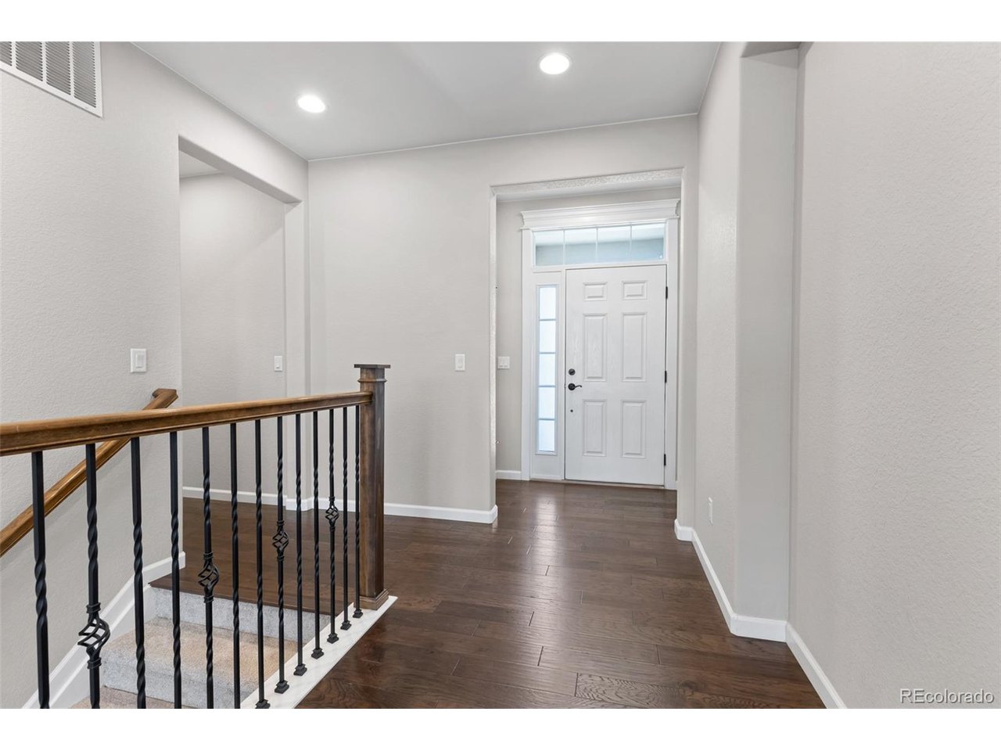
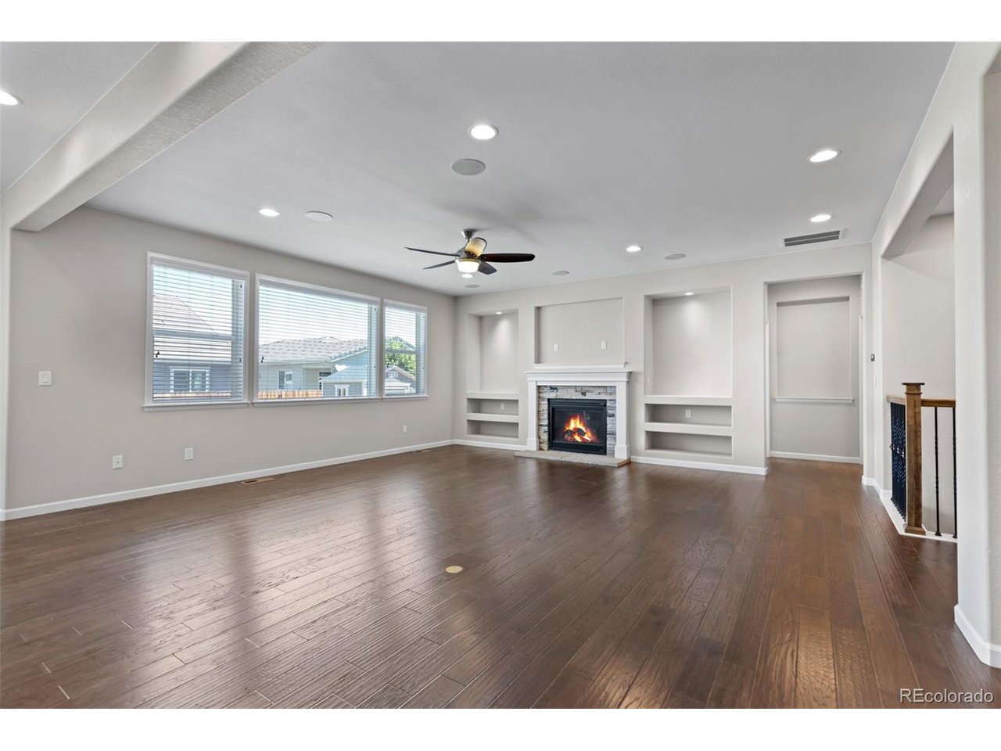
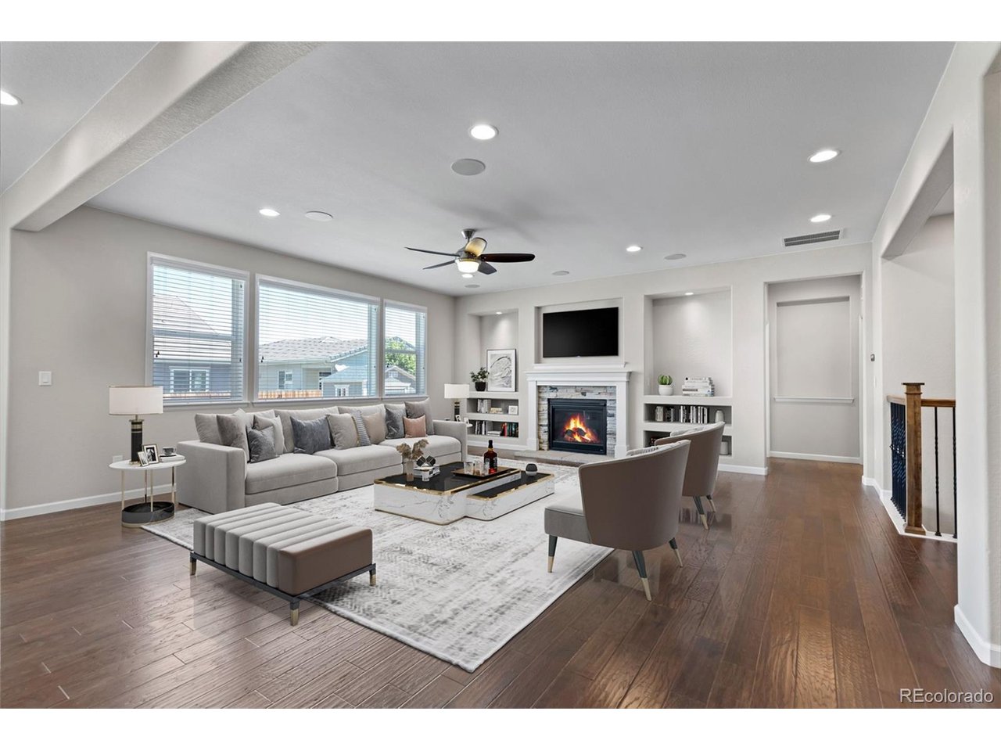
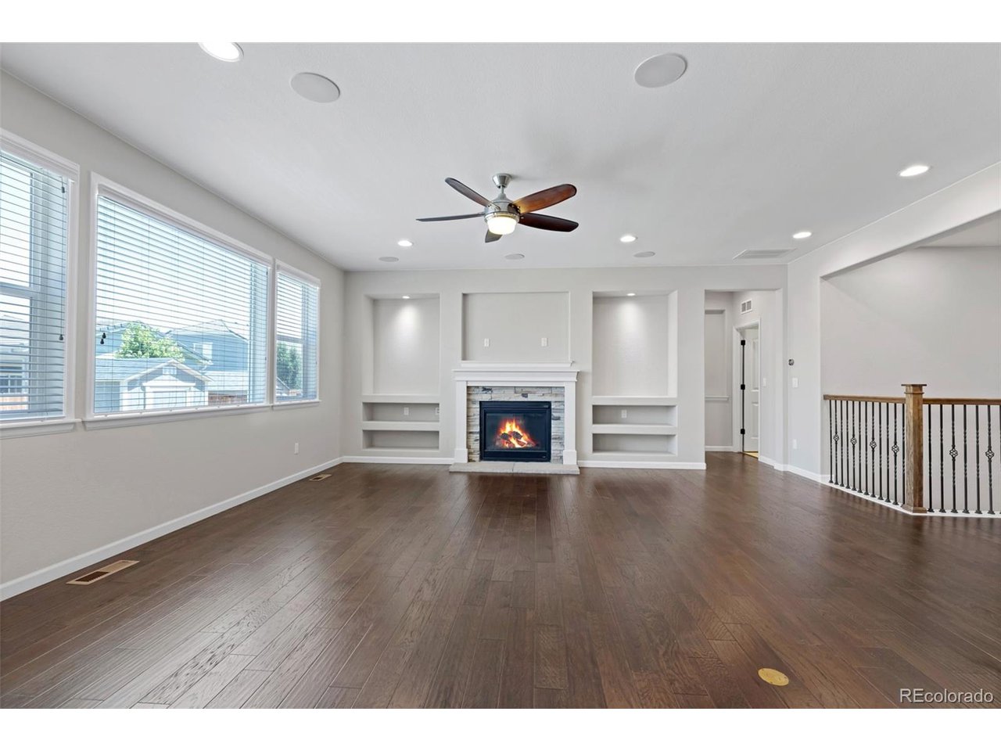
Welcome home to this beautifully maintained 3-bedroom residence that shows like new and offers comfort, style, and thoughtful design throughout. The home features central A/C and inviting engineered wood floors that flow through the main living areas. The spacious living room boasts 9-ft ceilings, recessed lighting, a ceiling fan, three large windows, and custom built-ins framing the gas fireplace, along with an alcove above the fireplace that accommodates most TVs. The kitchen offers quartz countertops, a large center island with counter seating, pendant lighting, a sink, dishwasher, soft-water system, and abundant storage. All appliances stay, including two convection ovens, a gas cooktop, and a stylish backsplash. A convenient pocket office sits just off the kitchen, and the dining area opens to the backyard patio. A spacious laundry room includes cabinets, a sink, and the washer and dryer. The primary bedroom features multiple windows, a tray ceiling with fan, and an adjoining bath with a tiled shower and seat, soaking tub with tile surround, and a generous walk-in closet with built-in shelving. All three bedrooms have brand-new carpet, and one secondary bedroom makes an excellent office. The unfinished basement is plumbed for a bathroom and offers ample space to add a fourth bedroom, family room, or recreation area while still leaving storage space. The garage entry includes a built-in bench and hooks for coats and shoes. Front and back yards are landscaped with a sprinkler system, and the back fence has been freshly stained and sealed. An 8x8 shed provides additional storage, and the concrete patio is perfect for grilling and outdoor enjoyment. Located in a desirable neighborhood near restaurants, shopping, and conveniences, this home offers exceptional condition and modern amenities throughout. Hail resistant tile roof!

$4,191/mo

Est. mortgage payment based on a $630,000 home price.

All estimates are provided by Luxury Presence for informational purposes only. Actual amounts may vary.

Additional information

MLS® ID
9340120

Interior Features

Bedrooms
3
Bathrooms
2
Fireplace
Yes
Cooling
Yes
Heating
Yes
Basement
Yes

Exterior Features

Lot Size
0.16 Acres

Other Property Details

Taxes
$6,644
Tax Frequency
Annually
Association Fee Frequency
Quarterly
Garage
Yes
MLS provider logo

Listings courtesy of Information and Real Estate Services, LLC (IRES) as distributed by MLS GRID

All information deemed reliable but not guaranteed and should be independently verified. All properties are subject to prior sale, change or withdrawal. Neither listing broker(s) nor Windmill Homes shall be responsible for any typographical errors, misinformation, misprints and shall be held totally harmless. Properties displayed may be listed or sold by various participants in the MLS. 

Based on information submitted to the MLS GRID as of 2:58 AM UTC on 8/31/2026. All data is obtained from various sources and may not have been verified by broker or MLS GRID. Supplied Open House Information is subject to change without notice. All information should be independently reviewed and verified for accuracy. Properties may or may not be listed by the office/agent presenting the information.

©2026 Information and Real Estate Services, LLC (IRES). All rights reserved.

DMCA Notice 

Powered by Luxury Presence