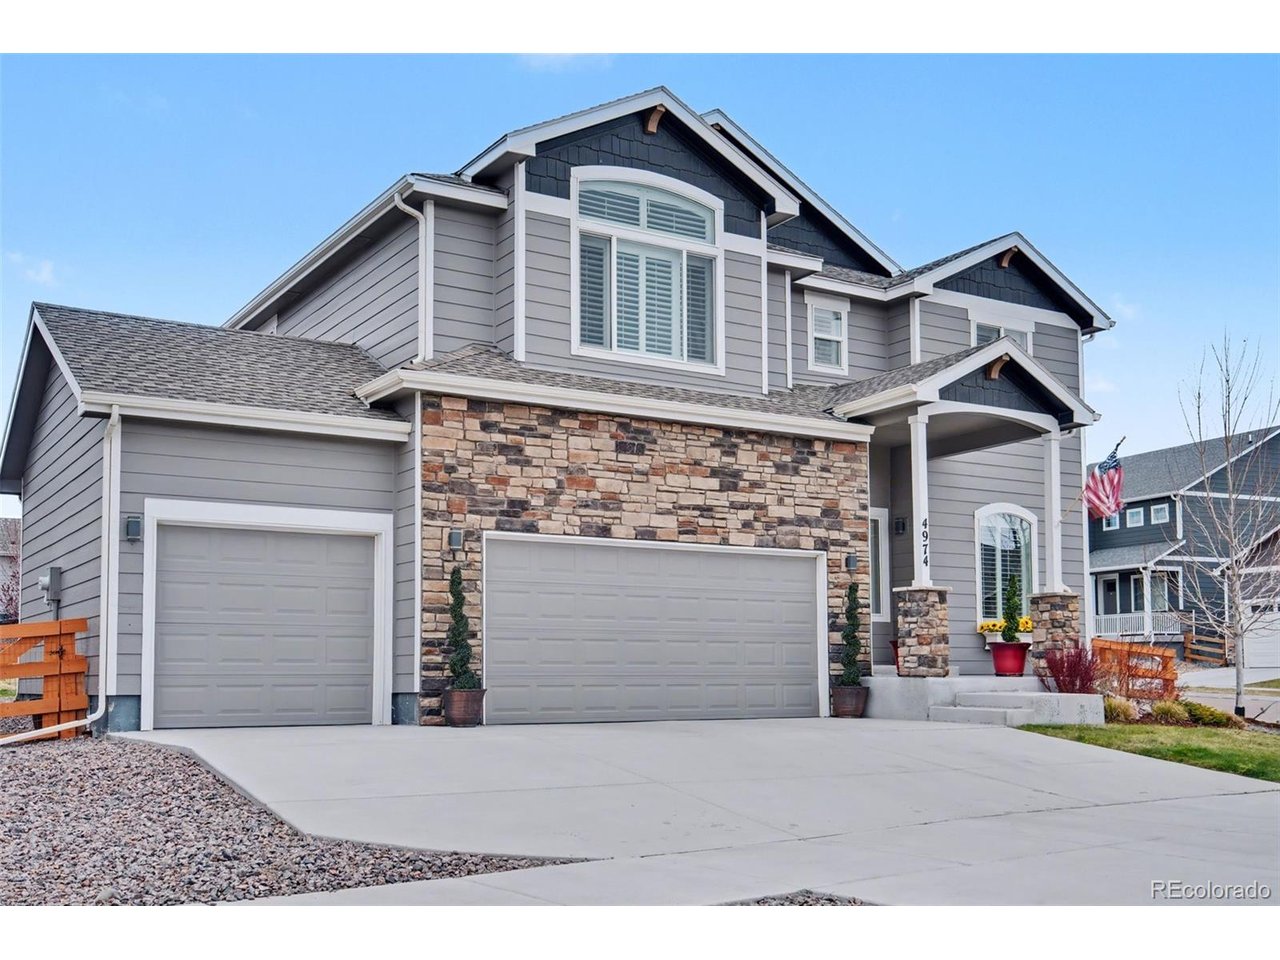
Property photo 1
Property photo 2
Property photo 3
Property photo 4
Property photo 5
3 Beds
3 Baths
2,381 sqft

$635,000

4974 Olympus Dr, Colorado Springs CO, 80924

Price per sqft$266.69
Built in2020
Property size2,381 sqft
Property typeResidential
Courtesy of eXp Realty, LLC, Jed Johnson Listing Contact: [email protected],719-368-0343

Overview

Active

Listed Apr 8, 2026

Updated 5 days ago

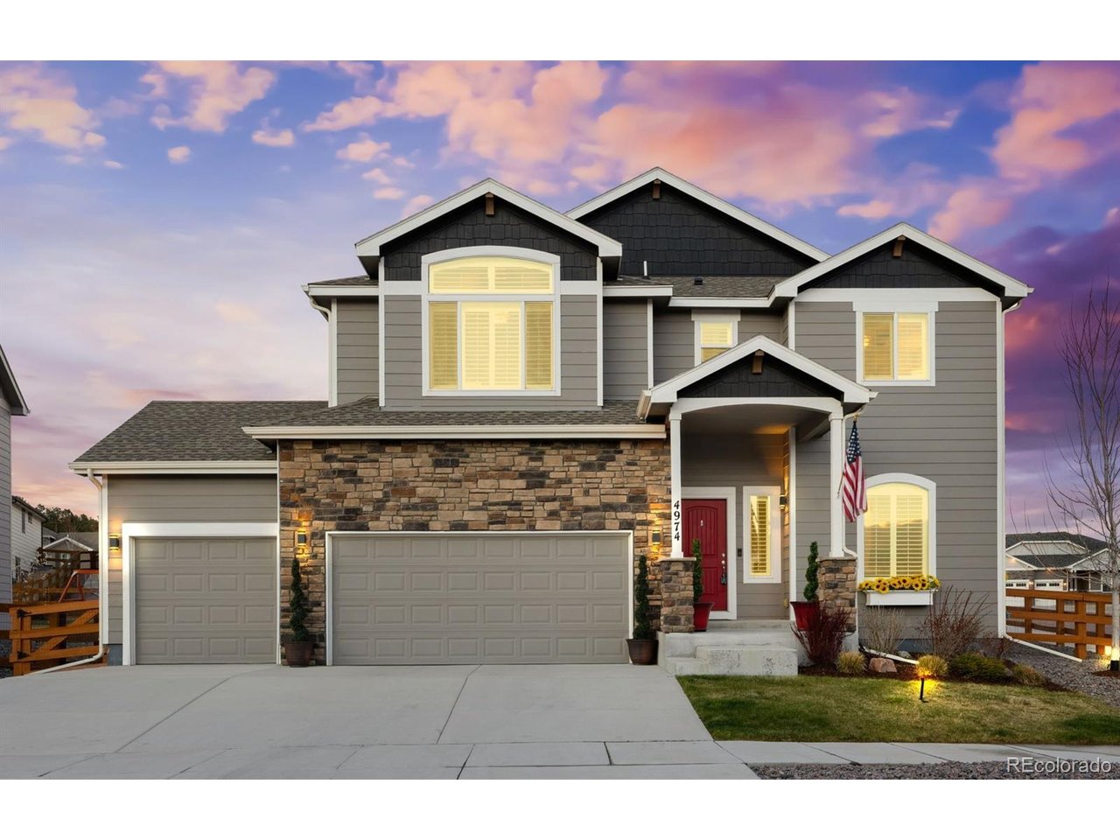
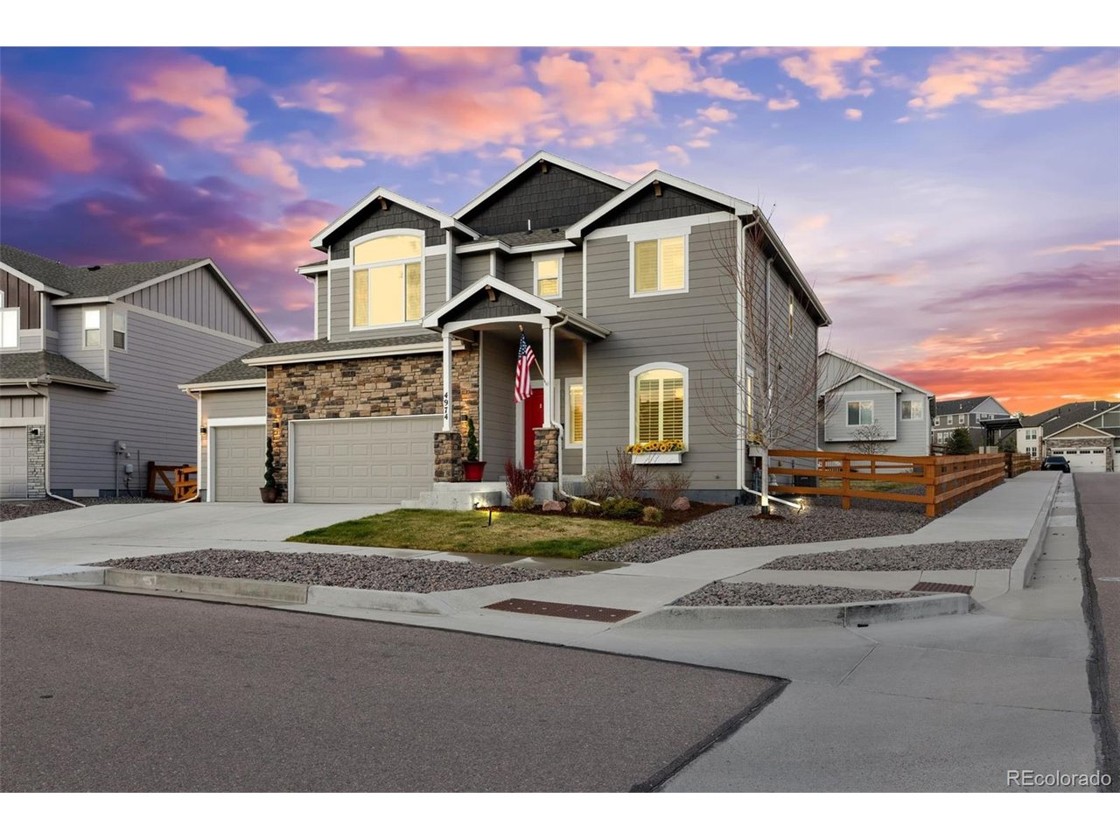
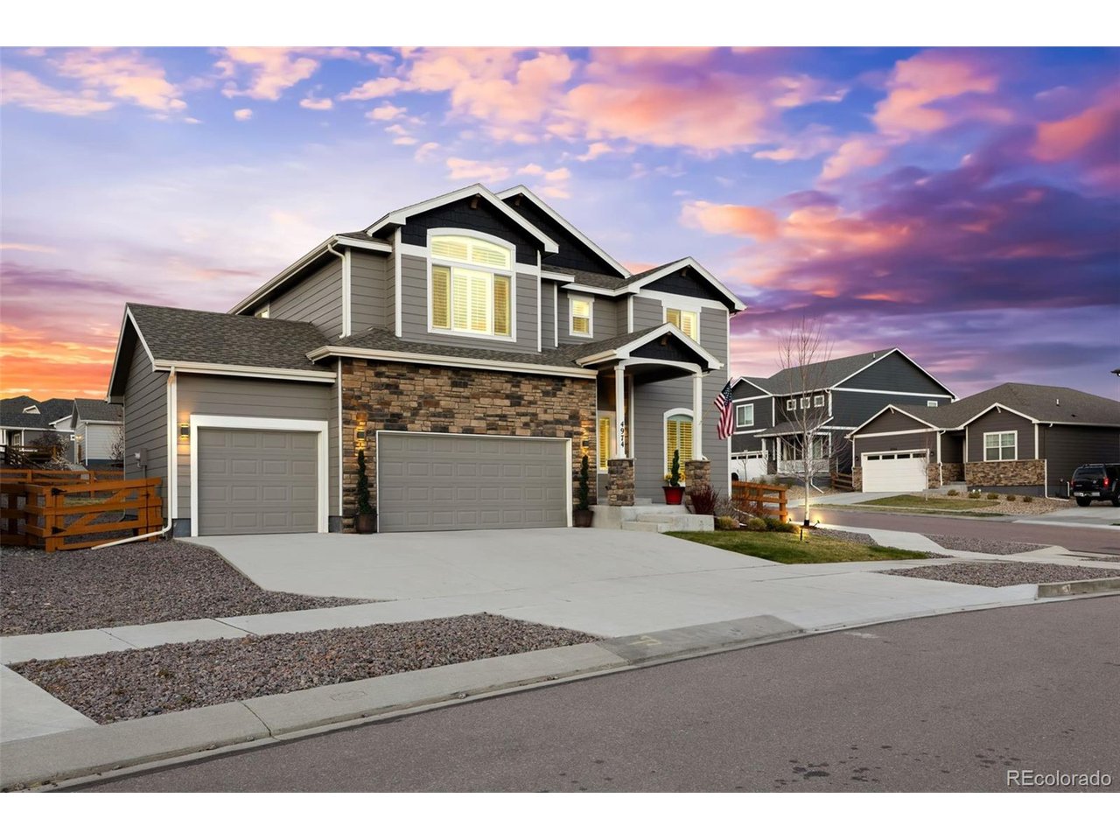
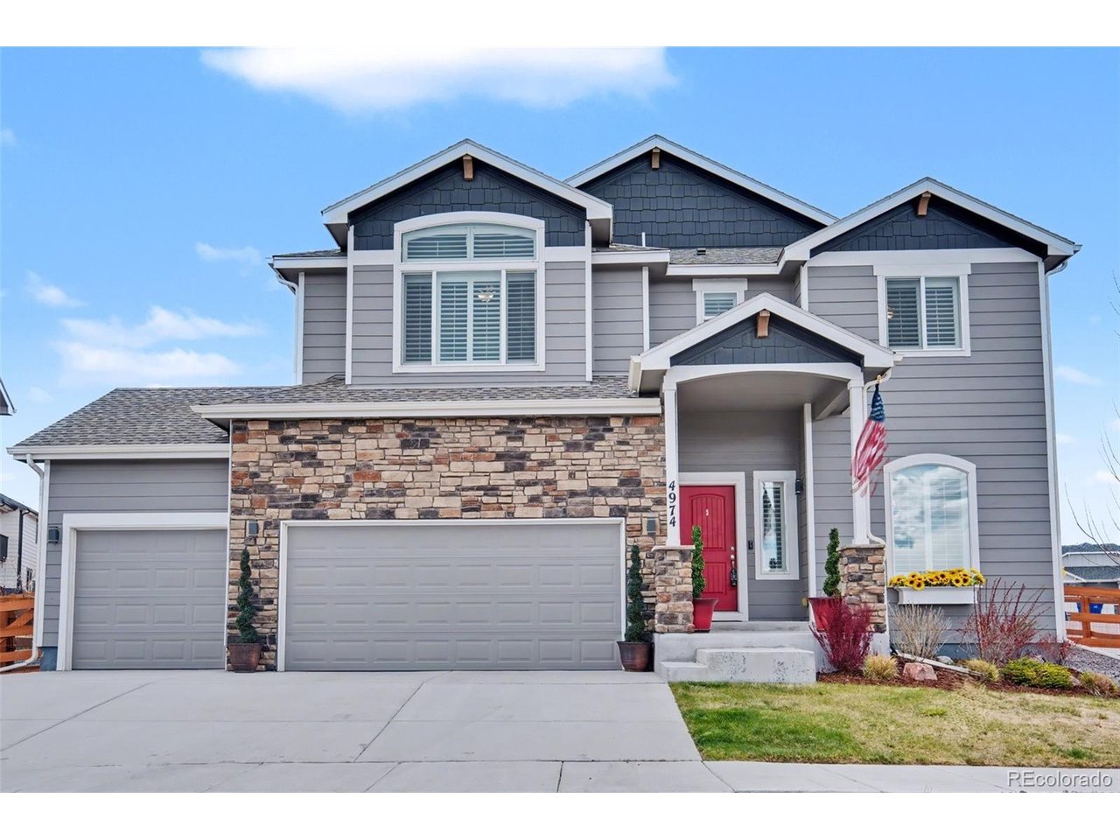
This beautifully designed luxury two-story in Bradley Ranch offers the perfect balance of modern style, thoughtful layout, and incredible mountain views. This stunning home sits on a fully landscaped corner lot and showcases elevated finishes throughout. From the moment you enter, you're welcomed by a bright, open layout with durable LVP flooring and a versatile front flex space featuring a charming arched window, ideal for a home office, sitting area, or playroom. The main level is designed for both everyday living and entertaining, with a seamless flow into the kitchen and great room. The kitchen is a standout, complete with quartz countertops, stainless steel appliances, a stylish backsplash, 42" cabinetry with upper lighting, and oversized island that anchors the space. A butler's pantry and large walk-in pantry add both function and convenience. The adjacent great room makes a lasting impression with soaring ceilings, a sleek fireplace, and an expansive wall of windows that fills the home with natural light. Step outside to enjoy the covered patio with stamped concrete, perfect for relaxing or hosting, while taking in the beautifully maintained yard. The oversized three-car garage offers plenty of room for storage and larger vehicles. Upstairs, the layout continues to shine with a spacious loft overlooking the main living area, two well-sized secondary bedrooms, a full bath, and a centrally located laundry room. The primary suite is a true retreat, featuring vaulted ceilings, abundant natural light, and a spa-like bathroom with a soaking tub, double vanity, walk-in shower, heated toilet seat, and a generous walk-in closet. Additional highlights include plantation shutters, a home security system, water filtration system, Wi-Fi controlled sprinkler system, garage shelving, sump pump, and radon mitigation. Located in District 20 and close to parks, trails, shopping, and military bases, this home delivers comfort, style, and convenience in one exceptional package.

$4,225/mo

Est. mortgage payment based on a $635,000 home price.

All estimates are provided by Luxury Presence for informational purposes only. Actual amounts may vary.

Additional information

MLS® ID
8033919

Interior Features

Bedrooms
3
Bathrooms
3
Fireplace
Yes
Cooling
Yes
Heating
Yes
Basement
Yes

Exterior Features

Lot Size
0.2 Acres

Other Property Details

Taxes
$4,319
Tax Frequency
Annually
Association Fee Frequency
Yearly
Garage
Yes
MLS provider logo

Listings courtesy of Information and Real Estate Services, LLC (IRES) as distributed by MLS GRID

All information deemed reliable but not guaranteed and should be independently verified. All properties are subject to prior sale, change or withdrawal. Neither listing broker(s) nor Windmill Homes shall be responsible for any typographical errors, misinformation, misprints and shall be held totally harmless. Properties displayed may be listed or sold by various participants in the MLS. 

Based on information submitted to the MLS GRID as of 4:01 AM UTC on 10/5/2026. All data is obtained from various sources and may not have been verified by broker or MLS GRID. Supplied Open House Information is subject to change without notice. All information should be independently reviewed and verified for accuracy. Properties may or may not be listed by the office/agent presenting the information.

©2026 Information and Real Estate Services, LLC (IRES). All rights reserved.

DMCA Notice 

Powered by Luxury Presence