Property photo 1
Property photo 2
Property photo 3
Property photo 4
Property photo 5
4 Beds
4 Baths
4,136 sqft

$1,000,000

4530 S Verbena St 325, Denver CO, 80237

Price per sqft$241.78
Built in1978
Property size4,136 sqft
Property typeResidential
Courtesy of eXp Realty, LLC, Brooks O'Hearn Listing Contact: [email protected],303-910-1787

Overview

Active

Listed Sep 29, 2026

Updated 5h ago

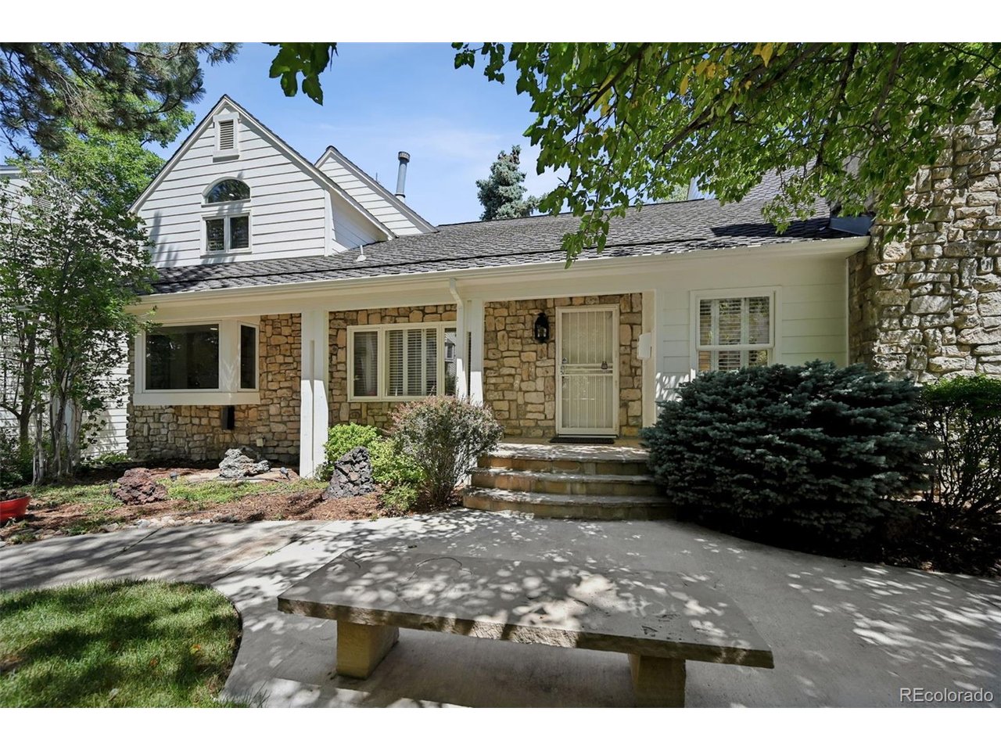
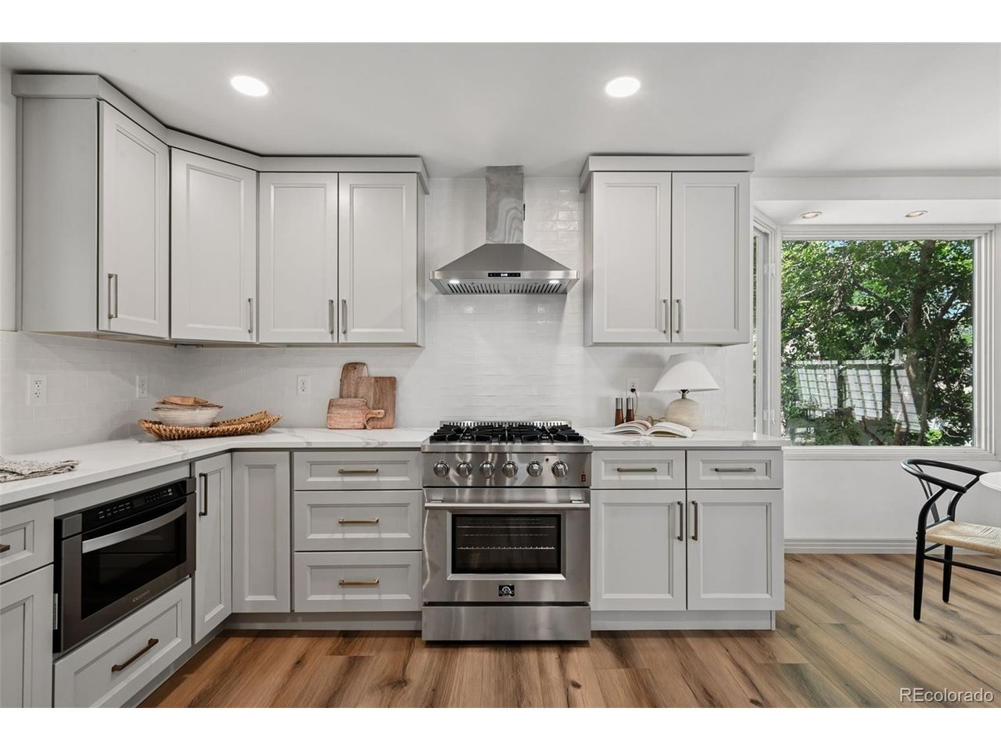
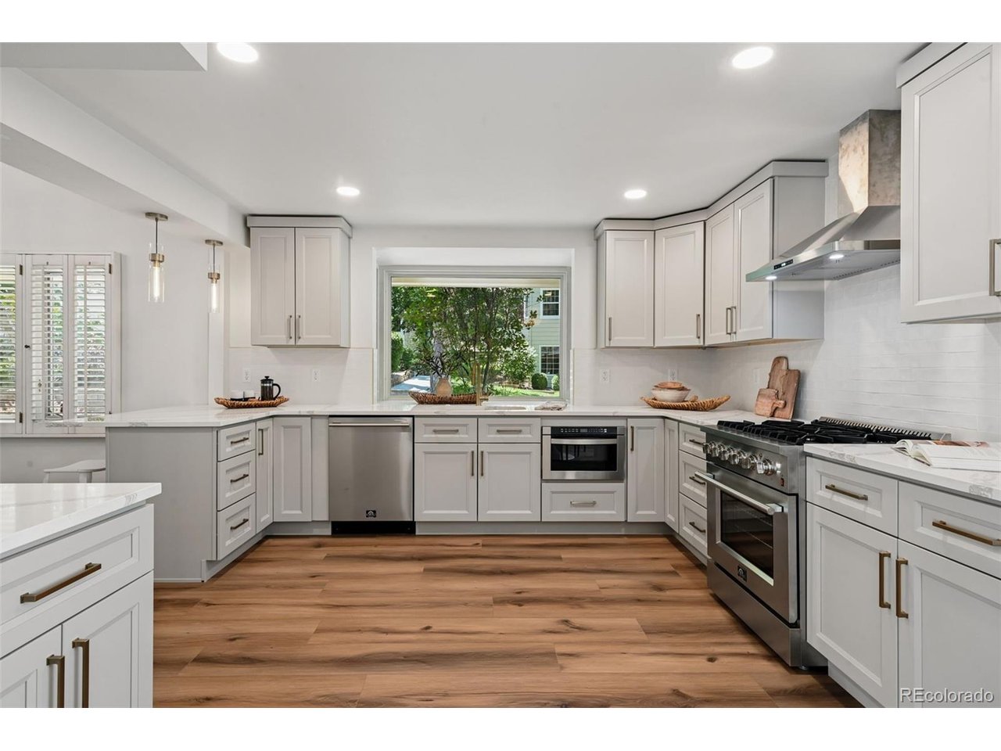
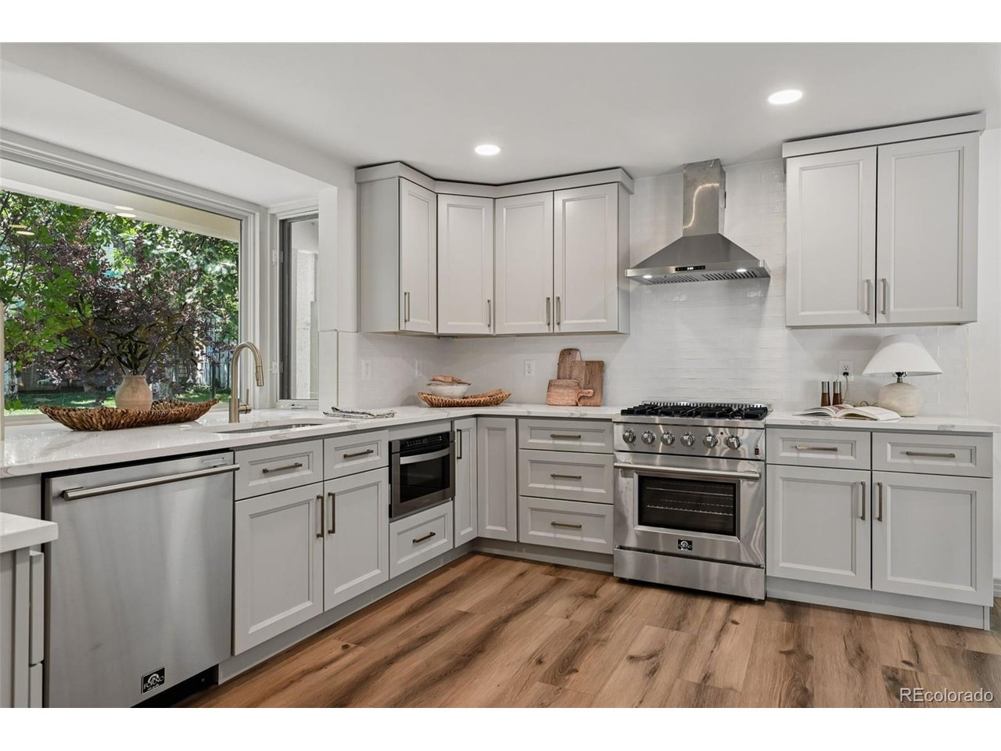
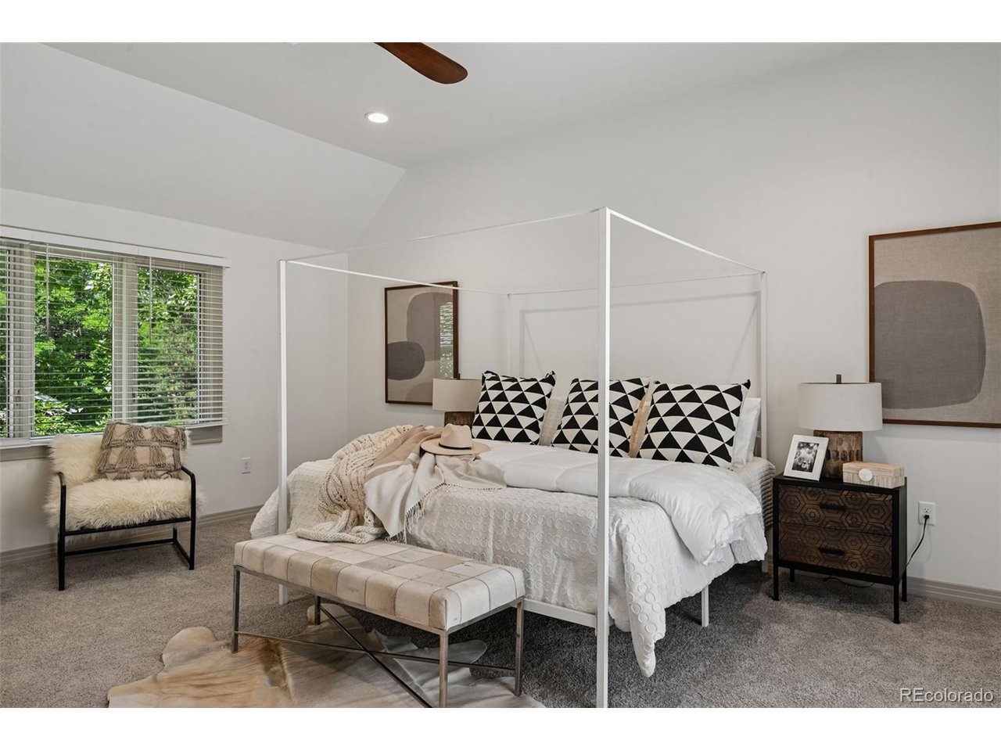
Luxury is defined not by size alone, but by rarity, craftsmanship, and an uncompromising attention to detail. One of only five detached residences within Stoney Brook, this extraordinary home embodies all three. Completely reimagined by the Shamrock Homes team, the residence blends timeless architecture with sophisticated contemporary design, creating a home of enduring elegance in one of the Denver Tech Center's most exclusive neighborhood. Bathed in natural light and defined by soaring vaulted ceilings, the home's thoughtfully designed interiors create an atmosphere that is both grand and inviting. More than 4,000 square feet of impeccably finished living space unfolds with effortless elegance, anchored by a spectacular chef's kitchen featuring premium Forno professional-grade appliances, custom cabinetry, generous prep space, and designer finishes. The luxurious primary suite offers a true sanctuary, featuring a custom-designed wardrobe system and a spa-inspired bath with refined finishes and a calming, resort-like ambiance. A second upper-level laundry room adds everyday convenience, while the walkout lower level provides exceptional flexibility for multigenerational living or extended guest accommodations. Designed to embrace Colorado's indoor-outdoor lifestyle, multiple covered patios and private balconies offer peaceful places to unwind, while the expansive outdoor entertaining terrace features a built-in grill and generous gathering spaces surrounded by mature landscaping and exceptional privacy. Nestled within one of the Denver Tech Center's most coveted neighborhoods, this community features pickleball courts, hot tub, pool, group fitness classes, and hazard/fire insurance included with monthly HOA dues. Compare against normal insurance rates for huge savings. Buyers and brokers are encouraged to contact the listing brokers prior to submitting an offer. Listing brokers are part owners of the selling entity.

$6,653/mo

Est. mortgage payment based on a $1,000,000 home price.

All estimates are provided by Luxury Presence for informational purposes only. Actual amounts may vary.

Additional information

MLS® ID
2486146

Interior Features

Bedrooms
4
Bathrooms
4
Fireplace
Yes
Cooling
Yes
Heating
Yes
Basement
Yes

Exterior Features

Lot Size
0.08 Acres

Other Property Details

Taxes
$4,154
Tax Frequency
Annually
Association Fee Frequency
Monthly
Garage
Yes
MLS provider logo

Listings courtesy of Information and Real Estate Services, LLC (IRES) as distributed by MLS GRID

All information deemed reliable but not guaranteed and should be independently verified. All properties are subject to prior sale, change or withdrawal. Neither listing broker(s) nor Windmill Homes shall be responsible for any typographical errors, misinformation, misprints and shall be held totally harmless. Properties displayed may be listed or sold by various participants in the MLS. 

Based on information submitted to the MLS GRID as of 9:14 PM UTC on 10/10/2026. All data is obtained from various sources and may not have been verified by broker or MLS GRID. Supplied Open House Information is subject to change without notice. All information should be independently reviewed and verified for accuracy. Properties may or may not be listed by the office/agent presenting the information.

©2026 Information and Real Estate Services, LLC (IRES). All rights reserved.

DMCA Notice 

Powered by Luxury Presence