Property photo 1
Property photo 2
Property photo 3
Property photo 4
Property photo 5
3 Beds
3 Baths
1,600 sqft

$529,000

128 S 8th Ave, Brighton CO, 80601

Price per sqft$330.63
Built in1925
Property size1,600 sqft
Property typeResidential
Courtesy of Distinct Real Estate LLC, Kristie Sanchez Listing Contact: [email protected],303-947-7924

Overview

Active

Listed Oct 1, 2026

Updated 8 days ago

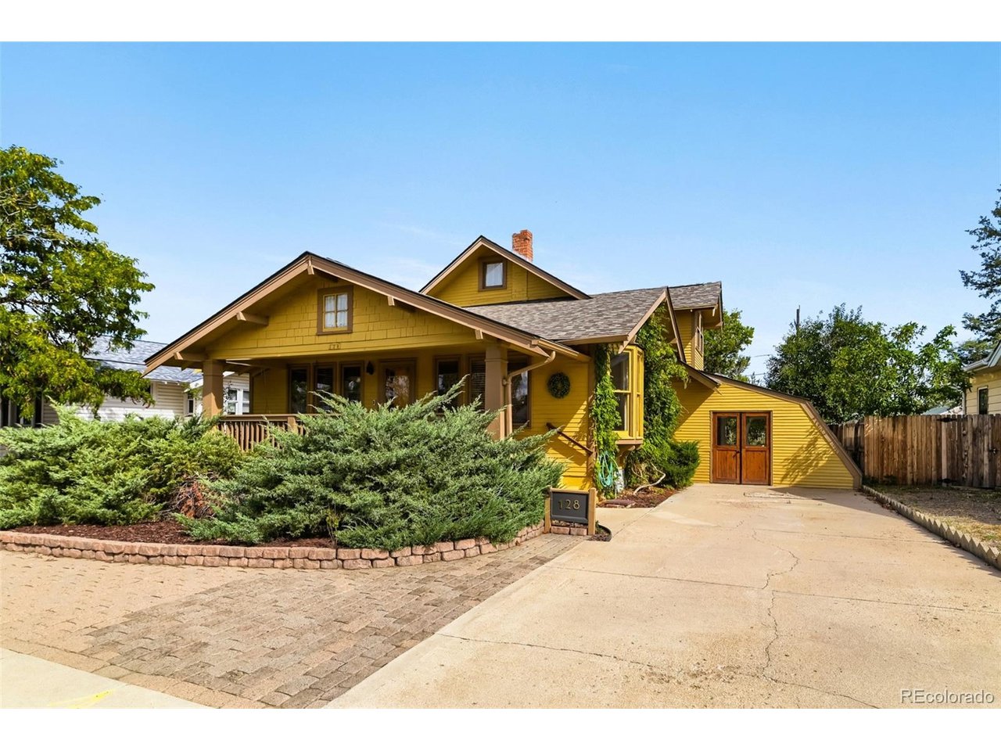
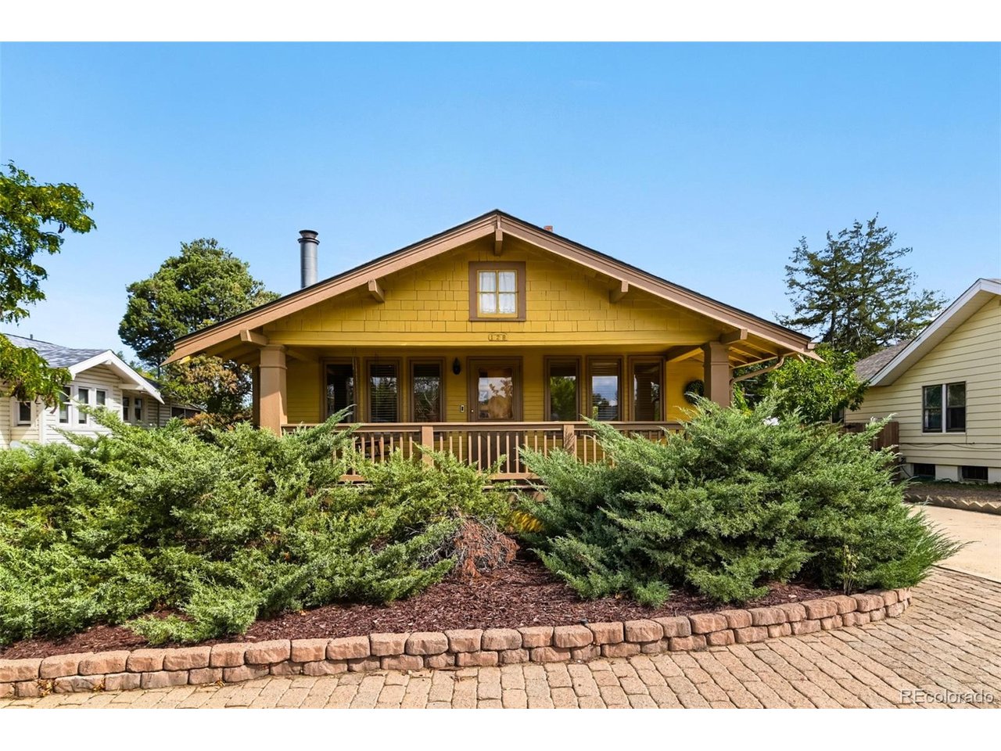
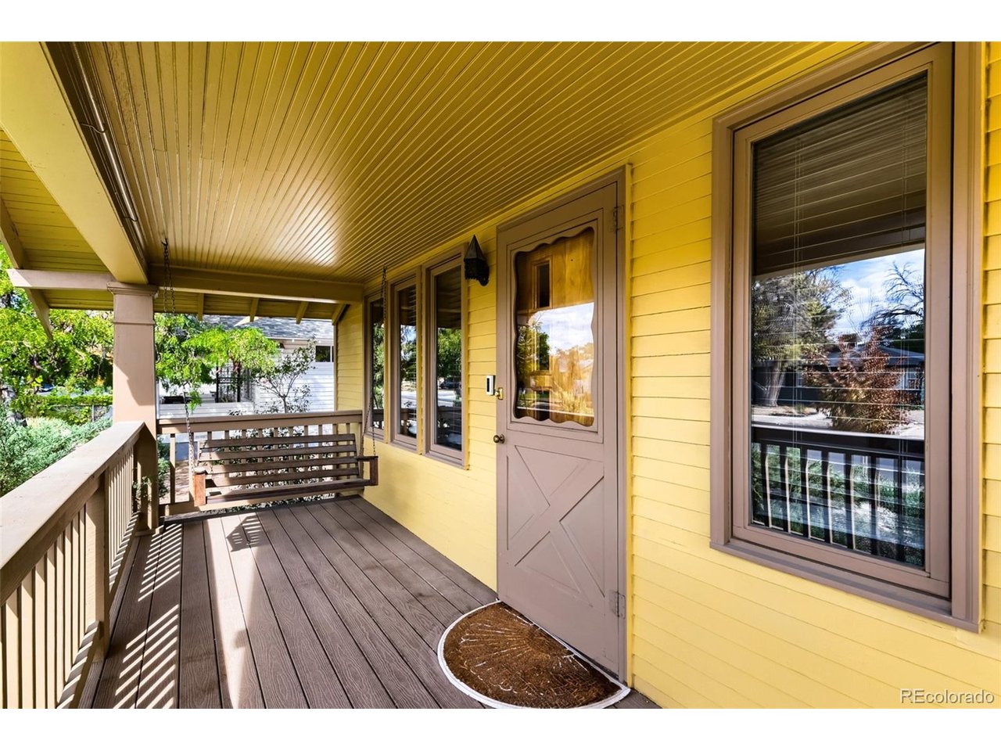
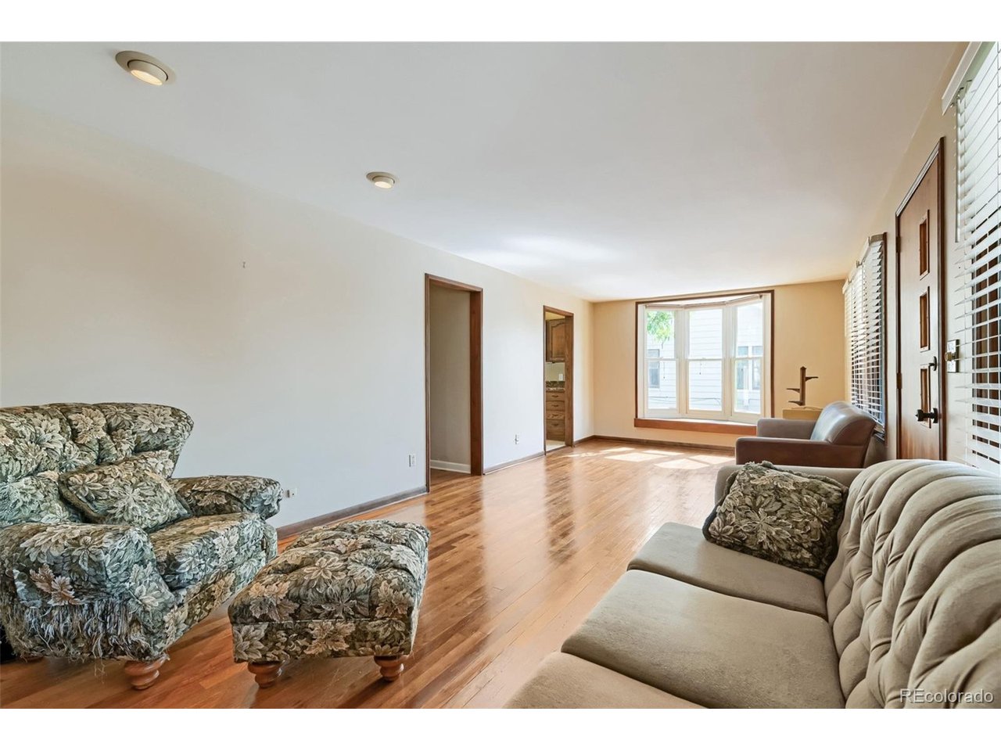
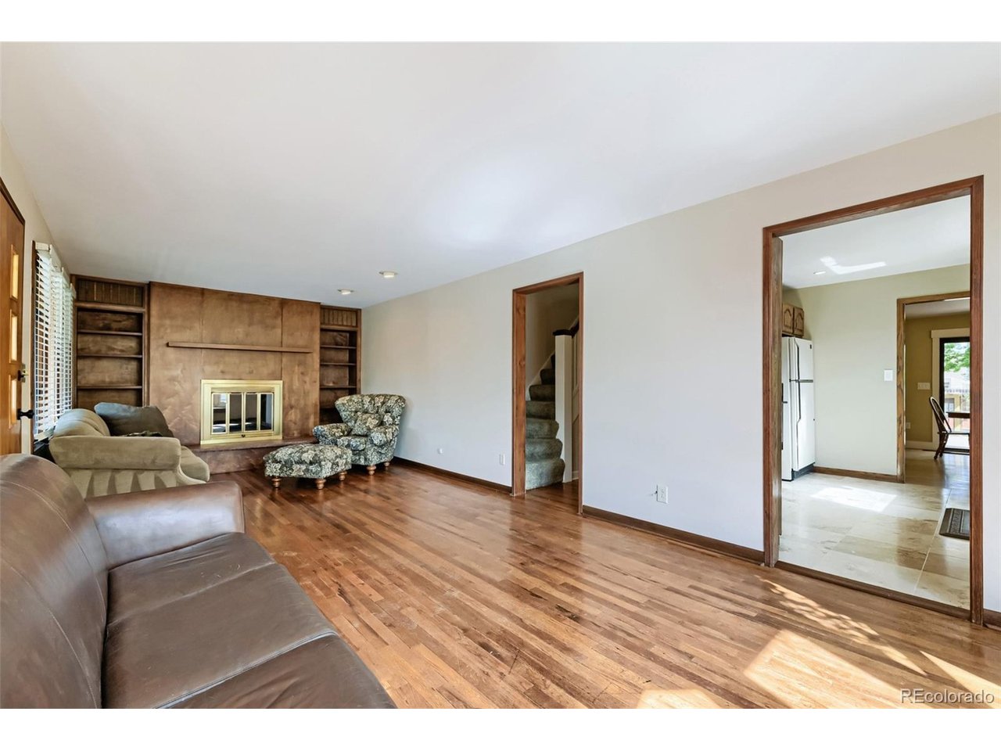
For more than 60 years, this home has been deeply loved and thoughtfully cared for by the same family, creating a special sense of warmth, character, and history that can be felt throughout. The inviting living room features a cozy fireplace and beautiful built-ins, creating a wonderful space to gather, relax, and make memories. The main floor offers two comfortable bedrooms, including a bedroom with its own built-in storage, along with a primary bedroom featuring custom built-ins that add both charm and functionality. A full primary bathroom and convenient half bath complete the main level. Upstairs you will find the spacious primary bedroom that offers a large walk-in closet, a 3/4 bathroom, and a truly special feature, the private balcony. Imagine starting your morning with a cup of coffee or ending your day by stepping outside and enjoying a little fresh air from your own private retreat. One of the home's most delightful spaces is the gorgeous sunroom, filled with warmth and endless possibilities. Whether used as a reading nook, home office, hobby room, or simply a peaceful place to enjoy the seasons, this inviting space is sure to become a favorite. Step outside to the large backyard, where there is plenty of room to garden, entertain, relax, and enjoy the outdoors. The pergola covered deck creates a welcoming gathering space, while the expansive yard offers room to grow a fabulous garden and even hang clothes on a classic clothesline. The detached garage provides additional storage with built-in shelving and convenient alley access. After more than six decades of family memories, this special home is ready for its next chapter. The love, care, and joy that have filled these rooms are waiting to welcome a new family and become the backdrop for memories yet to come.

$3,519/mo

Est. mortgage payment based on a $529,000 home price.

All estimates are provided by Luxury Presence for informational purposes only. Actual amounts may vary.

Additional information

MLS® ID
3490665

Interior Features

Bedrooms
3
Bathrooms
3
Fireplace
Yes
Cooling
Yes
Heating
Yes
Basement
No

Exterior Features

Lot Size
0.17 Acres

Other Property Details

Taxes
$2,142
Tax Frequency
Annually
Garage
Yes
MLS provider logo

Listings courtesy of Information and Real Estate Services, LLC (IRES) as distributed by MLS GRID

All information deemed reliable but not guaranteed and should be independently verified. All properties are subject to prior sale, change or withdrawal. Neither listing broker(s) nor Windmill Homes shall be responsible for any typographical errors, misinformation, misprints and shall be held totally harmless. Properties displayed may be listed or sold by various participants in the MLS. 

Based on information submitted to the MLS GRID as of 4:29 AM UTC on 10/2/2026. All data is obtained from various sources and may not have been verified by broker or MLS GRID. Supplied Open House Information is subject to change without notice. All information should be independently reviewed and verified for accuracy. Properties may or may not be listed by the office/agent presenting the information.

©2026 Information and Real Estate Services, LLC (IRES). All rights reserved.

DMCA Notice 

Powered by Luxury Presence