Property photo 1
Property photo 2
Property photo 3
Property photo 4
Property photo 5
4 Beds
3 Baths
2,223 sqft

$1,599,000

119 Wheeler Rd 4, Winter Park CO, 80482

Price per sqft$719.30
Built in2026
Property size2,223 sqft
Property typeTownhomes
Courtesy of Compass - Denver, The Highland Team Listing Contact: [email protected],303-912-0606

Overview

Active

Listed Jul 14, 2026

Updated 3h ago

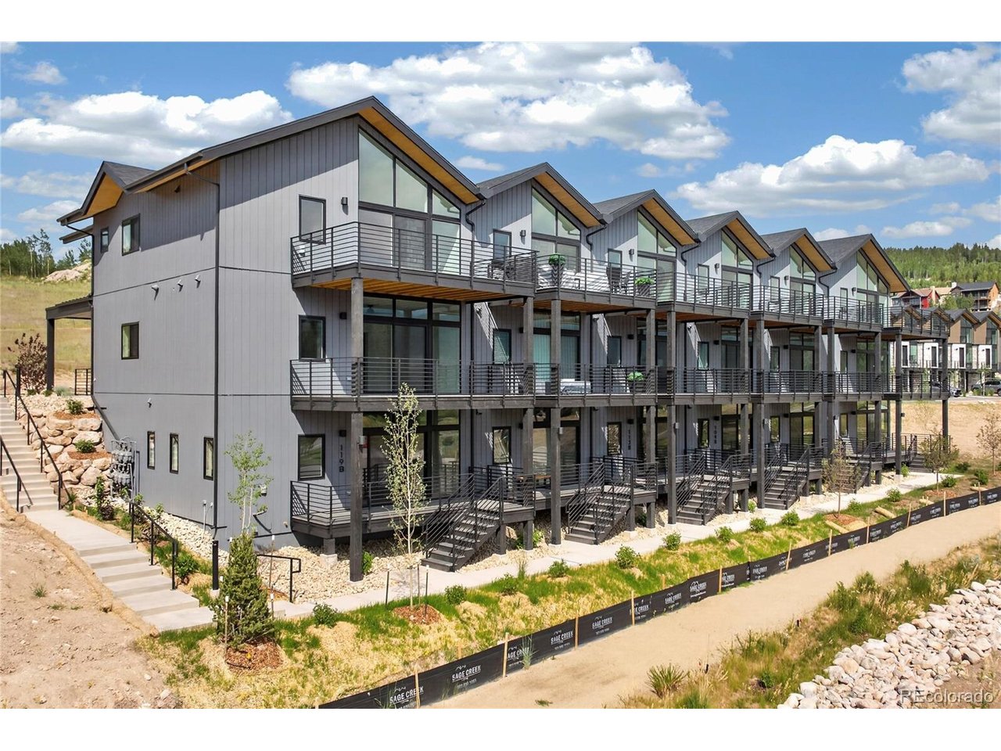
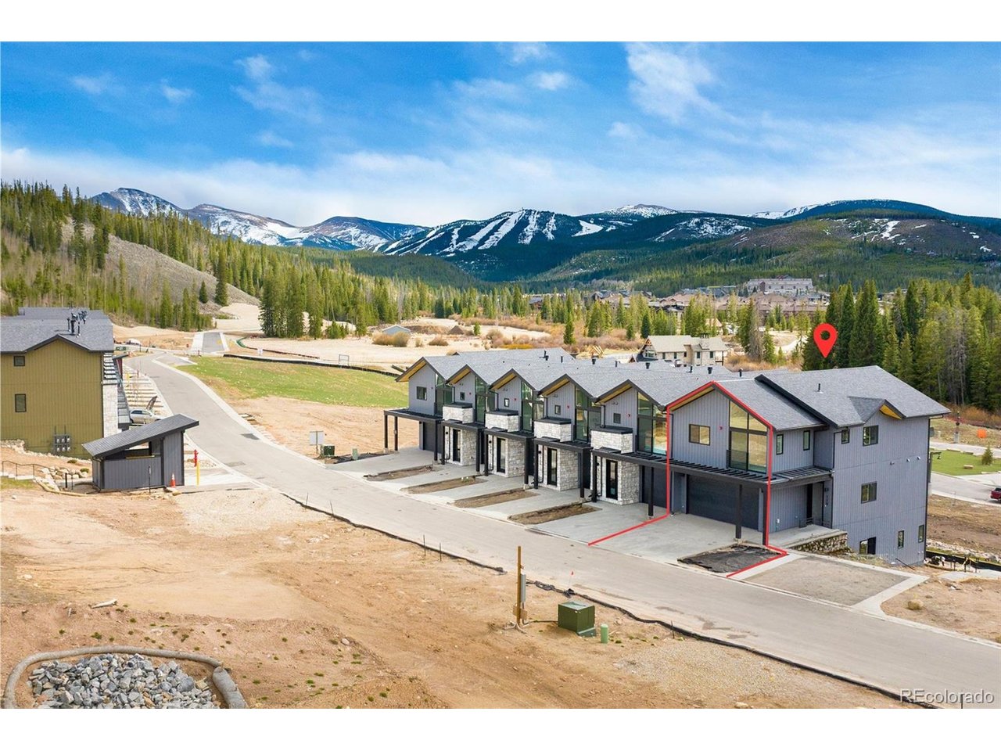
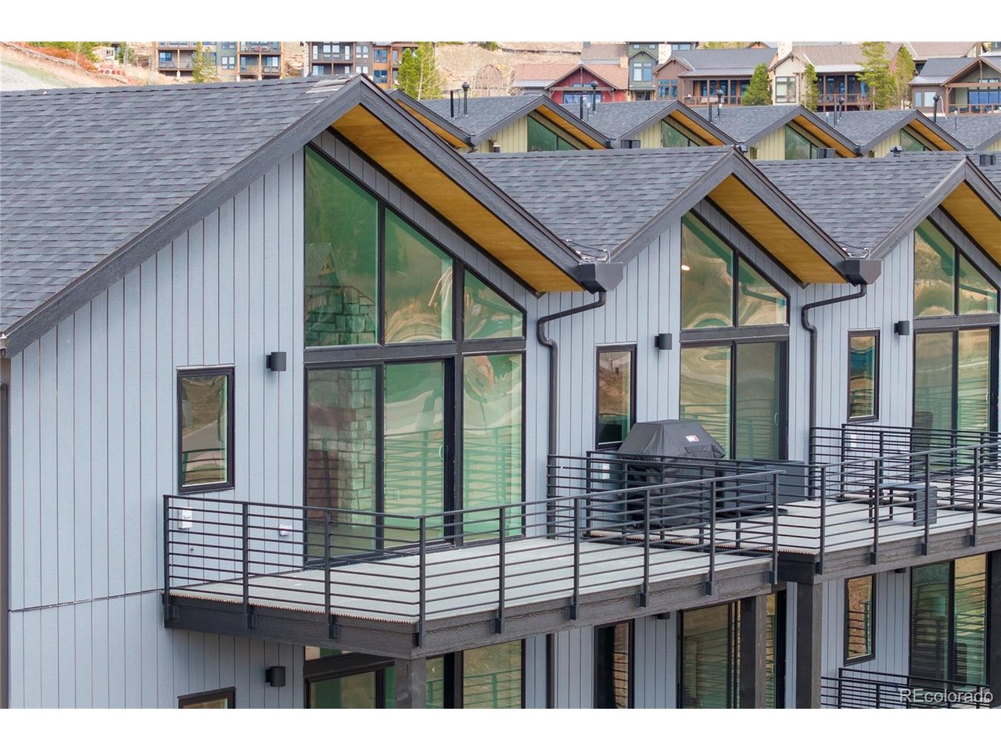
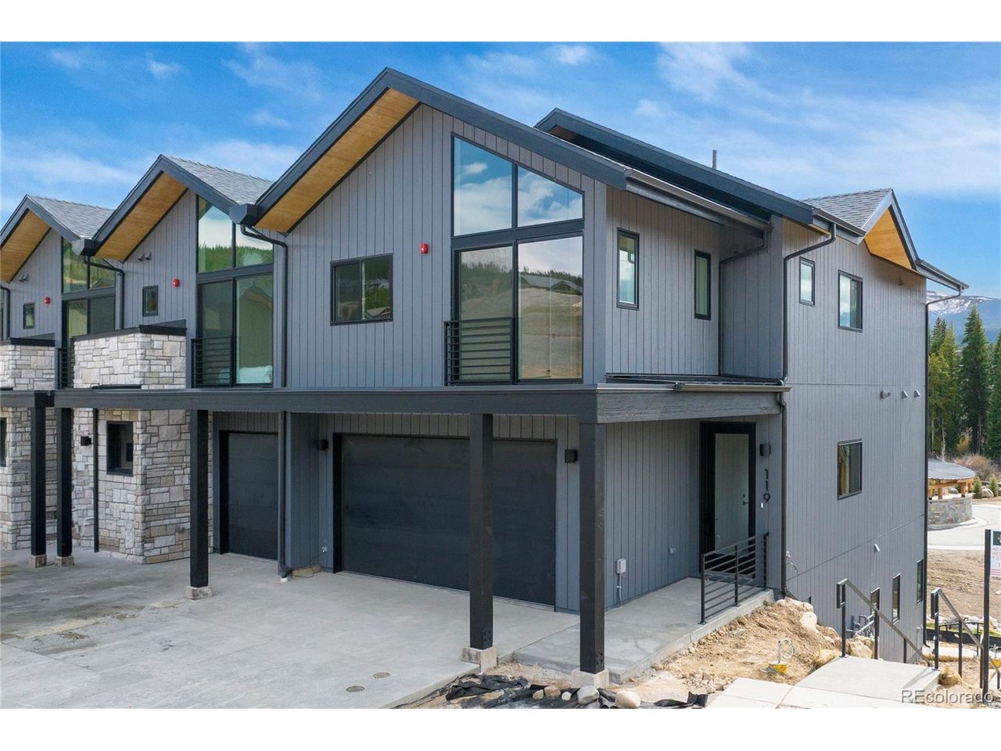
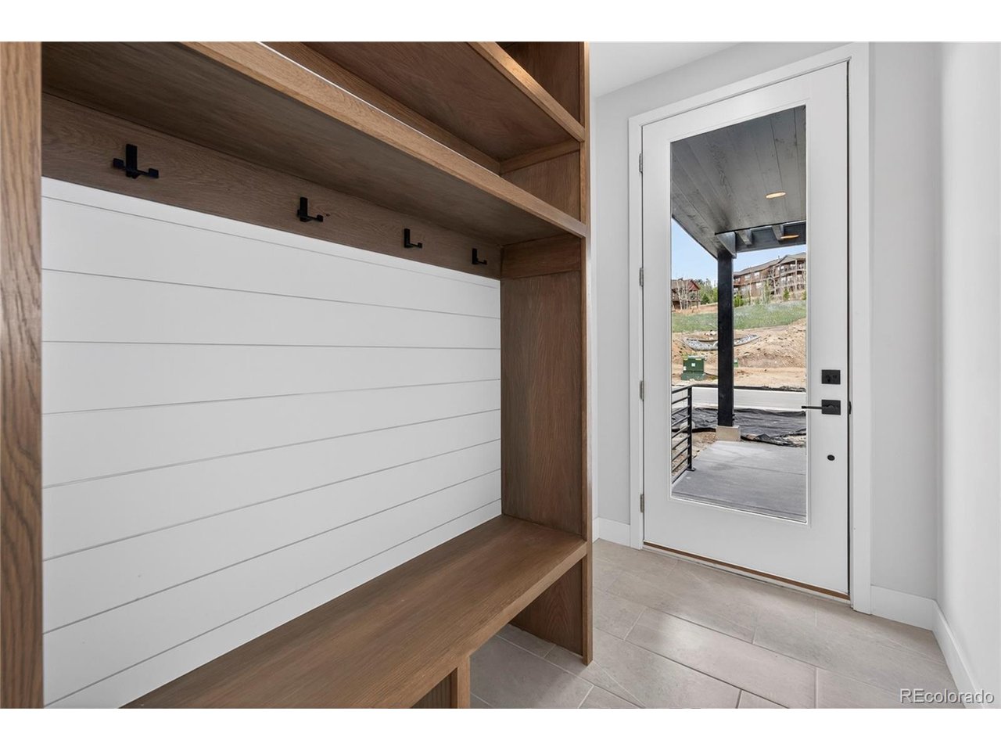
Center of Winter Park with 1 bed apartment in Sojourn, designed for true mountain-town living. Be among the first to explore the Tincup floor plan, with uninterrupted breathtaking ski slope views, prime location just a short walk from Main Street. This retreat is 2-story with walkout. Blends contemporary LUXURY w/ comfort-- quartz counters, hardwood floors, stainless steel appliances, and floor-to-ceiling windows. Main floor welcomes you with a spacious foyer and gear drop zone, plus the primary suite with 5-piece ensuite, soaking tub & oversized walk-in closets. Upstairs, the open kitchen, dining w/ beverage center, & living areas flow effortlessly, with 2 guest bedrooms, a shared bath, HUGE laundry room & pantry closet. Downstairs, enjoy a one-bedroom lock-off w/ laundry & major STORAGE! Surrounded by the beauty of the Arapaho National Forest and just minutes from downtown and Hideaway Park, this home offers the best of Winter Park right outside your door. Plus, The Lift Bus stop is conveniently located right within the community, providing easy and stress-free access to Winter Park Resort for a full day on the mountain. Explore the completed homes and experience the details for yourself at our model home, 78 Wheeler Road, and learn more at www.sojournwinterpark.com.

$10,638/mo

Est. mortgage payment based on a $1,599,000 home price.

All estimates are provided by Luxury Presence for informational purposes only. Actual amounts may vary.

Additional information

MLS® ID
9178876

Interior Features

Bedrooms
4
Bathrooms
3
Fireplace
Yes
Cooling
Yes
Heating
Yes
Basement
No

Exterior Features

Lot Size
0.05 Acres

Other Property Details

Taxes
$5,000
Tax Frequency
Annually
Garage
Yes
View
Yes
New Construction
Yes
MLS provider logo

Listings courtesy of Information and Real Estate Services, LLC (IRES) as distributed by MLS GRID

All information deemed reliable but not guaranteed and should be independently verified. All properties are subject to prior sale, change or withdrawal. Neither listing broker(s) nor Windmill Homes shall be responsible for any typographical errors, misinformation, misprints and shall be held totally harmless. Properties displayed may be listed or sold by various participants in the MLS. 

Based on information submitted to the MLS GRID as of 5:32 AM UTC on 10/11/2026. All data is obtained from various sources and may not have been verified by broker or MLS GRID. Supplied Open House Information is subject to change without notice. All information should be independently reviewed and verified for accuracy. Properties may or may not be listed by the office/agent presenting the information.

©2026 Information and Real Estate Services, LLC (IRES). All rights reserved.

DMCA Notice 

Powered by Luxury Presence