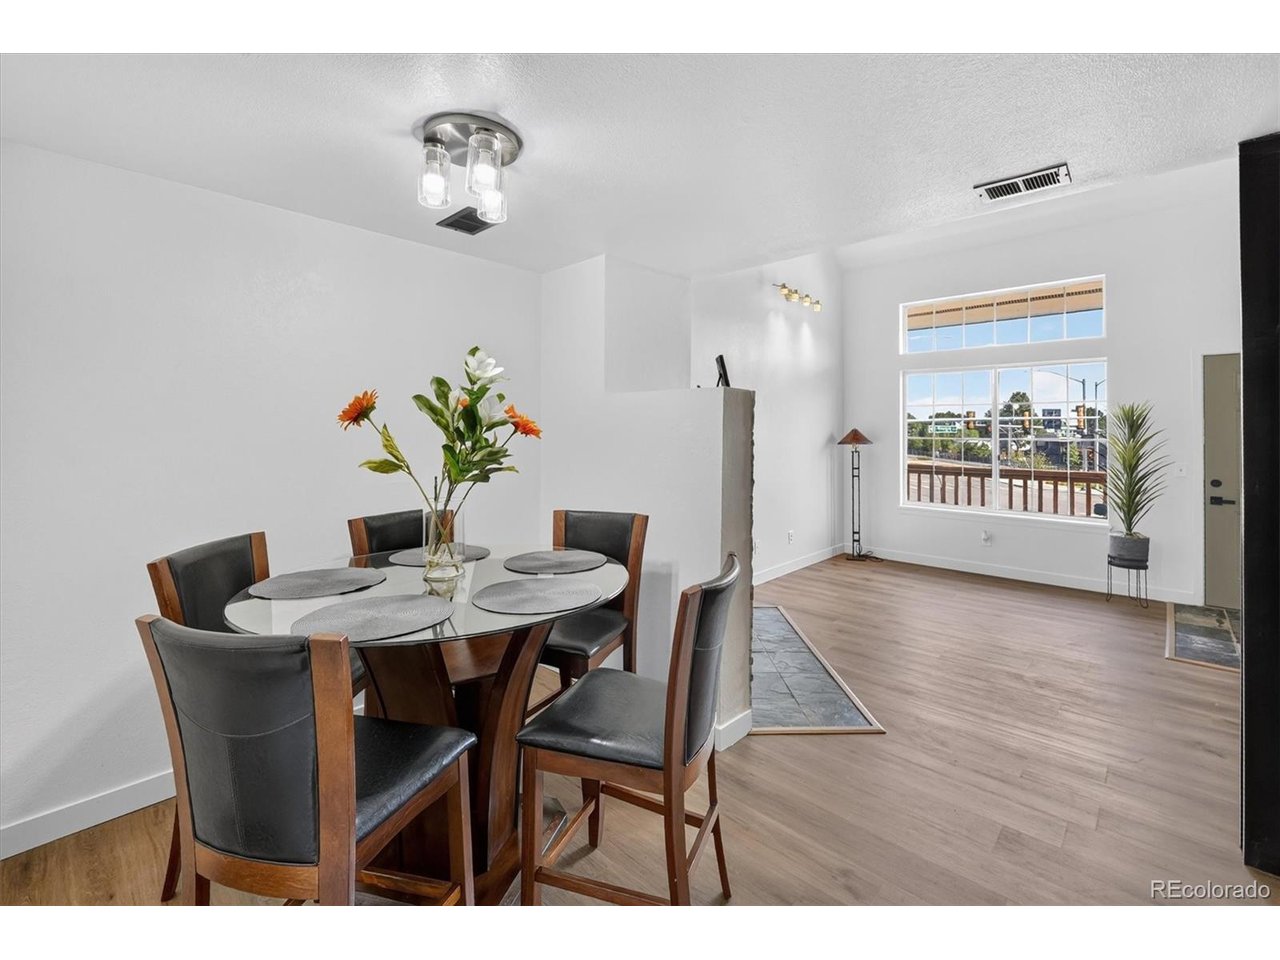
Property photo 1
Property photo 2
Property photo 3
Property photo 4
Property photo 5
2 Beds
2 Baths
1,036 sqft

$249,000

155 S Sable Blvd S24, Aurora CO, 80012

Price per sqft$240.35
Built in1982
Property size1,036 sqft
Property typeCondominium
Courtesy of eXp Realty, LLC, Marcia Bross Listing Contact: [email protected],720-984-5764

Overview

Active

Listed Sep 11, 2026

Updated 6 min ago

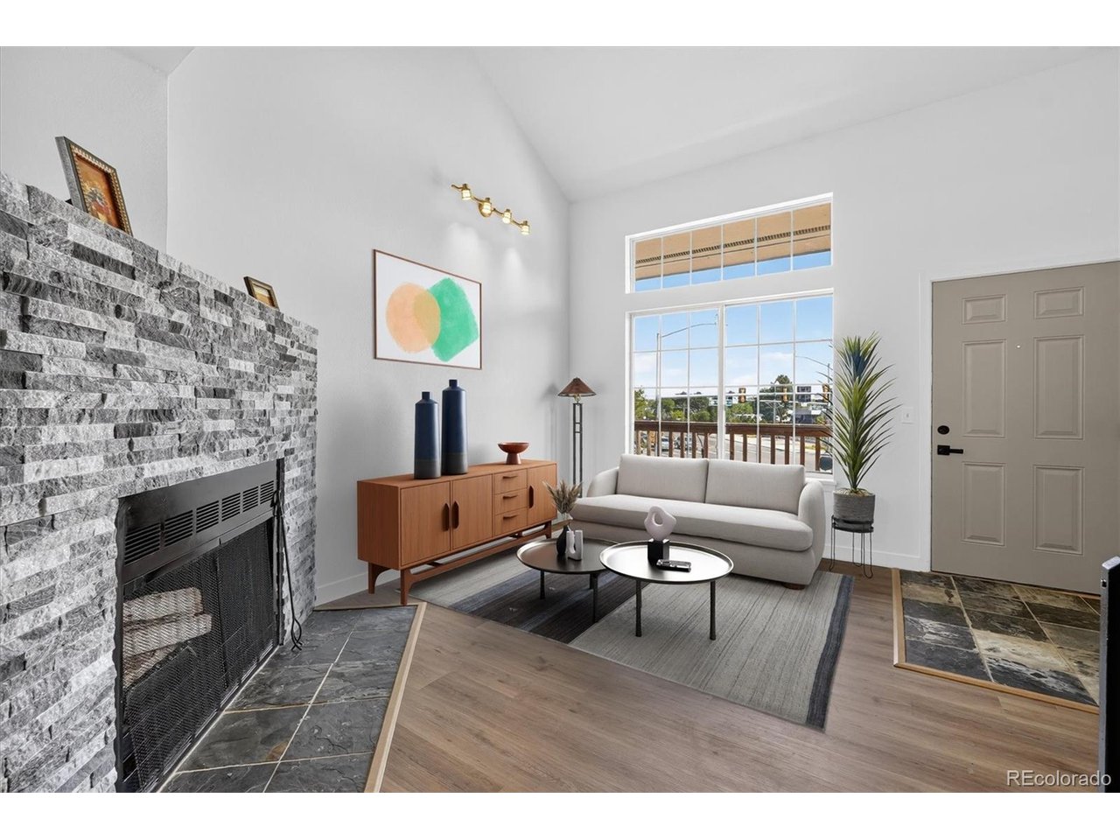
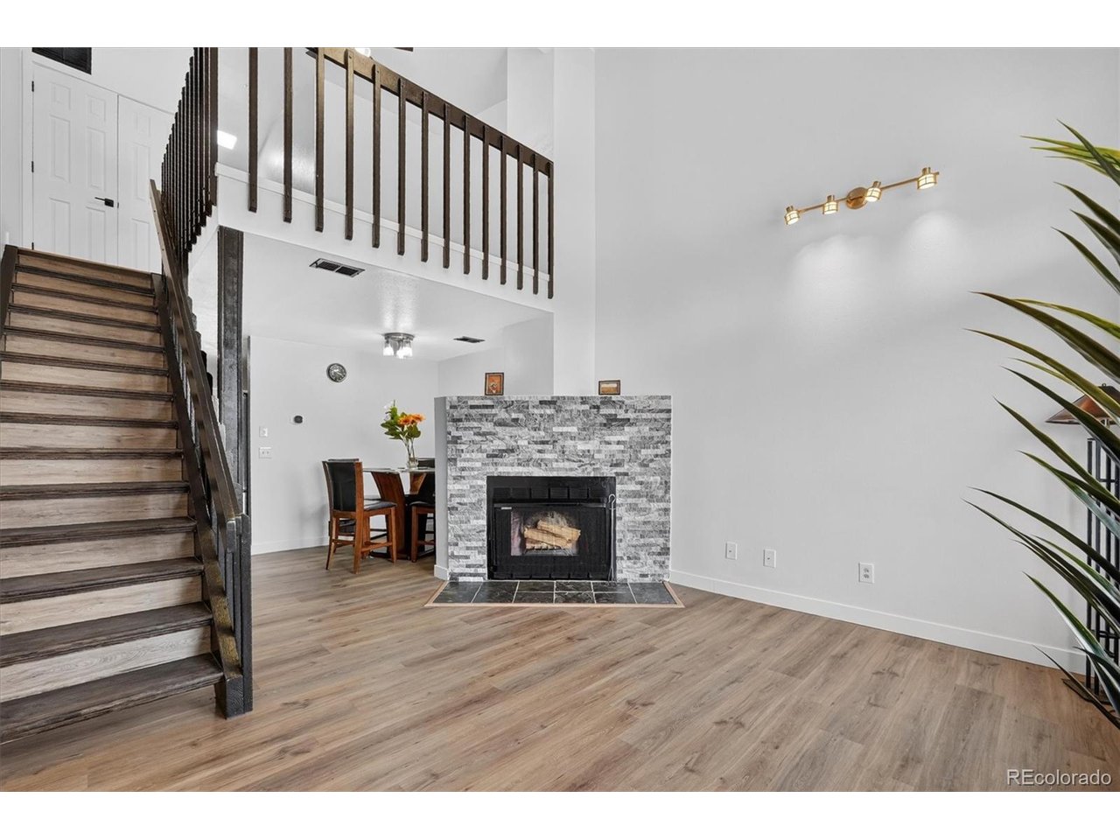
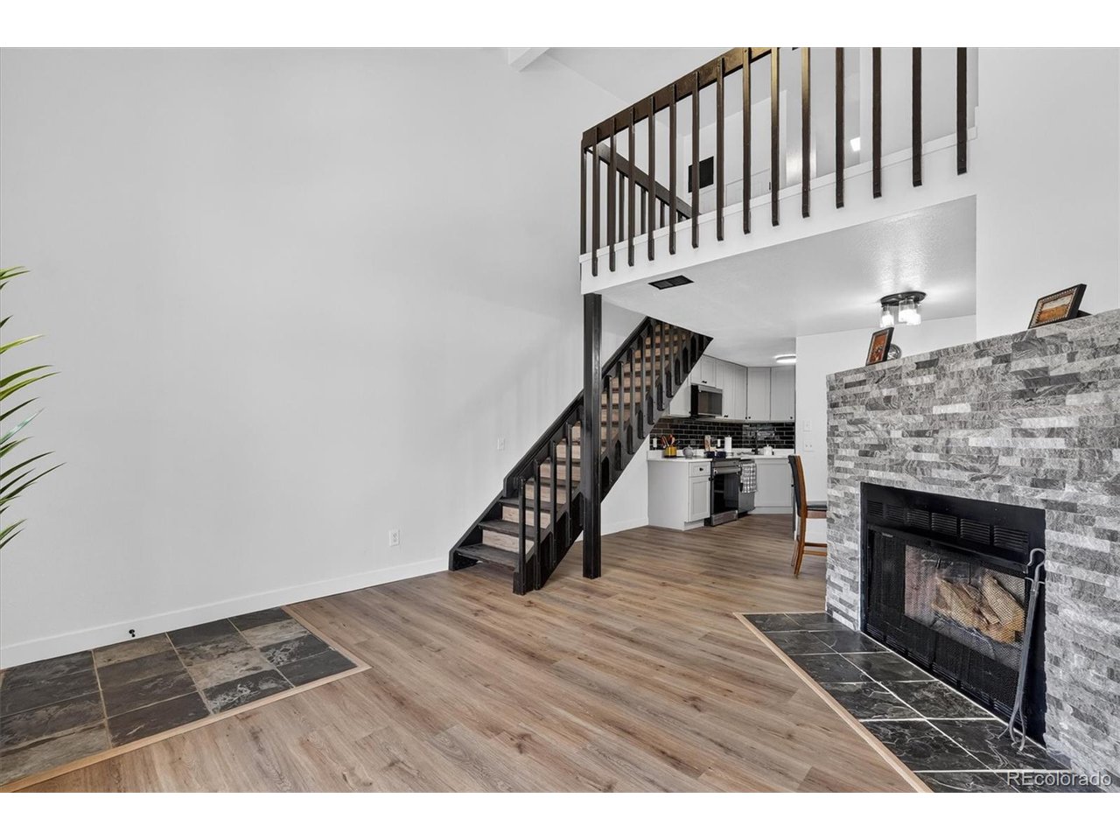
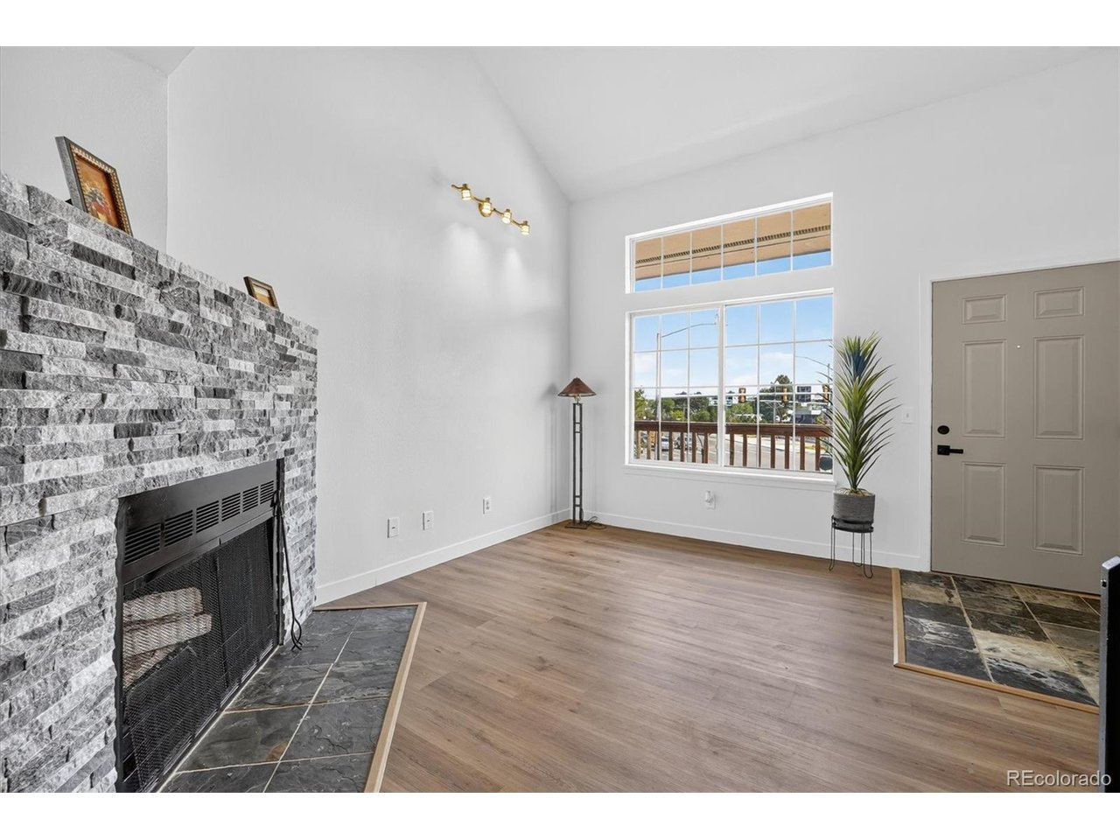
Step inside and fall in love with this beautifully remodeled, move-in-ready two-story condo! The vaulted-ceiling living room is filled with natural light and features a cozy wood-burning fireplace, creating a warm and inviting space to relax and unwind. The main level also offers a convenient bedroom and full bathroom. The open-concept kitchen has been thoughtfully renovated with stylish soft-close cabinets, generous counter space, and ample storage, flowing seamlessly into the dining area-perfect for everyday living and entertaining. Upstairs, you'll find a spacious bedroom with its own full bathroom, plus an open loft area offering flexible space for a home office, reading nook, or additional living area. Recent updates include refreshed bathrooms, new vinyl flooring throughout, fresh interior paint, and a new water heater. The bright, clean interior offers a modern feel with the major updates already completed. Enjoy low-maintenance living in a professionally managed community, with HOA-covered amenities including exterior maintenance, water, trash, and snow removal. A reserved parking space is conveniently located just outside your door. The location is hard to beat, with easy access to City Center Aurora, Town Center at Aurora, RTD Light Rail, shopping, dining, parks, coffee shops, and everyday essentials. Conveniently located near In-N-Out Burger, Cheddar's Scratch Kitchen, Denver International Airport, and Highway I-225. Whether you're a first-time buyer, downsizing, or looking for a smart investment opportunity, this condo offers a great combination of updates, comfort, convenience, and value. Plus, this property may qualify for up to $9,000 in grant assistance with a preferred lender. Seller's incentive available down interest rate! Updated, turnkey, and ready for its next owner. Schedule your showing today!

$1,657/mo

Est. mortgage payment based on a $249,000 home price.

All estimates are provided by Luxury Presence for informational purposes only. Actual amounts may vary.

Additional information

MLS® ID
2952330

Interior Features

Bedrooms
2
Bathrooms
2
Fireplace
Yes
Cooling
Yes
Heating
Yes
Basement
No

Other Property Details

Taxes
$1,718
Tax Frequency
Annually
Association Fee Frequency
Monthly
Garage
Yes
MLS provider logo

Listings courtesy of Information and Real Estate Services, LLC (IRES) as distributed by MLS GRID

All information deemed reliable but not guaranteed and should be independently verified. All properties are subject to prior sale, change or withdrawal. Neither listing broker(s) nor Windmill Homes shall be responsible for any typographical errors, misinformation, misprints and shall be held totally harmless. Properties displayed may be listed or sold by various participants in the MLS. 

Based on information submitted to the MLS GRID as of 5:32 AM UTC on 10/11/2026. All data is obtained from various sources and may not have been verified by broker or MLS GRID. Supplied Open House Information is subject to change without notice. All information should be independently reviewed and verified for accuracy. Properties may or may not be listed by the office/agent presenting the information.

©2026 Information and Real Estate Services, LLC (IRES). All rights reserved.

DMCA Notice 

Powered by Luxury Presence