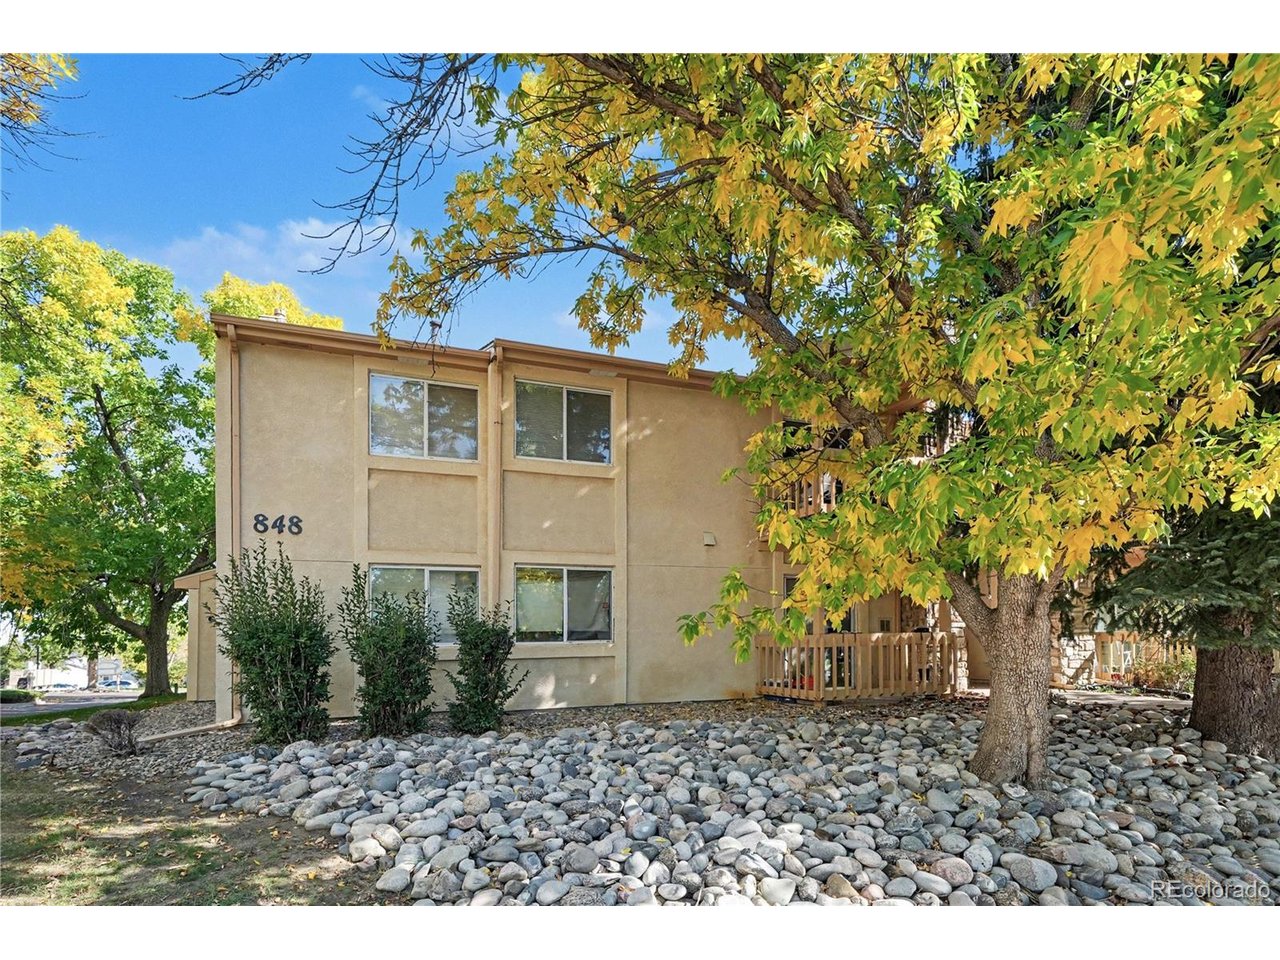
Property photo 1
Property photo 2
Property photo 3
Property photo 4
Property photo 5
2 Beds
2 Baths
908 sqft

$167,000

848 Tenderfoot Hill Rd 101, Colorado Springs CO, 80906

Price per sqft$183.92
Built in1981
Property size908 sqft
Property typeCondominium
Courtesy of Keller Williams DTC, Christie Vincent Listing Contact: [email protected],303-317-7171

Overview

Active

Listed Oct 9, 2026

Updated 14h ago

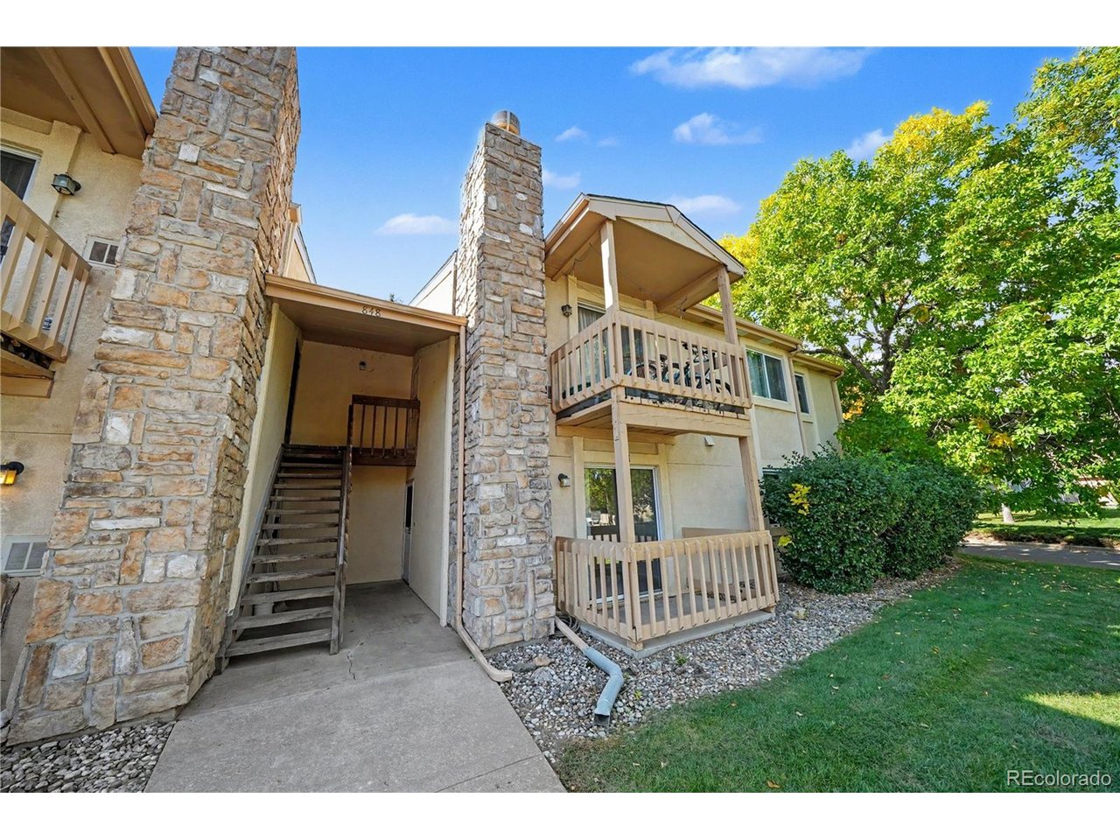
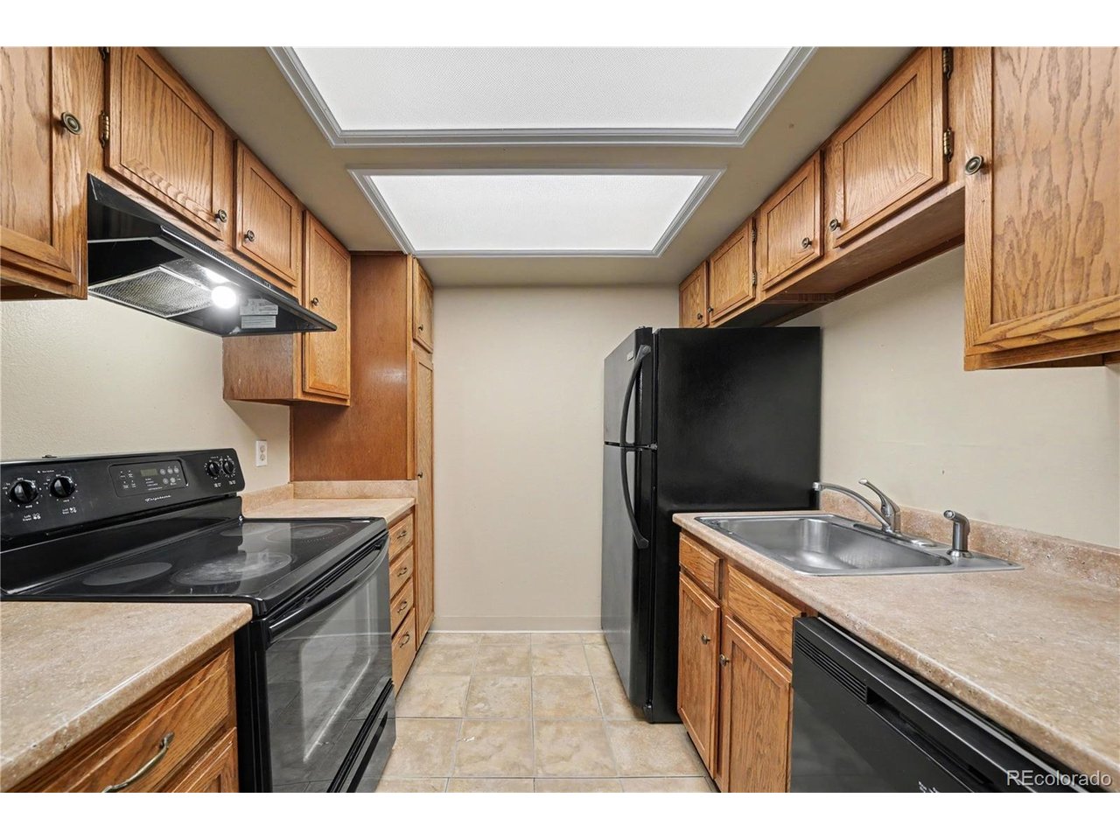
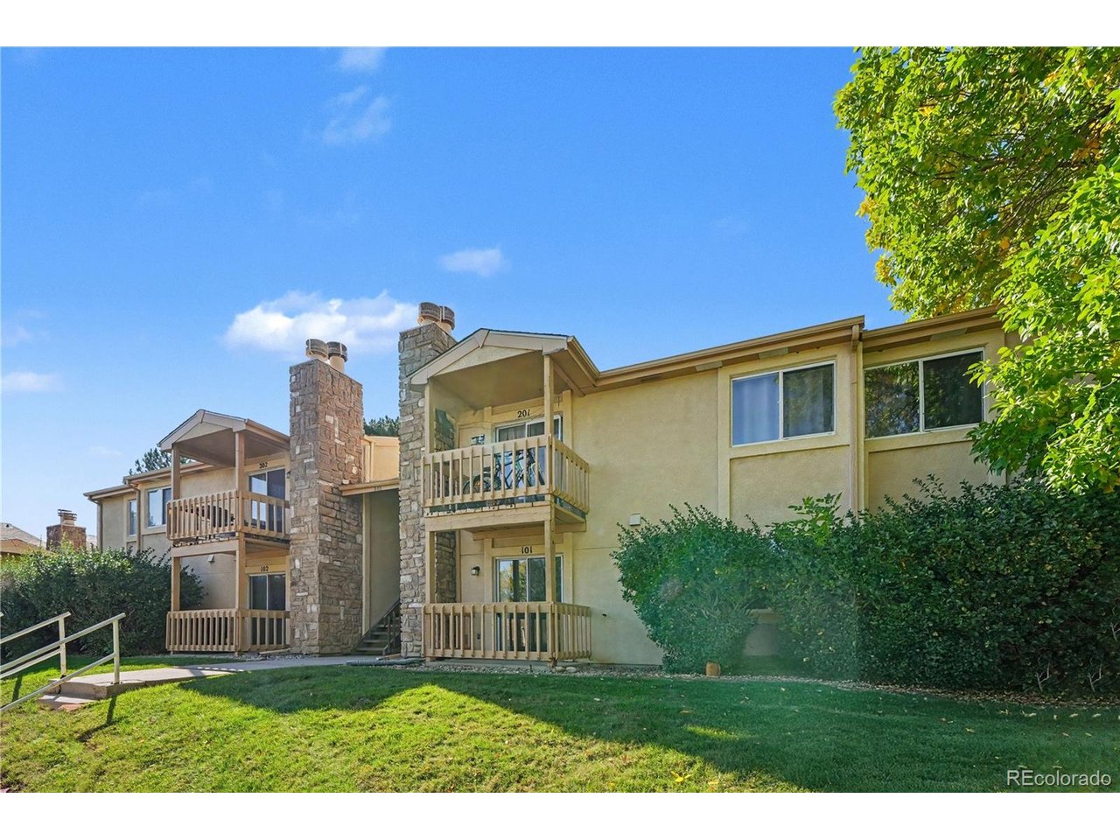
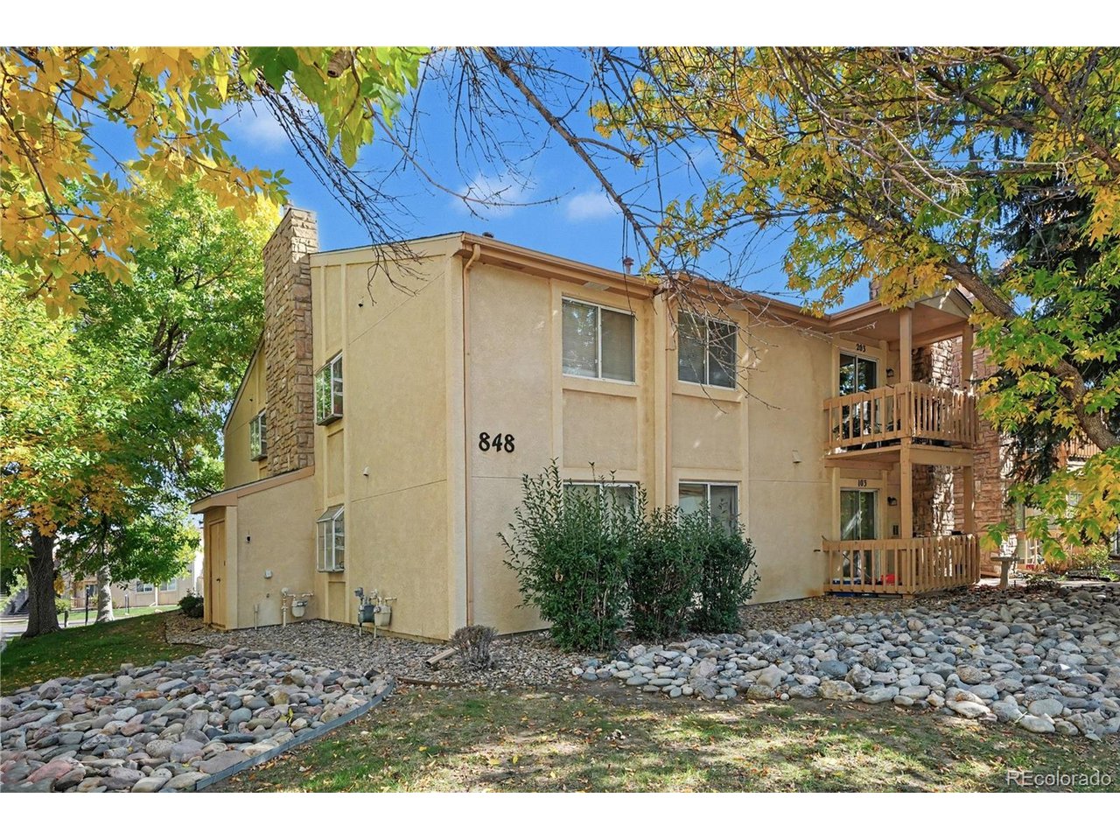
Enjoy comfortable living with practical spaces and inviting features in this ground-level home, complemented by a stucco and stone exterior and composition roof and one-car detached garage and additional parking lot space. Inside, the mostly carpeted main level creates a warm, comfortable feel, while the family room centers around a stone-surround wood-burning fireplace, offering a cozy place to gather and unwind. The kitchen features linoleum flooring, laminate countertops, black appliances including an electric range and vent hood, refrigerator, dishwasher, and disposal, plus a pantry for additional storage. An upgraded lighting fixture adds a polished touch to the dining area. The full bathroom offers tile flooring, laminate countertops, a medicine cabinet, and tiled tub/shower area. The bedroom provides an extra-large closet area with built-in wood shelving, while the primary bedroom features a walk-in closet and en suite 3/4 bathroom with tile flooring, laminate countertop, medicine cabinet, and tiled shower area. A convenient laundry area includes a stackable washer and dryer. Step outside to the concrete covered patio for a comfortable outdoor extension of the home. HOA dues include insurance, irrigation water, grounds and structure maintenance, recycling, road maintenance, snow removal, trash, and water. Residents also have access to a clubhouse, playground, and pool, providing additional spaces for recreation and community enjoyment.

$1,111/mo

Est. mortgage payment based on a $167,000 home price.

All estimates are provided by Luxury Presence for informational purposes only. Actual amounts may vary.

Additional information

MLS® ID
7608936

Interior Features

Bedrooms
2
Bathrooms
2
Fireplace
Yes
Cooling
Yes
Heating
Yes
Basement
No

Exterior Features

Lot Size
0.08 Acres

Other Property Details

Taxes
$797
Tax Frequency
Annually
Association Fee Frequency
Monthly
Garage
Yes
MLS provider logo

Listings courtesy of Information and Real Estate Services, LLC (IRES) as distributed by MLS GRID

All information deemed reliable but not guaranteed and should be independently verified. All properties are subject to prior sale, change or withdrawal. Neither listing broker(s) nor Windmill Homes shall be responsible for any typographical errors, misinformation, misprints and shall be held totally harmless. Properties displayed may be listed or sold by various participants in the MLS. 

Based on information submitted to the MLS GRID as of 5:32 AM UTC on 10/11/2026. All data is obtained from various sources and may not have been verified by broker or MLS GRID. Supplied Open House Information is subject to change without notice. All information should be independently reviewed and verified for accuracy. Properties may or may not be listed by the office/agent presenting the information.

©2026 Information and Real Estate Services, LLC (IRES). All rights reserved.

DMCA Notice 

Powered by Luxury Presence