Property photo 1
Property photo 2
Property photo 3
Property photo 4
Property photo 5
3 Beds
3 Baths
1,556 sqft

$478,900

4923 Grey Wolf Pl, Broomfield CO, 80023

Price per sqft$307.78
Built in2003
Property size1,556 sqft
Property typeCondominium
Courtesy of Keller Williams Avenues Realty, Allen Dale Trumm Listing Contact: [email protected],720-318-1995

Overview

Active

Listed Oct 7, 2026

Updated 3 days ago

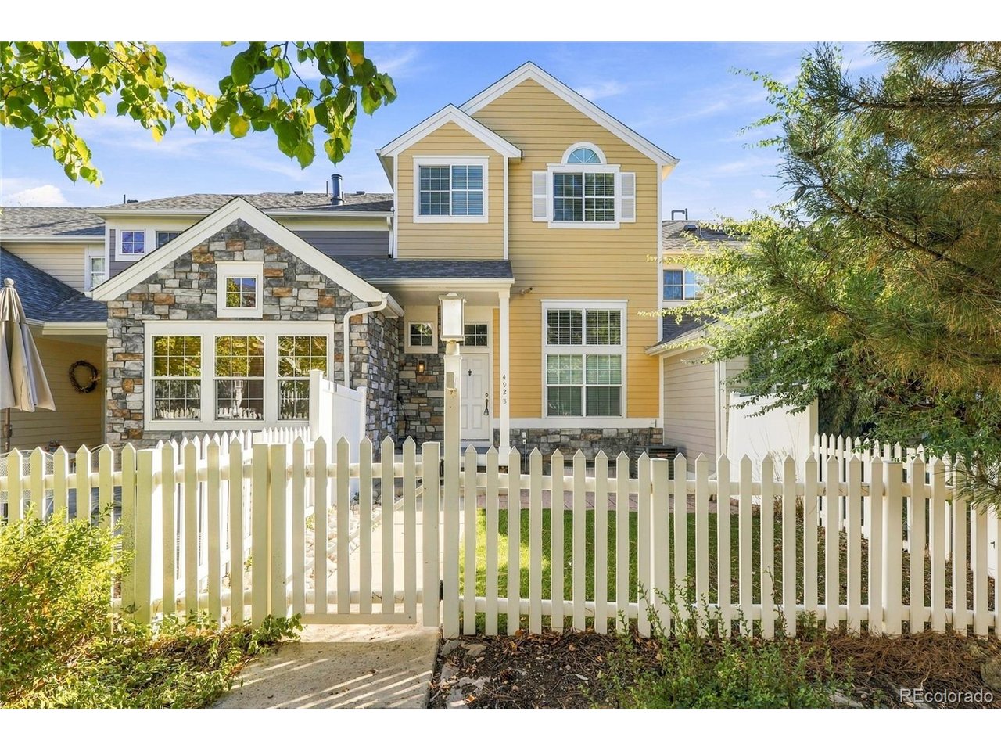
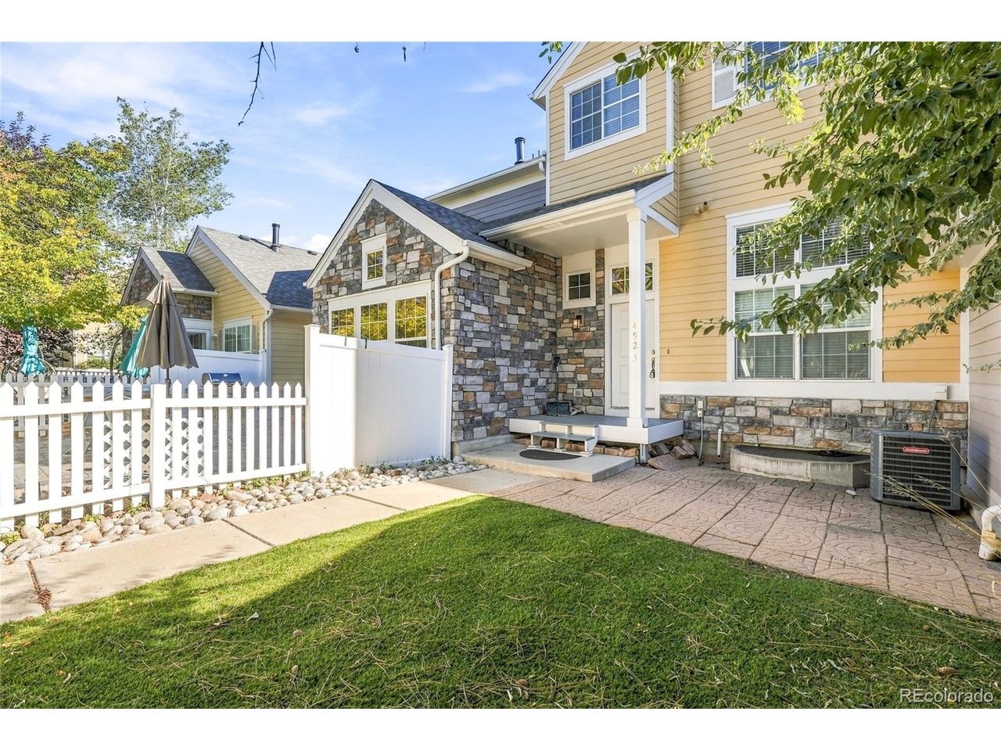
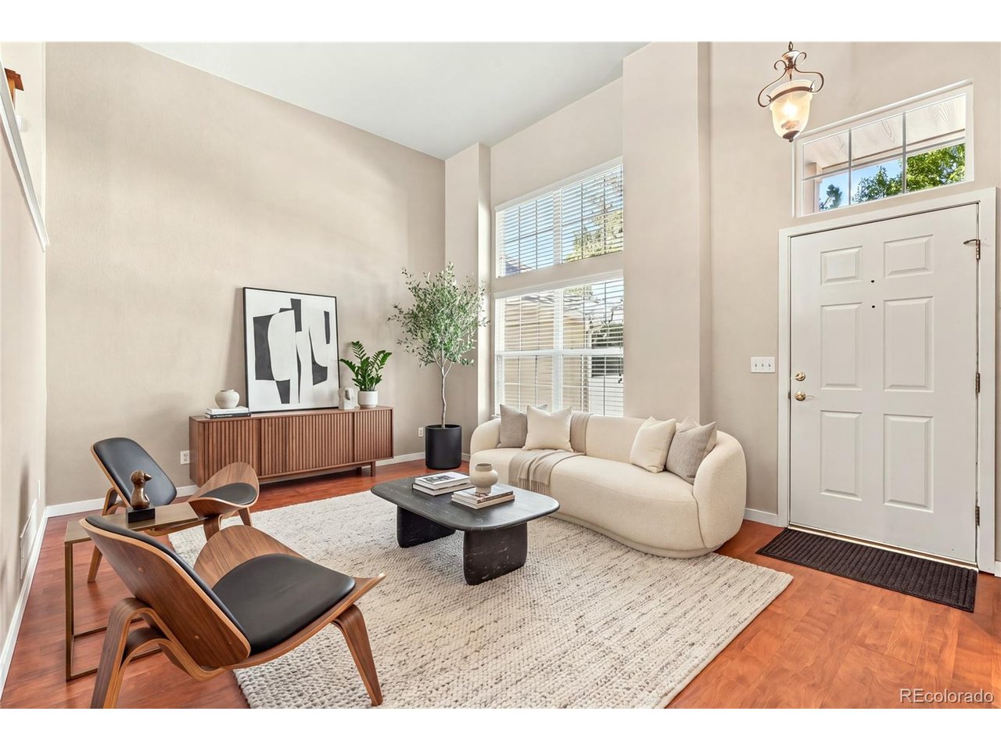
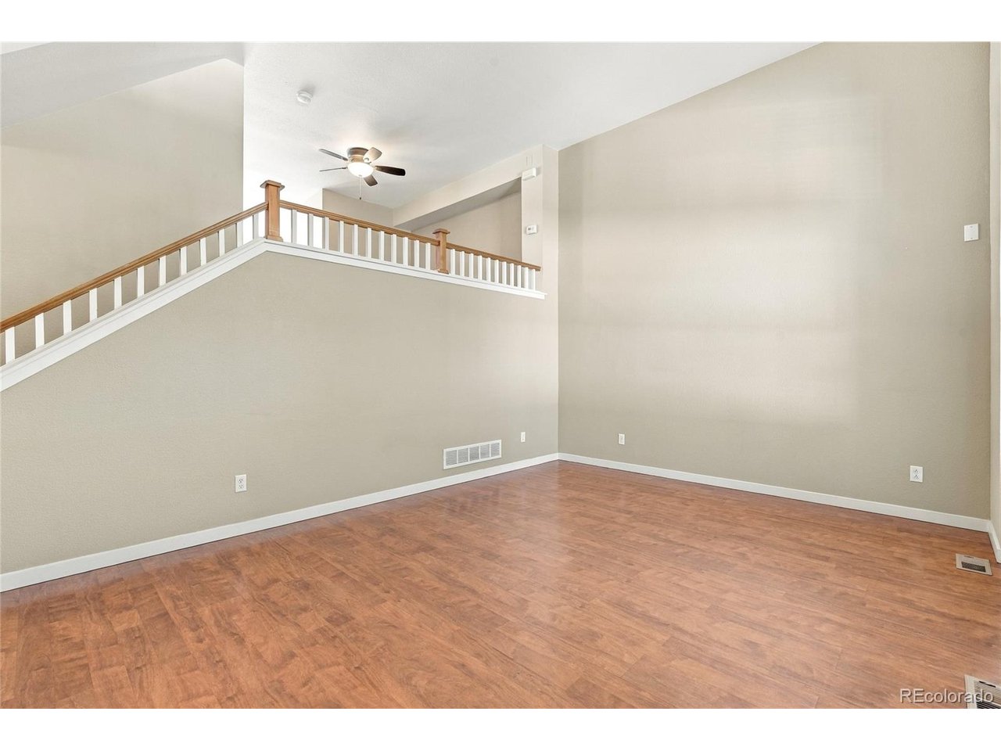
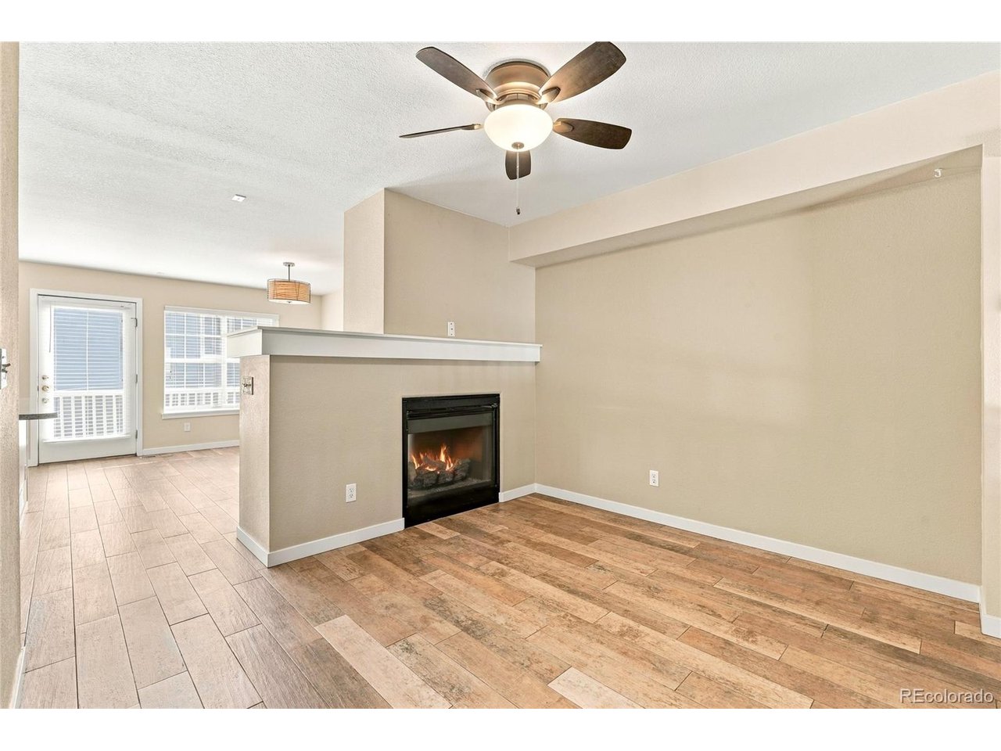
Welcome to 4923 Grey Wolf Place, a beautifully appointed 3-bedroom, 2.5-bath home in Broomfield's sought-after Broadlands community. Offering a wonderful blend of style, comfort, and low-maintenance living, this move-in-ready home features a spacious two-story layout and thoughtful finishes throughout. The inviting kitchen showcases sleek black stainless-steel appliances, quartz countertops, modern cabinetry, and plenty of room for everyday living and entertaining. Luxury plank flooring adds warmth and style throughout the main living areas, while the functional floor plan provides comfortable spaces to relax, gather, and make your own. Step outside to your private fenced yard with low-maintenance artificial turf...perfect for enjoying Colorado sunshine without the upkeep. A 2-car garage provides secure parking along with additional storage. Enjoy the Broadlands lifestyle with a community pool, neighborhood parks, golf course living, and beautiful neighborhood views of the Flatirons. Ideally positioned between Denver and Boulder, you'll enjoy a short drive to Boulder along with convenient access to shopping, dining, schools, recreation, and major routes throughout the Denver Metro area. Move-in ready and ideally situated in one of Broomfield's most desirable communities, 4923 Grey Wolf Place is ready to welcome you home! Come experience all that this beautiful home and the Broadlands lifestyle have to offer...you may have just found your next home! PROFESSIONAL PHOTOS TO BE UPLOADED 10-6-26

$3,186/mo

Est. mortgage payment based on a $478,900 home price.

All estimates are provided by Luxury Presence for informational purposes only. Actual amounts may vary.

Additional information

MLS® ID
6910723

Interior Features

Bedrooms
3
Bathrooms
3
Fireplace
Yes
Cooling
Yes
Heating
Yes
Basement
Yes

Other Property Details

Taxes
$4,252
Tax Frequency
Annually
Association Fee Frequency
Quarterly
Secondary Association Fee
$500
Secondary Association Fee Frequency
Monthly
Garage
Yes
MLS provider logo

Listings courtesy of Information and Real Estate Services, LLC (IRES) as distributed by MLS GRID

All information deemed reliable but not guaranteed and should be independently verified. All properties are subject to prior sale, change or withdrawal. Neither listing broker(s) nor Windmill Homes shall be responsible for any typographical errors, misinformation, misprints and shall be held totally harmless. Properties displayed may be listed or sold by various participants in the MLS. 

Based on information submitted to the MLS GRID as of 4:18 AM UTC on 10/8/2026. All data is obtained from various sources and may not have been verified by broker or MLS GRID. Supplied Open House Information is subject to change without notice. All information should be independently reviewed and verified for accuracy. Properties may or may not be listed by the office/agent presenting the information.

©2026 Information and Real Estate Services, LLC (IRES). All rights reserved.

DMCA Notice 

Powered by Luxury Presence