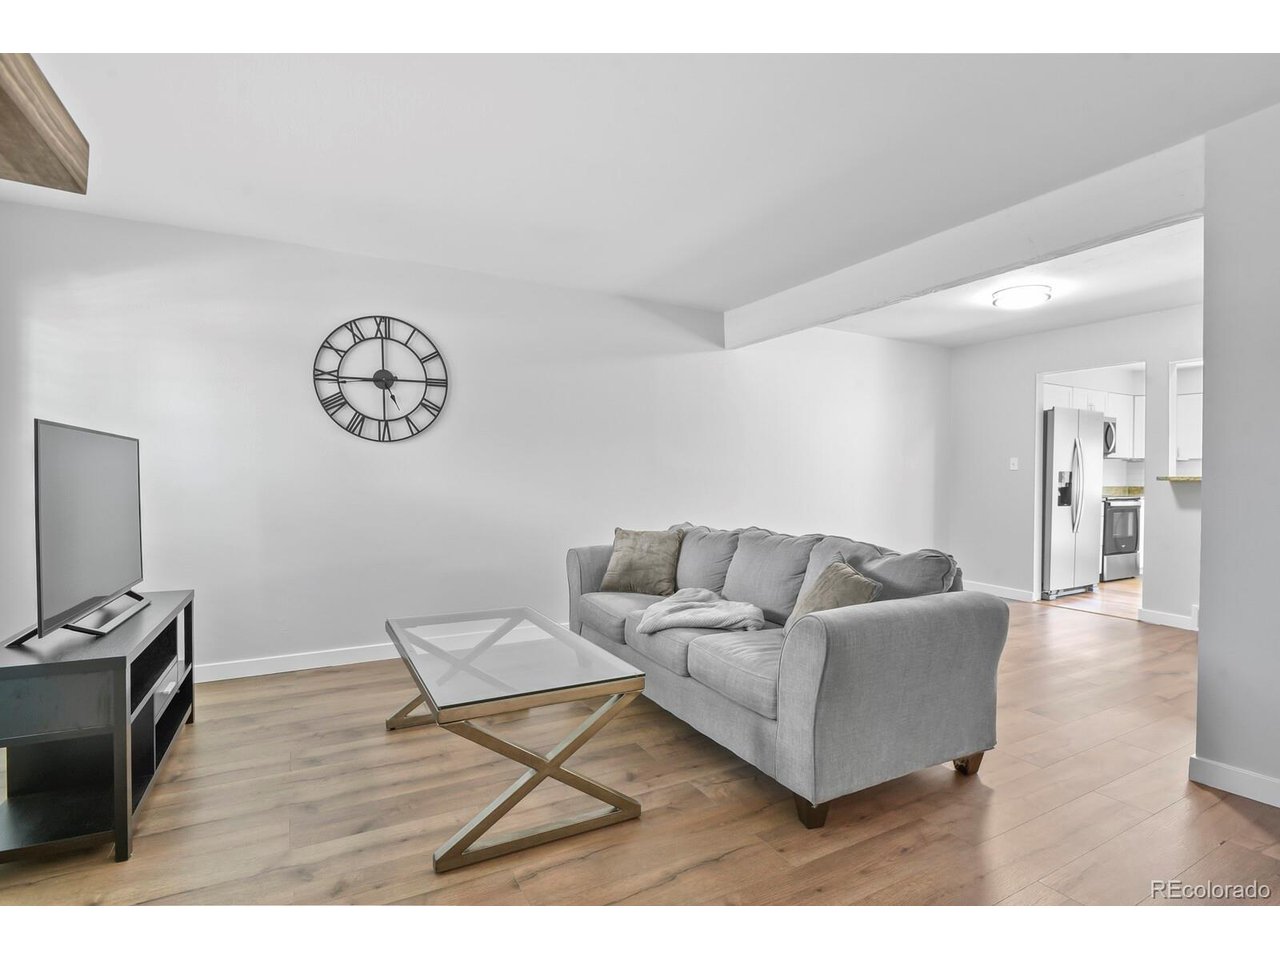
Property photo 1
Property photo 2
Property photo 3
Property photo 4
Property photo 5
4 Beds
3 Baths
2,174 sqft

$380,000

13029 E Bethany Pl, Aurora CO, 80014

Price per sqft$174.79
Built in1974
Property size2,174 sqft
Property typeTownhomes
Courtesy of Engel & Voelkers Aspen - Snowmass, Gini MacDonald Listing Contact: [email protected],970-319-6754

Overview

Active

Listed Jun 24, 2026

Updated 38h ago

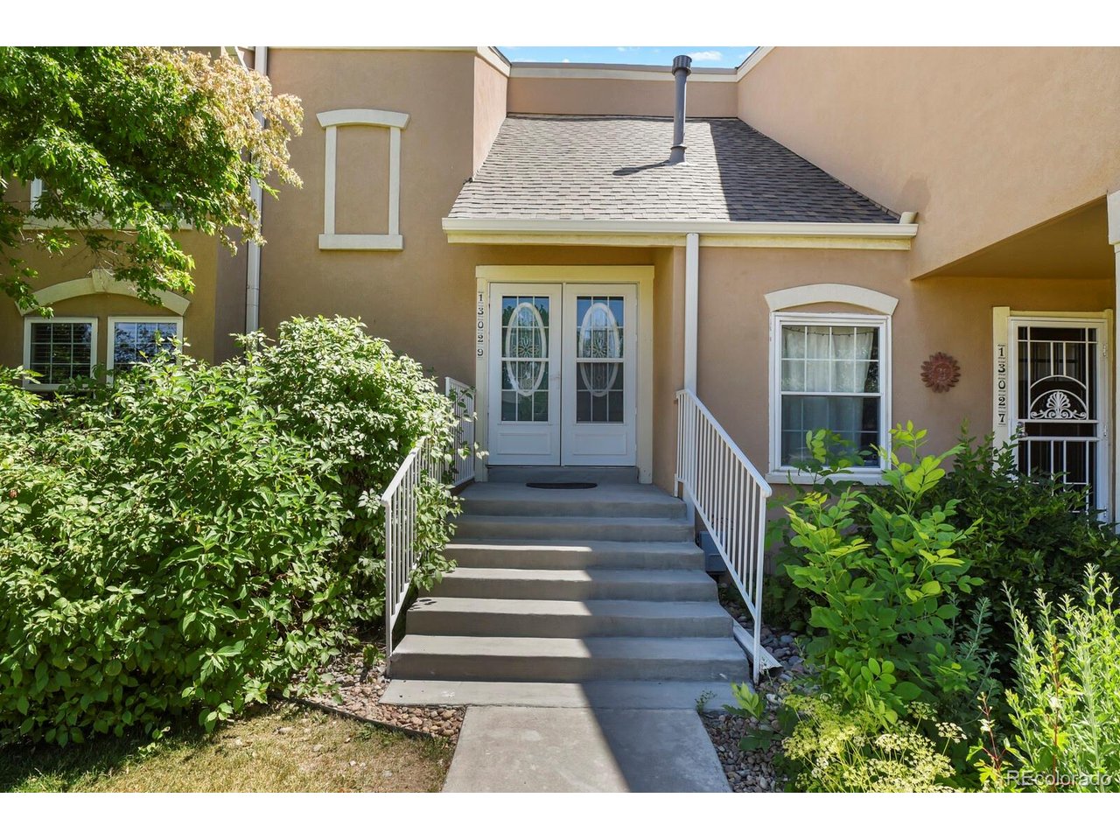
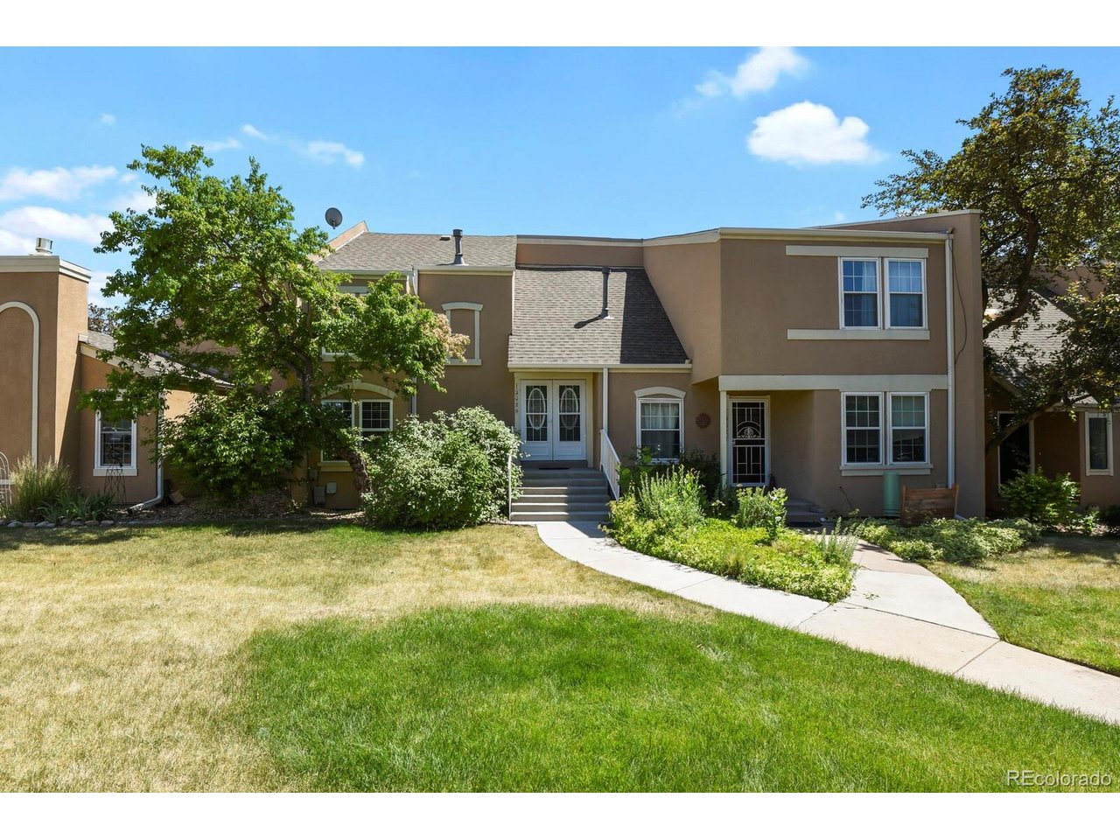
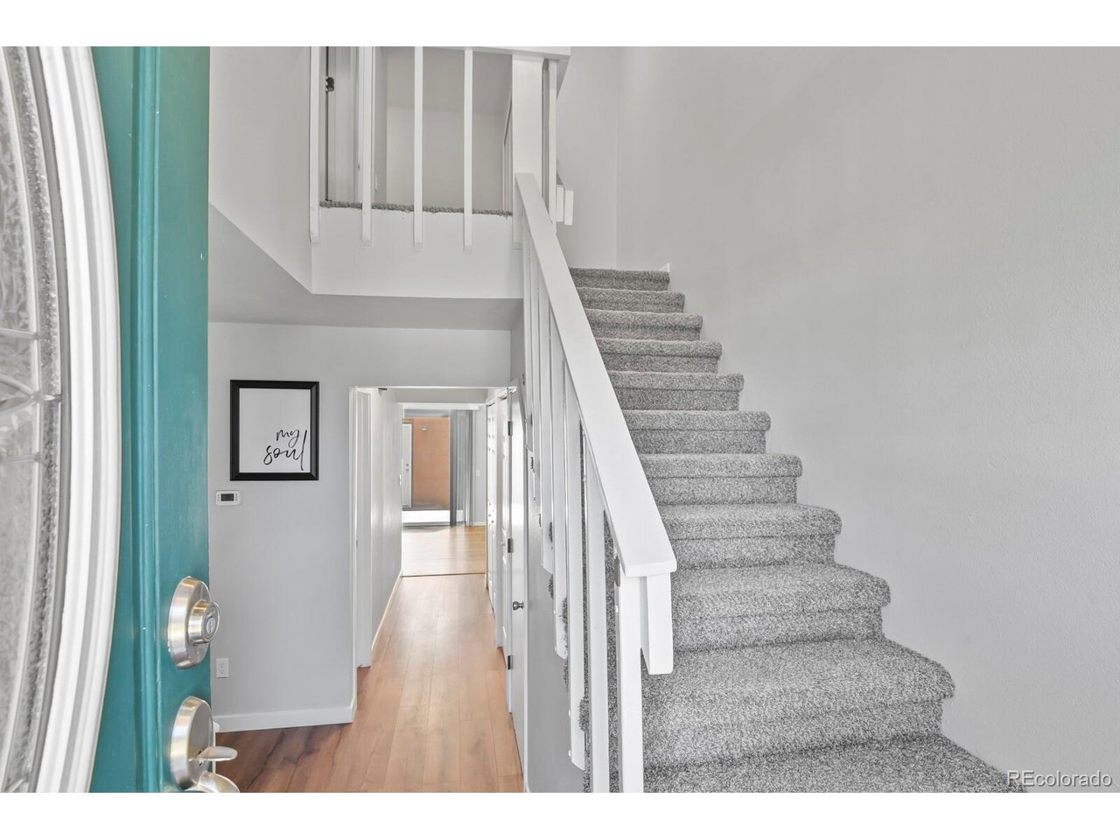
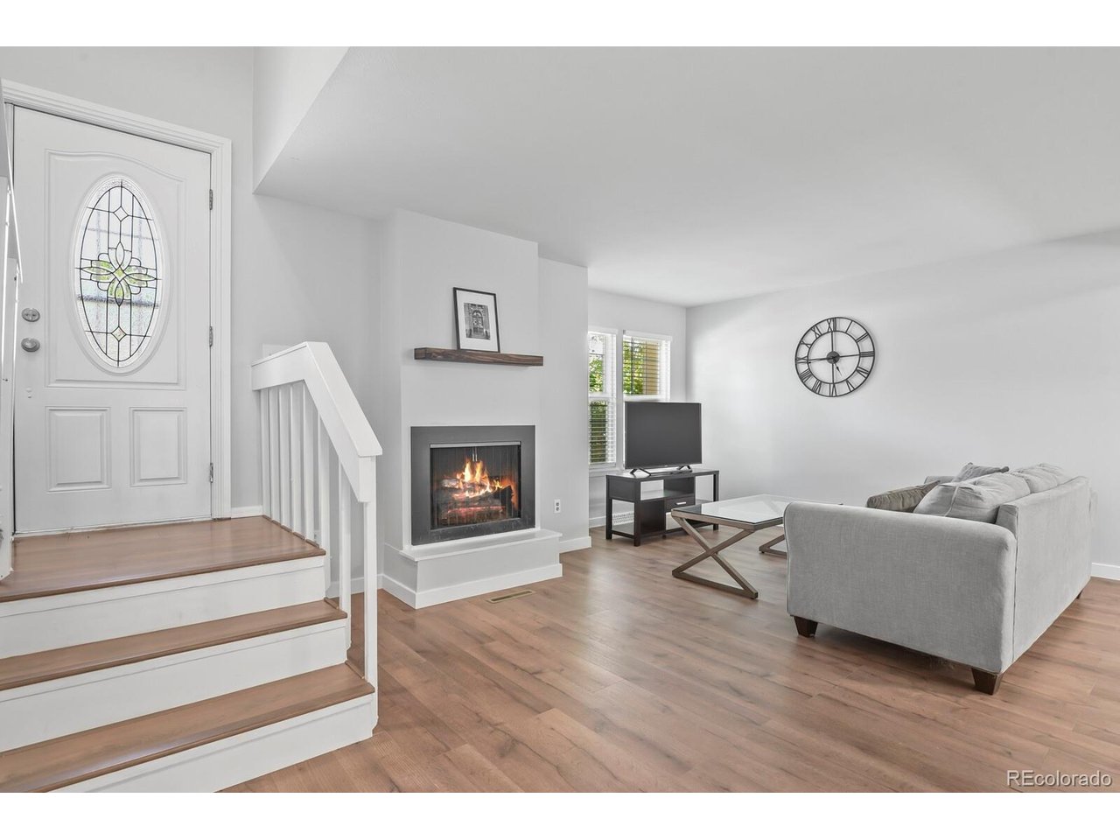
$5,000 Seller Concession! Use it toward closing costs, interest rate buy down or up to 10 months of prepaid HOA dues. Motivated Seller! Beautifully renovated and move-in ready, this spacious Dam East townhome offers over 2,100 square feet of thoughtfully updated living space. Fresh paint, refinished hardwood floors, new carpet, updated lighting, new water heater, central A/C, and a remodeled kitchen with granite countertops, subway tile backsplash, stainless steel appliances, and abundant cabinetry make this home feel fresh and inviting. The light-filled main level features a welcoming living room with fireplace, open eat-in kitchen with custom built-in workspace, a full dining room, renovated powder bath, and direct access to a private fenced patio. A detached two-car garage adds convenience and excellent storage. Upstairs, the generous primary suite offers a large walk-in closet and updated bath, while two additional bedrooms provide flexibility for family, guests, or a home office. The finished basement adds a spacious recreation room, fourth bedroom, and additional bath-perfect for guests, a media room, workout space, or multi-generational living. Dam East offers wonderful amenities including a clubhouse, pool, tennis courts, playgrounds, mature landscaping, and beautifully maintained green spaces. Located in the Cherry Creek School District and just minutes from the Nine Mile Park-n-Ride and Light Rail Station, Cherry Creek State Park, shopping, dining, walking trails, the Denver Tech Center, Anschutz Medical Campus, and DIA, this is an exceptional opportunity in a highly convenient location.

$2,528/mo

Est. mortgage payment based on a $380,000 home price.

All estimates are provided by Luxury Presence for informational purposes only. Actual amounts may vary.

Additional information

MLS® ID
8559515

Interior Features

Bedrooms
4
Bathrooms
3
Fireplace
Yes
Cooling
Yes
Heating
Yes
Basement
No

Exterior Features

Lot Size
0.05 Acres

Other Property Details

Taxes
$2,110
Tax Frequency
Annually
Association Fee Frequency
Monthly
Garage
Yes
MLS provider logo

Listings courtesy of Information and Real Estate Services, LLC (IRES) as distributed by MLS GRID

All information deemed reliable but not guaranteed and should be independently verified. All properties are subject to prior sale, change or withdrawal. Neither listing broker(s) nor Windmill Homes shall be responsible for any typographical errors, misinformation, misprints and shall be held totally harmless. Properties displayed may be listed or sold by various participants in the MLS. 

Based on information submitted to the MLS GRID as of 5:38 AM UTC on 10/9/2026. All data is obtained from various sources and may not have been verified by broker or MLS GRID. Supplied Open House Information is subject to change without notice. All information should be independently reviewed and verified for accuracy. Properties may or may not be listed by the office/agent presenting the information.

©2026 Information and Real Estate Services, LLC (IRES). All rights reserved.

DMCA Notice 

Powered by Luxury Presence