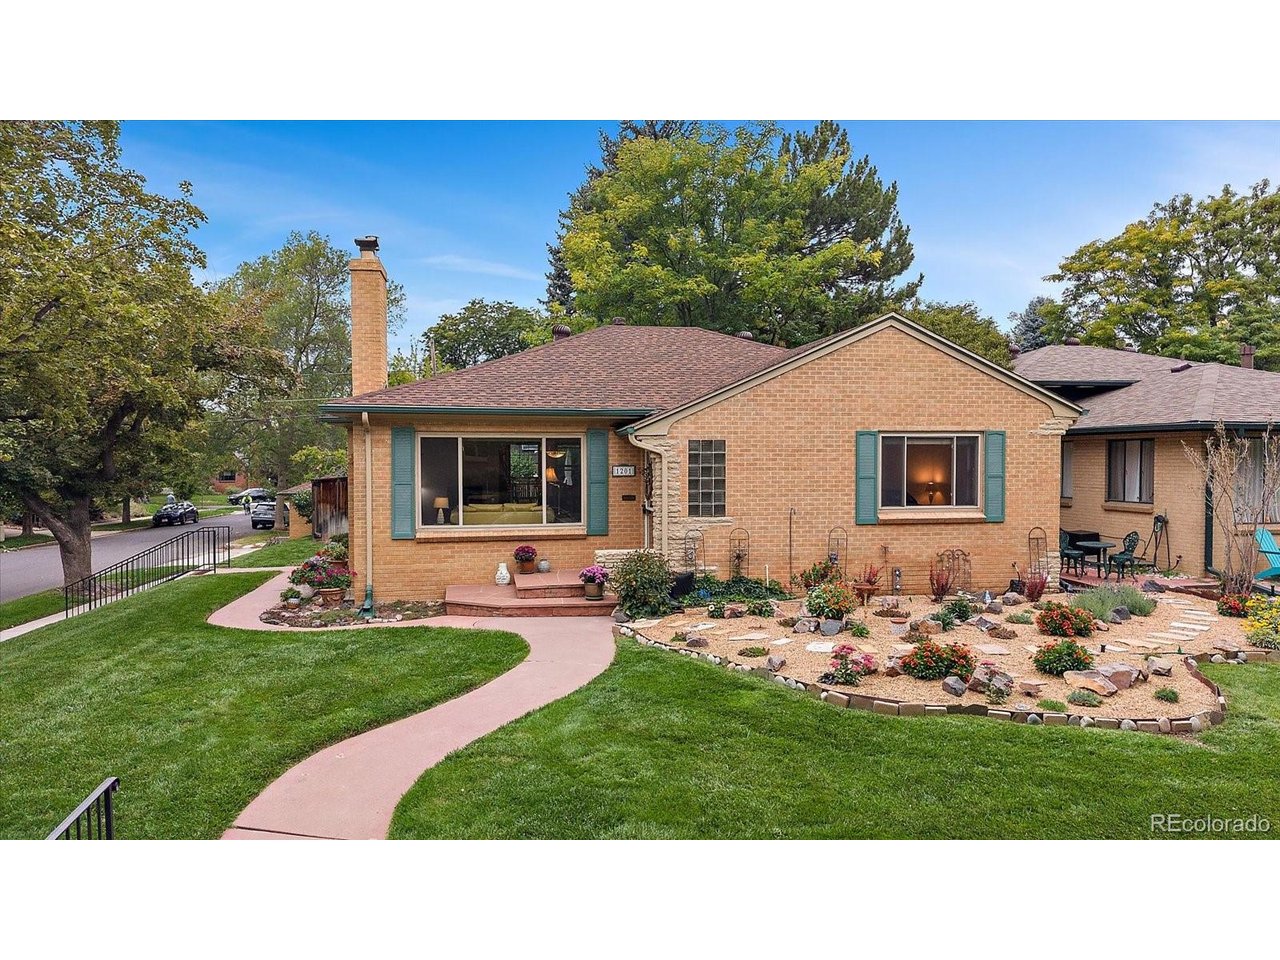
Property photo 1
Property photo 2
Property photo 3
Property photo 4
Property photo 5
5 Beds
2 Baths
2,590 sqft

$825,000

1201 Hudson St, Denver CO, 80220

Price per sqft$318.53
Built in1948
Property size2,590 sqft
Property typeResidential
Courtesy of Kentwood Real Estate DTC, LLC, Jim Traynor Listing Contact: [email protected],303-888-1711

Overview

Active

Listed Sep 25, 2026

Updated 33h ago

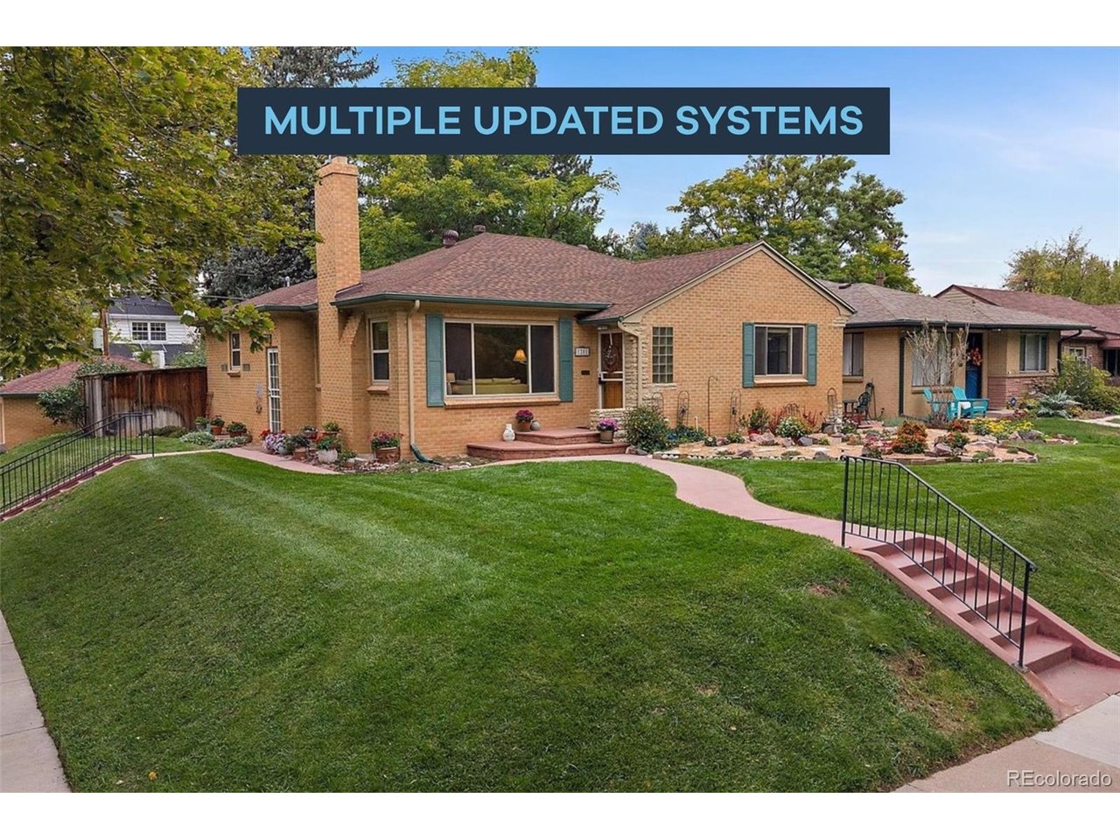
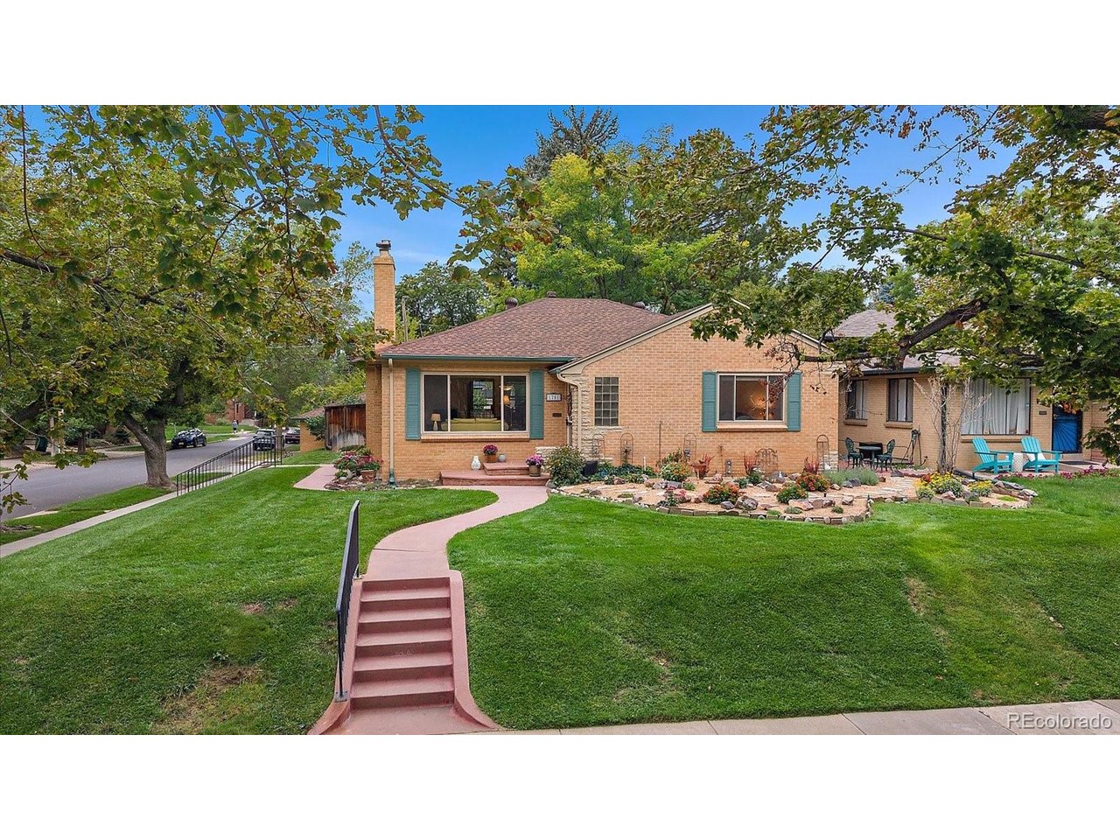
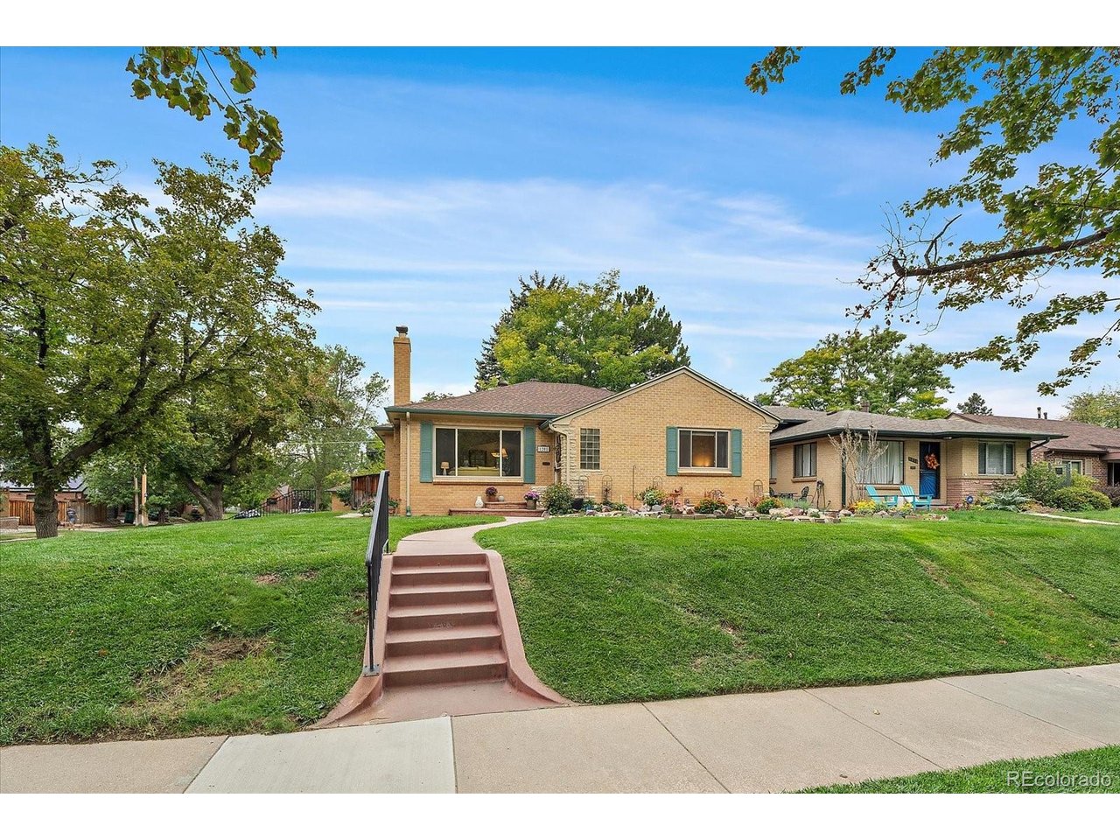
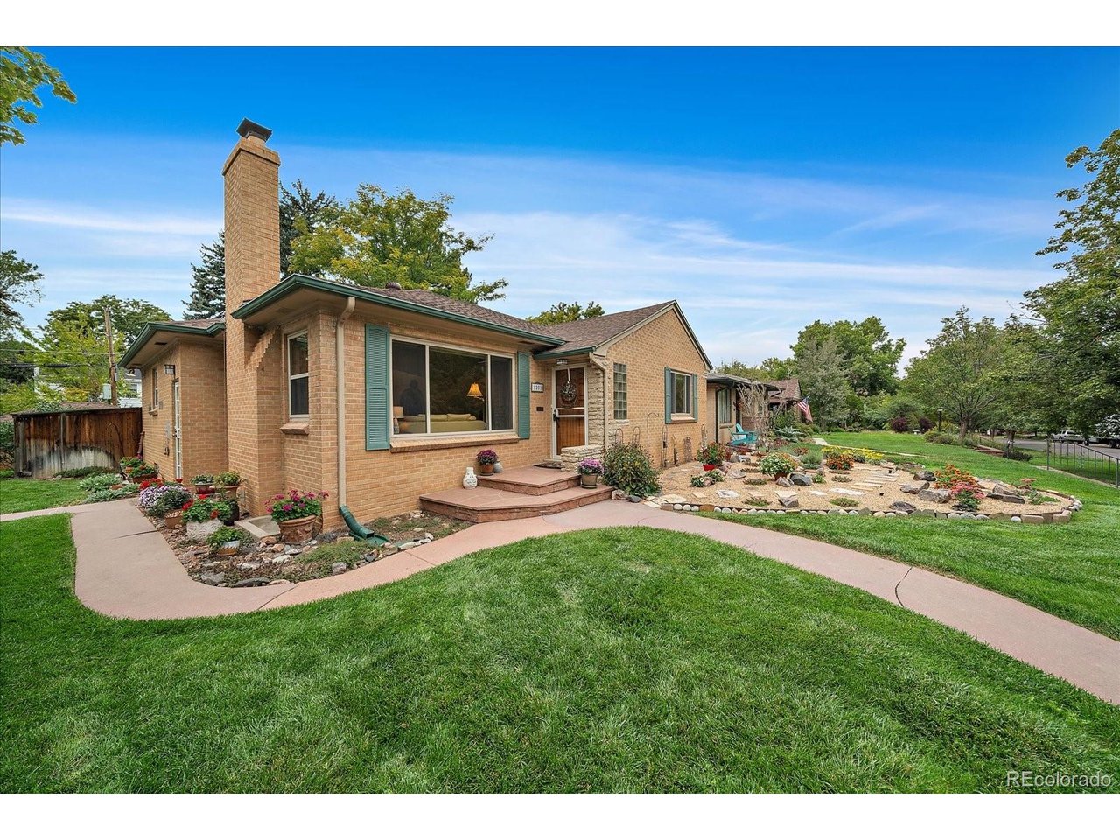
Wonderful corner-lot home with southern exposure, mature landscaping and an inviting floor plan! A welcoming front foyer introduces you to the warmth of hardwood flooring, coved ceilings and a comfortable living room featuring a gas fireplace framed by classic tile and a traditional mantel. The two gas fireplaces are working great. Beyond the living room is the dining room, filled with natural light and offering convenient access to the covered back patio. The kitchen features an attractive glass-block accent, natural gas cooktop, refrigerator, microwave, dishwasher & pantry cabinet. Three bedrooms are located on the main level, with two offering two windows each for excellent natural light. The bedrooms share an updated 3/4 bath with tile flooring. Step outside and enjoy the covered back porch & private, fenced backyard. The mature landscaping and sprinkler system create a wonderful outdoor setting, while the covered patio provides a comfortable place to relax or entertain. The backyard also offers convenient access to the oversized two-car garage. The basement adds valuable additional living space, beginning with a stairwell off the kitchen that leads to a step-down family room with another gas fireplace & walk-in closets. Two additional non-conforming bedrooms provide flexible space for guests, hobbies, an office or recreation. Both bedrooms have access to a 3/4 bath. The large laundry/utility room is sure to please, offering abundant storage space & updated plumbing. Numerous important improvements have already been completed: HVAC system replaced in 2025, sprinkler system replaced in 2025, roof covering replaced in 2024, Newer electric retractable awning & the sewer line was replaced within the past year. A great opportunity to own a well-maintained home with wonderful outdoor space, flexible basement living & many of the major updates already completed! Notice the xeriscape front garden area & the front grass areas are sprinklered as well.

$5,489/mo

Est. mortgage payment based on a $825,000 home price.

All estimates are provided by Luxury Presence for informational purposes only. Actual amounts may vary.

Additional information

MLS® ID
2822819

Interior Features

Bedrooms
5
Bathrooms
2
Fireplace
Yes
Cooling
Yes
Heating
Yes
Basement
No

Exterior Features

Lot Size
0.16 Acres

Other Property Details

Taxes
$4,476
Tax Frequency
Annually
Garage
Yes
MLS provider logo

Listings courtesy of Information and Real Estate Services, LLC (IRES) as distributed by MLS GRID

All information deemed reliable but not guaranteed and should be independently verified. All properties are subject to prior sale, change or withdrawal. Neither listing broker(s) nor Windmill Homes shall be responsible for any typographical errors, misinformation, misprints and shall be held totally harmless. Properties displayed may be listed or sold by various participants in the MLS. 

Based on information submitted to the MLS GRID as of 5:36 AM UTC on 10/9/2026. All data is obtained from various sources and may not have been verified by broker or MLS GRID. Supplied Open House Information is subject to change without notice. All information should be independently reviewed and verified for accuracy. Properties may or may not be listed by the office/agent presenting the information.

©2026 Information and Real Estate Services, LLC (IRES). All rights reserved.

DMCA Notice 

Powered by Luxury Presence