Property photo 1
Property photo 2
Property photo 3
Property photo 4
Property photo 5
2 Beds
2 Baths
842 sqft

$172,500

707 W 96th Ave 9, Denver CO, 80260

Price per sqft$204.87
Built in1973
Property size842 sqft
Property typeCondominium
Courtesy of Peter Witulski, Peter Witulski Listing Contact: [email protected],720-335-0553

Overview

Active

Listed Aug 19, 2026

Updated 30h ago

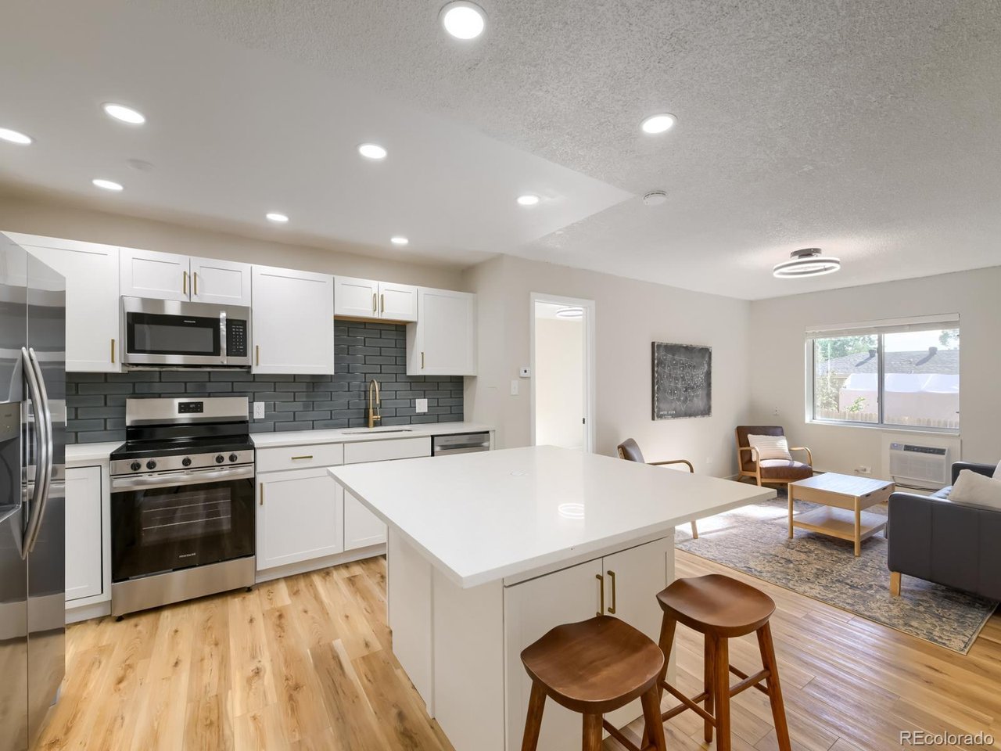
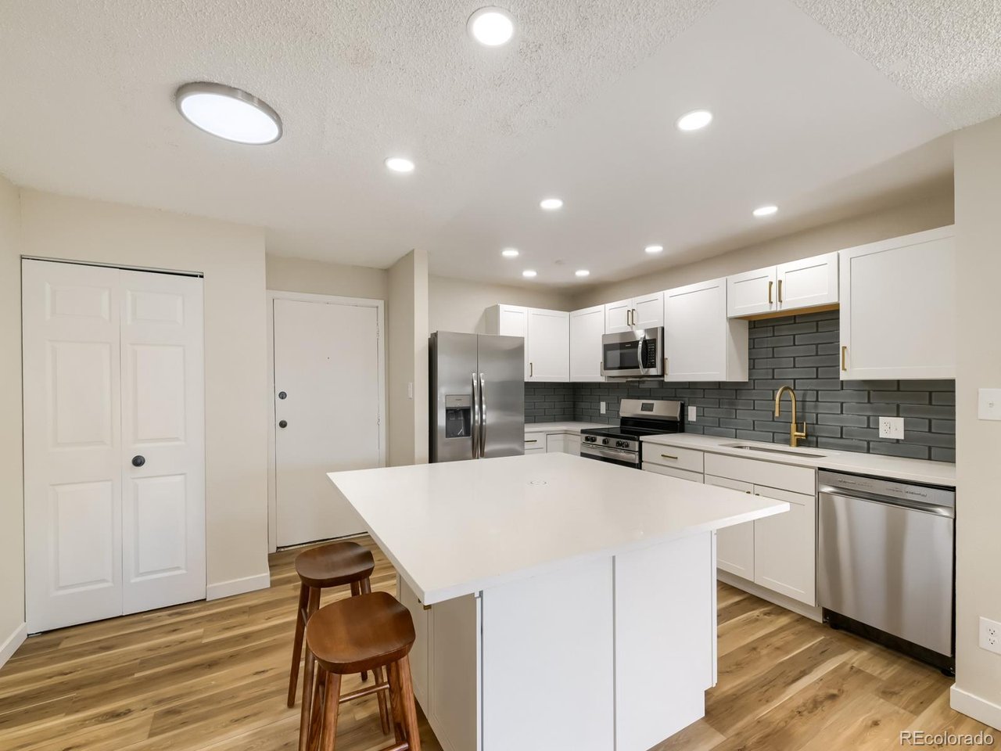
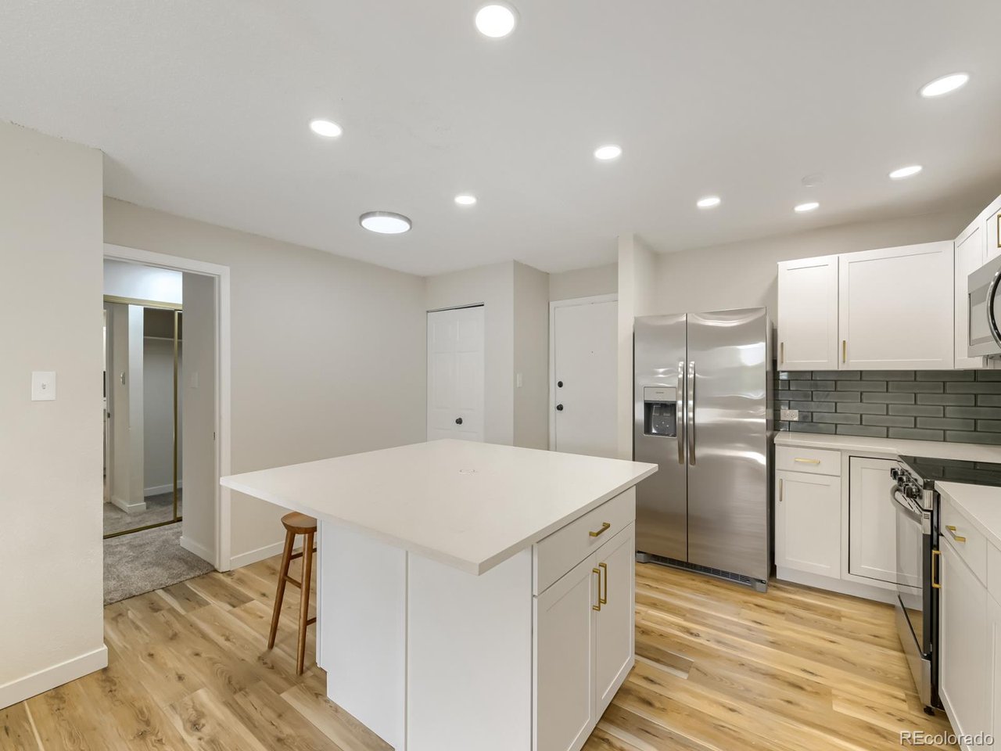
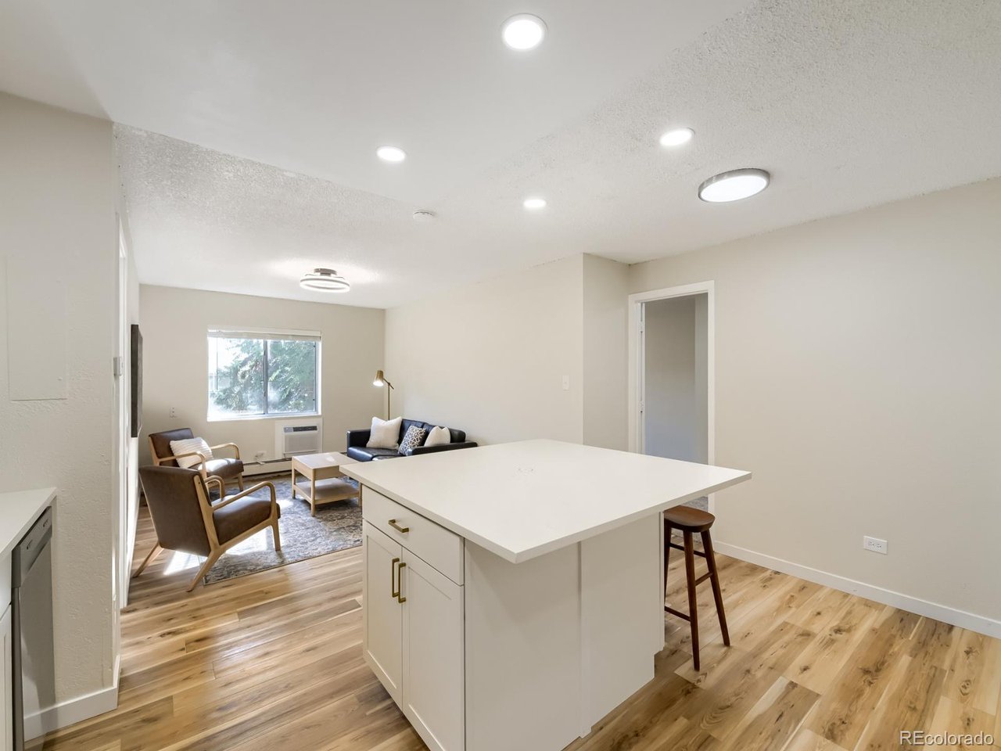
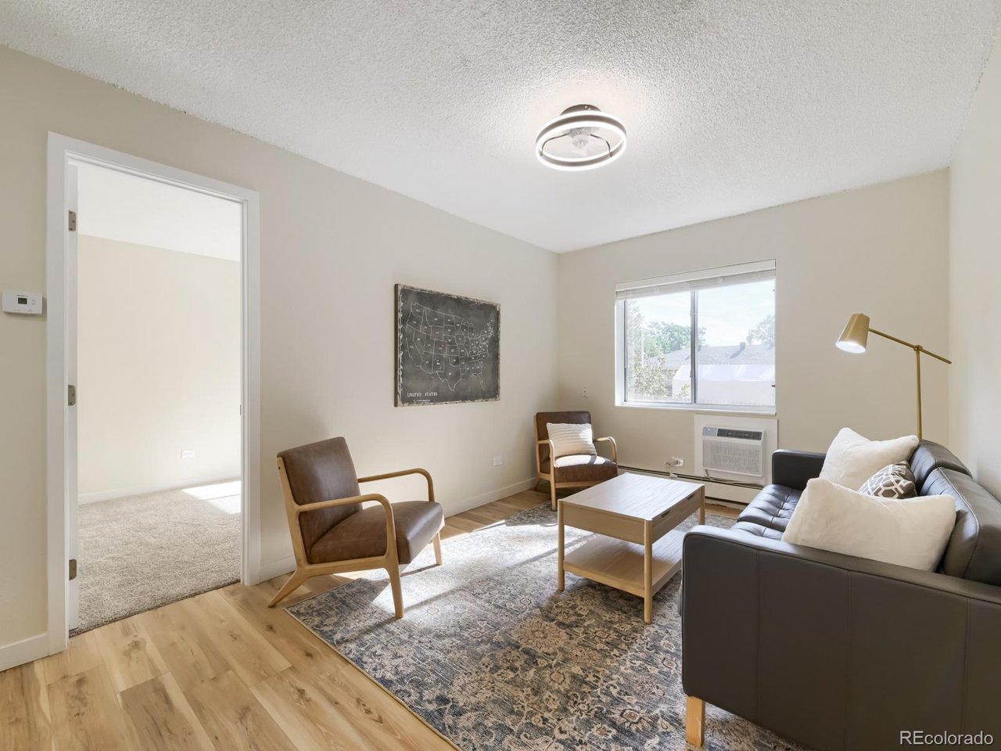
Welcome home to your beautifully remodeled retreat in the sought-after Prairie Green Condos. You'll love the completely reimagined floor plan with a kitchen that is superior to anything else you will see - featuring quartz countertops, stainless steel appliances, a 36" refrigerator, new cabinetry, tile backsplash, and a huge kitchen island that is designed to serve as your dining area and entertaining centerpiece with pop up outlet/phone charger. This light-filled 2-bedroom, 2-bathroom unit has been thoughtfully updated with modern finishes and smart functionality throughout. Two Generously Sized Bedrooms with ample closet space each with a private, en-suite bathroom with new vanity. Prairie Green is a quiet, established community with a beautiful park like courtyard and community pool, basketball court, and dog park. It is conveniently located between downtown Denver and Boulder with close proximity to parks, trails, shopping, dining, highways, and public transportation. The HOA covers heat, water, sewer, trash, exterior maintenance, grounds maintenance, and insurance. This move-in-ready unit is perfect for first-time buyers, investors, or anyone seeking a low-maintenance lifestyle in a prime location. Washer/Dryer hookups in unit as well as a community laundry room. New electric panel. Be prepared to be blown away! This condo is unlike anything you've seen in Prairie Green

$1,148/mo

Est. mortgage payment based on a $172,500 home price.

All estimates are provided by Luxury Presence for informational purposes only. Actual amounts may vary.

Additional information

MLS® ID
2527825

Interior Features

Bedrooms
2
Bathrooms
2
Cooling
Yes
Heating
Yes
Basement
No

Other Property Details

Taxes
$1,507
Tax Frequency
Annually
Association Fee Frequency
Monthly
Pets Allowed
Yes
MLS provider logo

Listings courtesy of Information and Real Estate Services, LLC (IRES) as distributed by MLS GRID

All information deemed reliable but not guaranteed and should be independently verified. All properties are subject to prior sale, change or withdrawal. Neither listing broker(s) nor Windmill Homes shall be responsible for any typographical errors, misinformation, misprints and shall be held totally harmless. Properties displayed may be listed or sold by various participants in the MLS. 

Based on information submitted to the MLS GRID as of 5:36 AM UTC on 10/9/2026. All data is obtained from various sources and may not have been verified by broker or MLS GRID. Supplied Open House Information is subject to change without notice. All information should be independently reviewed and verified for accuracy. Properties may or may not be listed by the office/agent presenting the information.

©2026 Information and Real Estate Services, LLC (IRES). All rights reserved.

DMCA Notice 

Powered by Luxury Presence