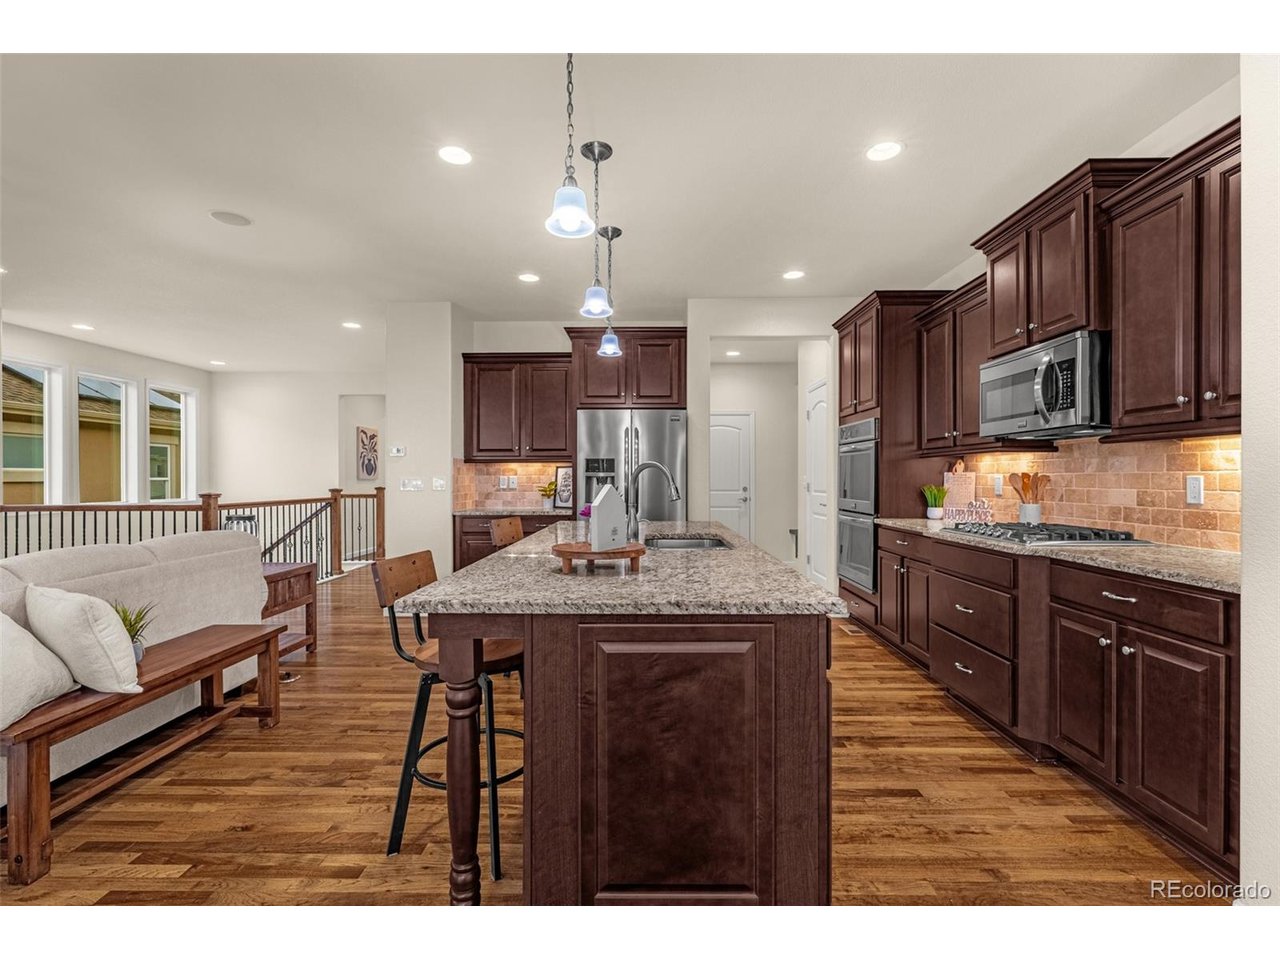
Property photo 1
Property photo 2
Property photo 3
Property photo 4
Property photo 5
3 Beds
3 Baths
2,783 sqft

$610,000

1434 Promontory Bluff Vw, Colorado Springs CO, 80921

Price per sqft$219.19
Built in2016
Property size2,783 sqft
Property typeTownhomes
Courtesy of eXp Realty, LLC, Aidan Pena Listing Contact: [email protected],719-358-3021

Overview

Active

Listed Oct 2, 2026

Updated 3 days ago

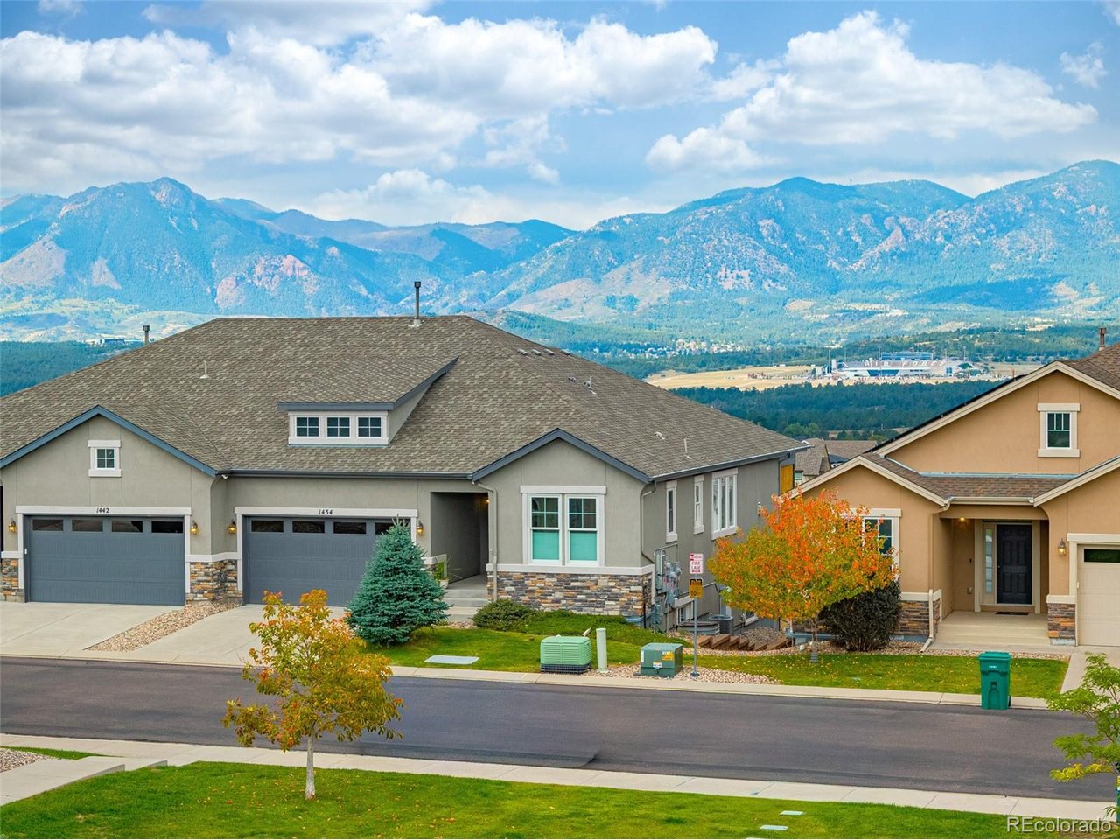
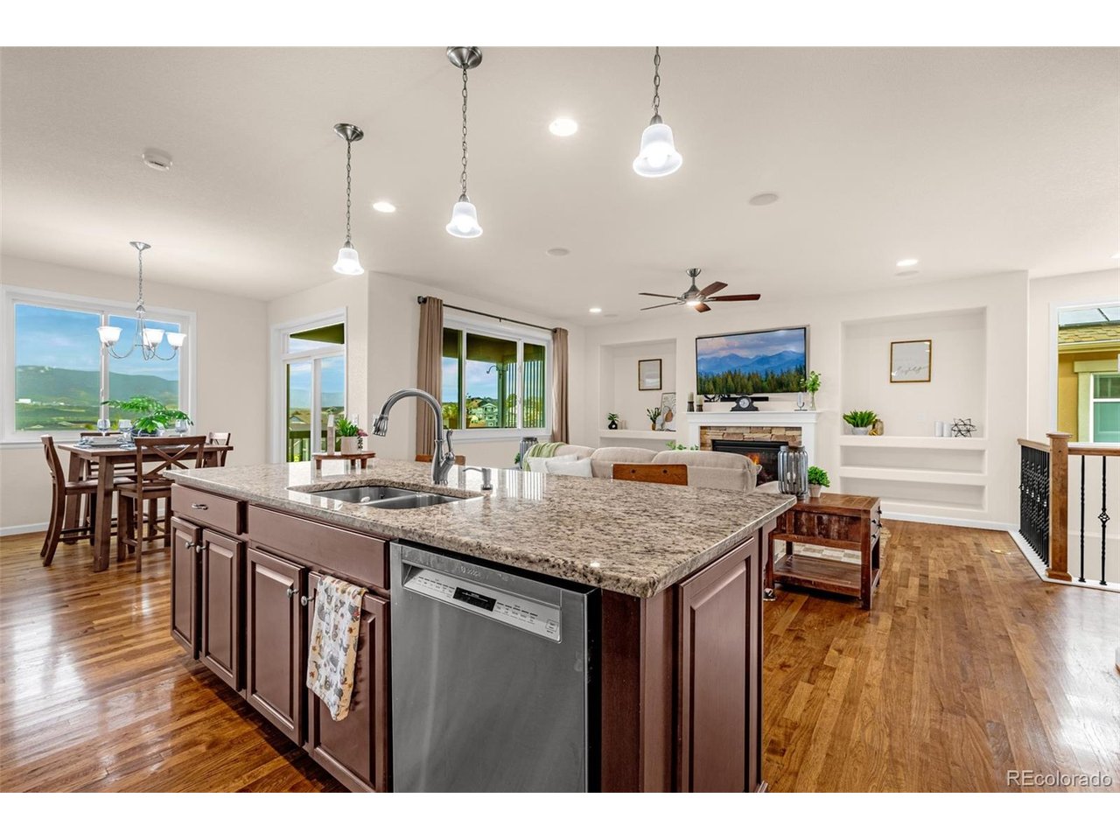
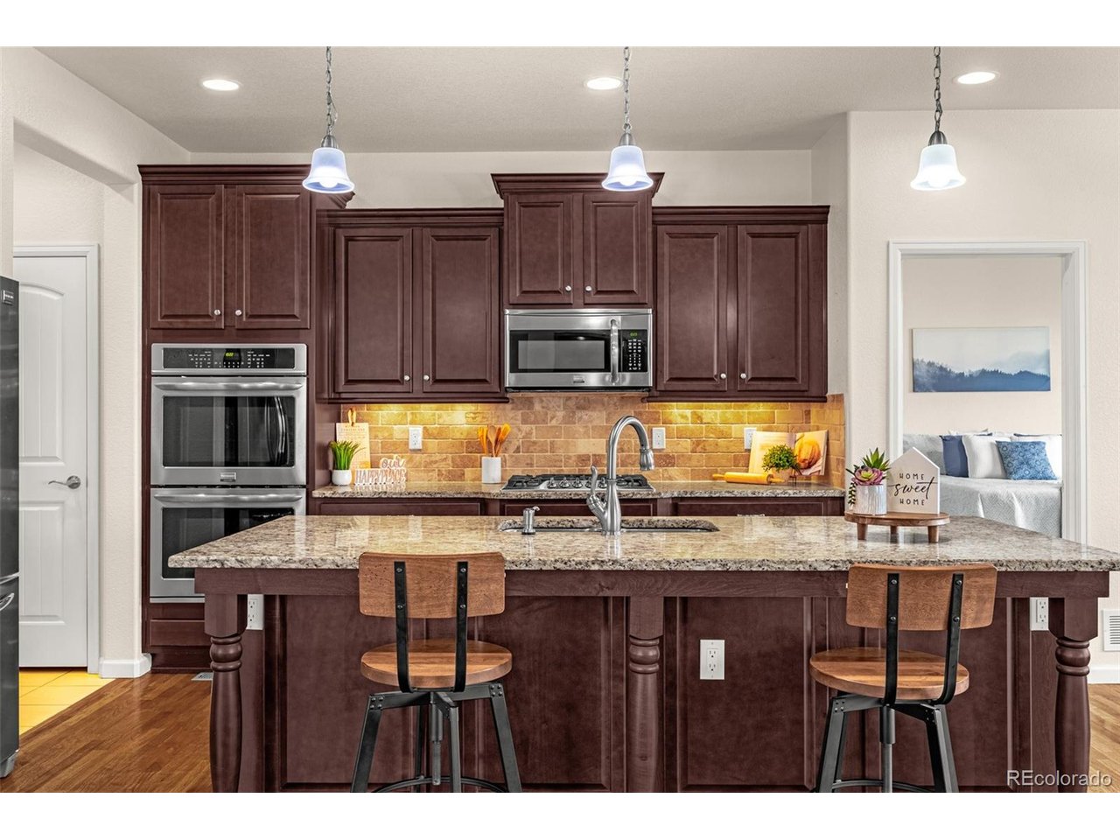
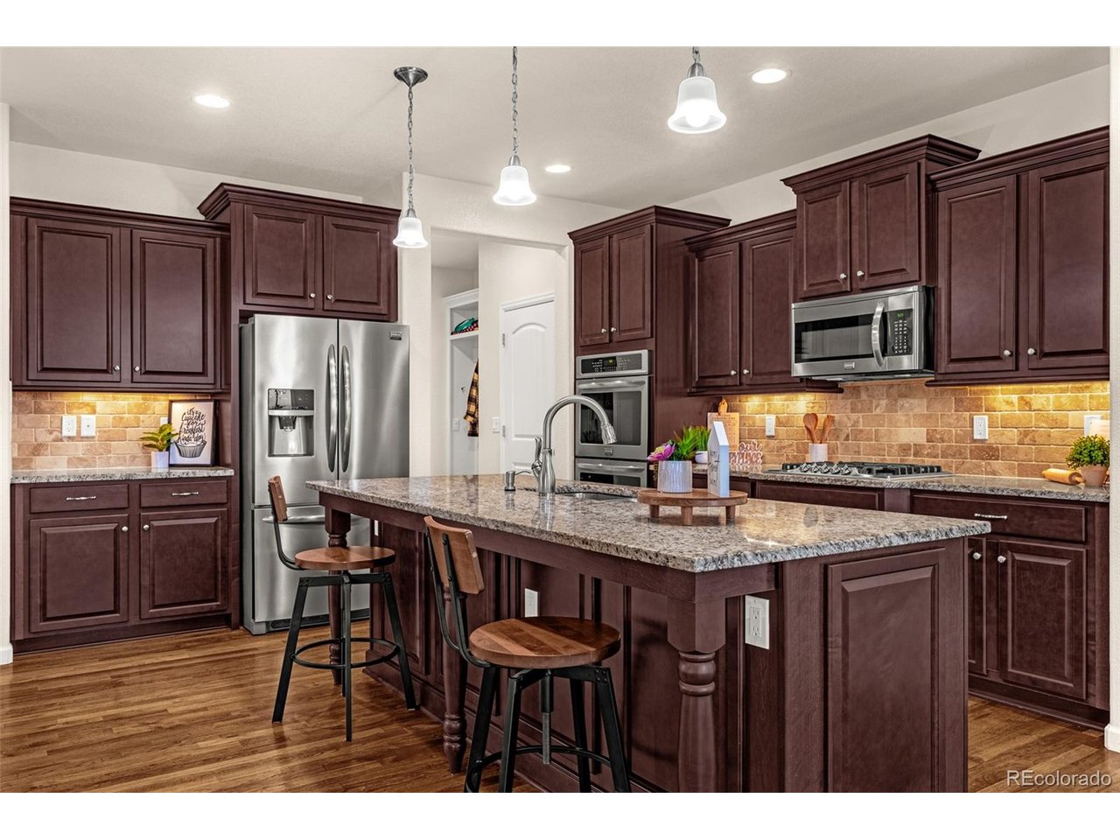
Welcome to low maintenance Northgate living and sweeping views of the Rocky Mountains and U.S. Air Force Academy. Located in highly sought after 80921 and Academy School District 20, this home offers quick access to I25, shopping, dining, and both Colorado Springs and Denver, all with a low cost HOA. Inside, rich hardwood flooring flows through the open concept main level. The spacious living room is centered around a stone wrapped gas fireplace with custom built ins and surround sound, while expansive windows frame the incredible Front Range views. The gourmet kitchen features dark cabinetry, granite countertops, tile backsplash, gas cooktop, double ovens, stainless appliances, a large center island, and adjacent dining area with direct access to the covered deck. The main level primary suite captures additional mountain views and features a five piece bath with dual vanities, soaking tub, walk in tile shower, and generous closet. A second bedroom, full bath, mudroom, laundry room, and attached two car garage complete the level. Downstairs, the professionally finished lower level was designed for entertaining, featuring LVP flooring, a full wet bar with quartz countertops and beverage cooler, spacious family room, and a second gas fireplace. Sliding doors lead directly to the walkout patio. A private lower level bedroom and full bath provide excellent guest accommodations, while a large heated unfinished area with plumbing rough in offers room for future expansion or exceptional storage. The outdoor spaces are equally impressive, with a covered upper deck featuring custom privacy slatting and a covered walkout patio below. Windows have been upgraded with Renewal by Andersen windows, while a whole house humidifier adds year round comfort. Best of all, the home features fully paid off solar panels with battery backup, providing added efficiency and potential energy savings from day one.

$4,058/mo

Est. mortgage payment based on a $610,000 home price.

All estimates are provided by Luxury Presence for informational purposes only. Actual amounts may vary.

Additional information

MLS® ID
1806188

Interior Features

Bedrooms
3
Bathrooms
3
Fireplace
Yes
Cooling
Yes
Heating
Yes
Basement
Yes

Exterior Features

Lot Size
0.08 Acres

Other Property Details

Taxes
$2,245
Tax Frequency
Annually
Association Fee Frequency
Monthly
Garage
Yes
View
Yes
MLS provider logo

Listings courtesy of Information and Real Estate Services, LLC (IRES) as distributed by MLS GRID

All information deemed reliable but not guaranteed and should be independently verified. All properties are subject to prior sale, change or withdrawal. Neither listing broker(s) nor Windmill Homes shall be responsible for any typographical errors, misinformation, misprints and shall be held totally harmless. Properties displayed may be listed or sold by various participants in the MLS. 

Based on information submitted to the MLS GRID as of 4:50 AM UTC on 10/6/2026. All data is obtained from various sources and may not have been verified by broker or MLS GRID. Supplied Open House Information is subject to change without notice. All information should be independently reviewed and verified for accuracy. Properties may or may not be listed by the office/agent presenting the information.

©2026 Information and Real Estate Services, LLC (IRES). All rights reserved.

DMCA Notice 

Powered by Luxury Presence