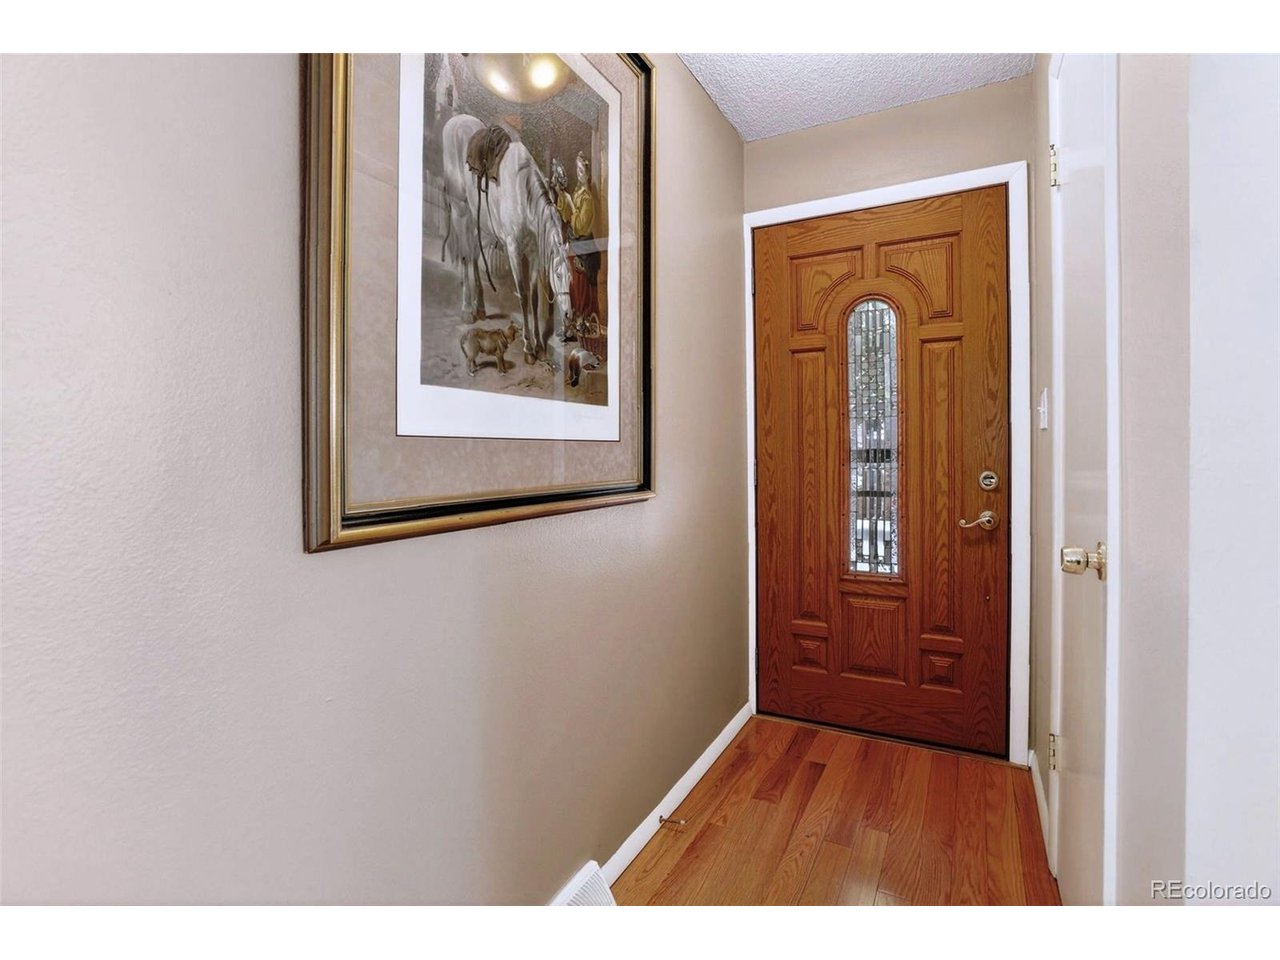
Property photo 1
Property photo 2
Property photo 3
Property photo 4
Property photo 5
2 Beds
2 Baths
1,545 sqft

$350,000

7005 E Girard Ave A, Denver CO, 80224

Price per sqft$226.54
Built in1972
Property size1,545 sqft
Property typeCondominium
Courtesy of Coldwell Banker Realty 28, Vicki Wimberly Listing Contact: [email protected],303-210-8577

Overview

Active

Listed Sep 10, 2026

Updated 4 weeks ago

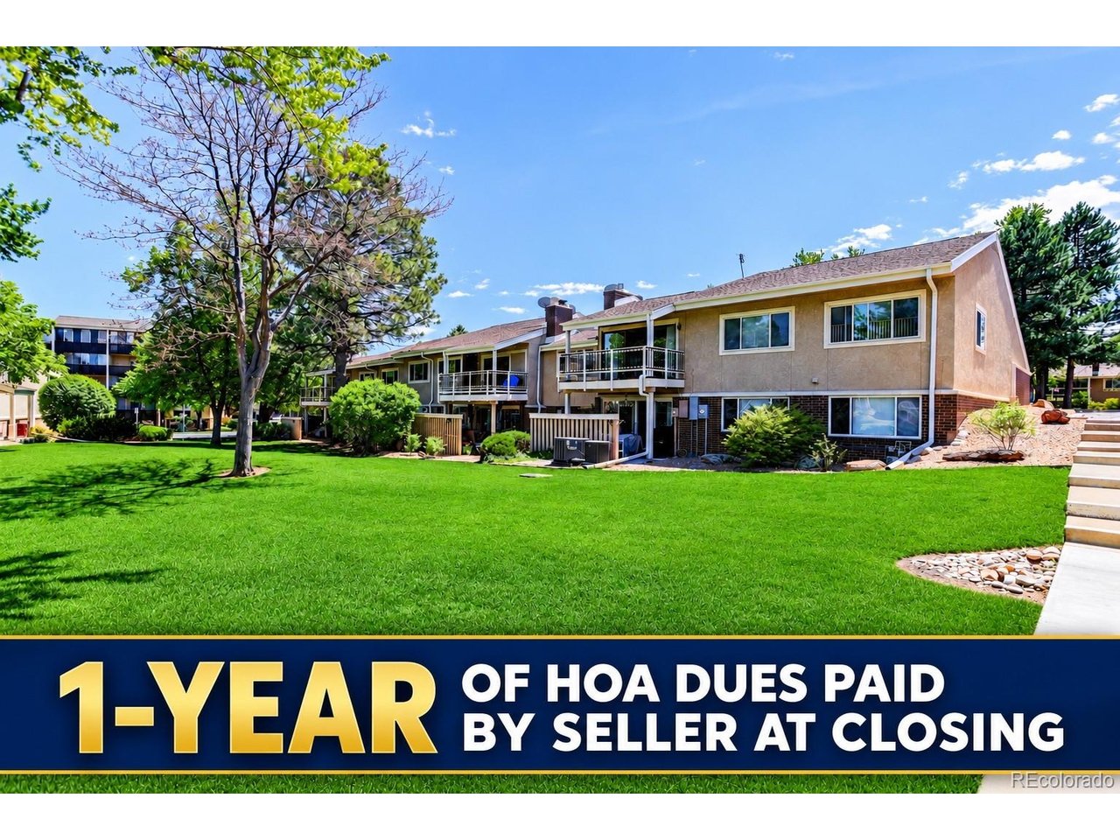
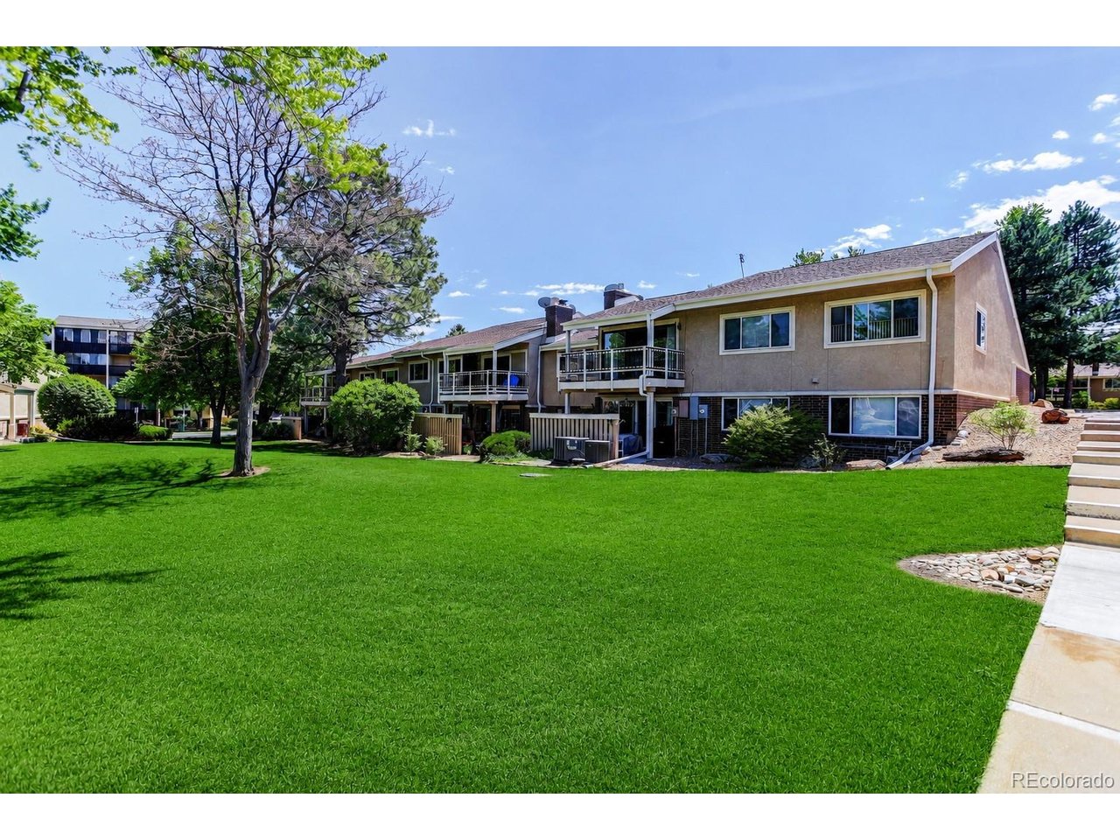
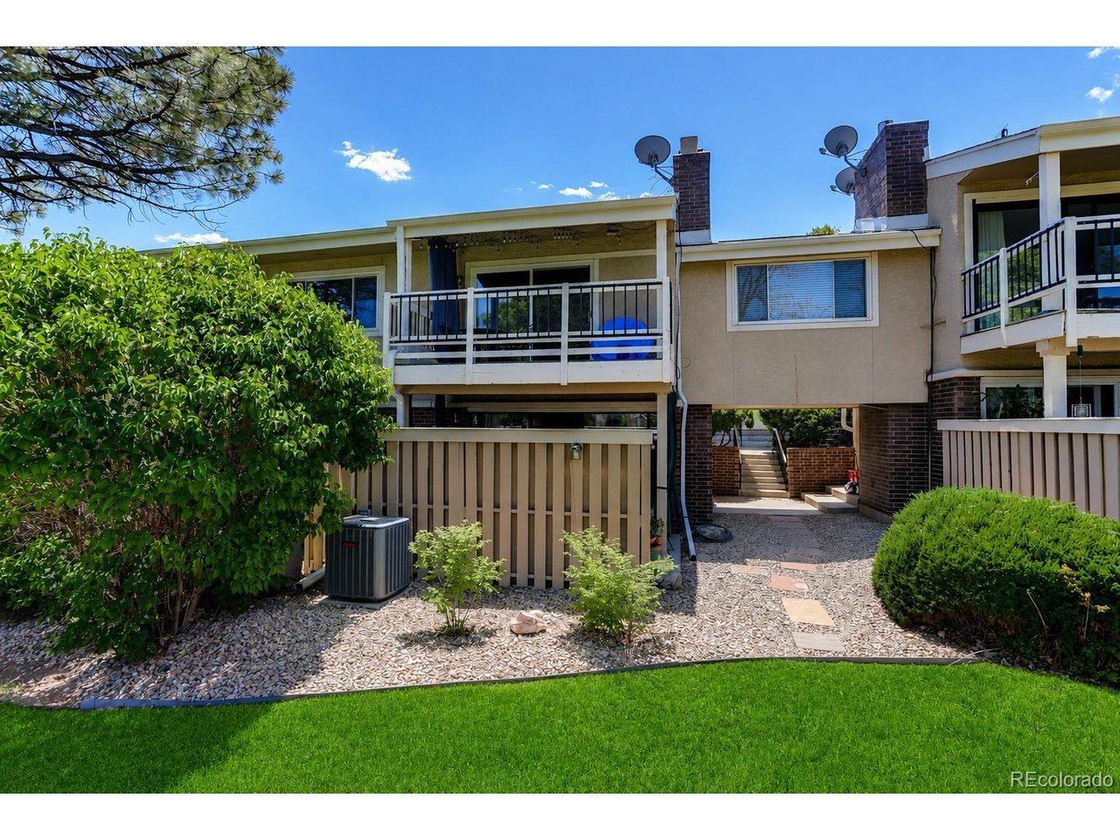
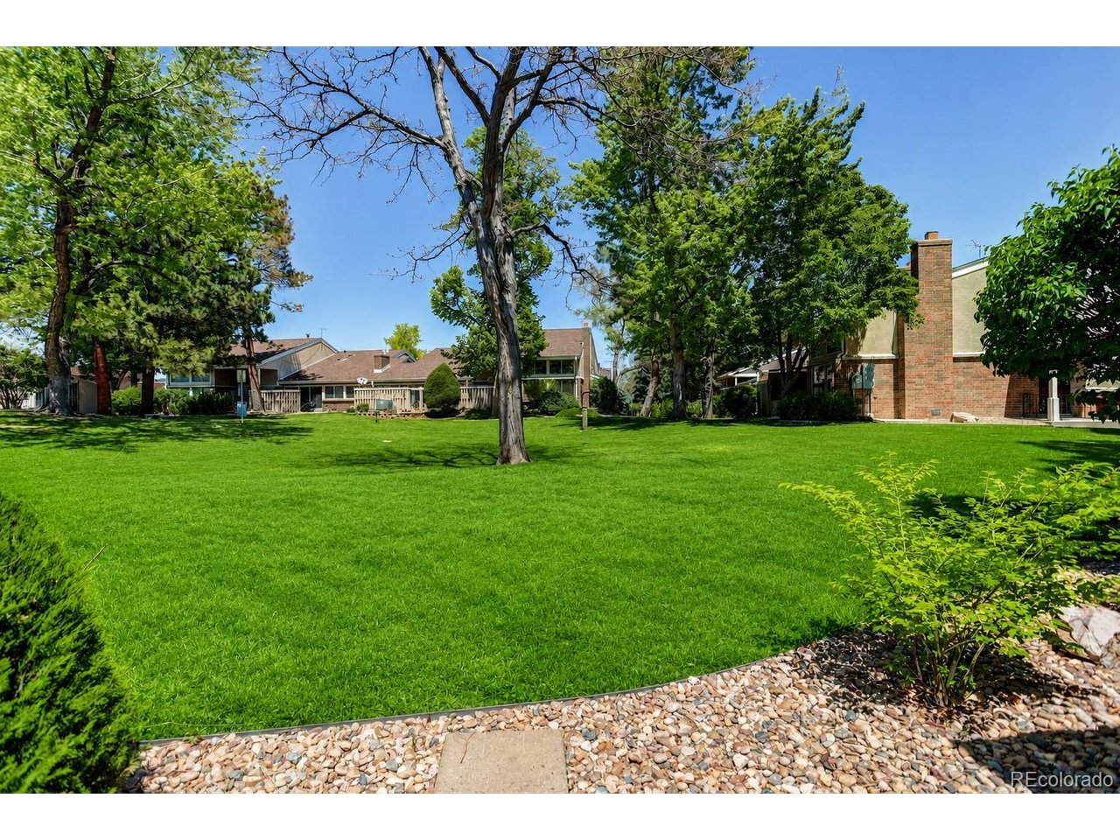
ONE YEAR HOA DUES PAID BY SELLER! Welcome to easy, low-maintenance living in this beautifully updated ground-floor condo at 7005 E Girard Ave #A in Denver. Offering 2 bedrooms, 2 bathrooms, and an expansive 1,545 square feet, this well-maintained home combines comfort, convenience, and thoughtful updates throughout. Step inside to find a spacious and inviting layout, highlighted by a remodeled kitchen featuring modern finishes, updated cabinetry, and ample workspace-perfect for both everyday living and entertaining. The open living and dining areas flow seamlessly, centered around a cozy gas fireplace that adds warmth and charm to the space. Both bedrooms are generously sized, including a comfortable primary suite with its own private bath. Recent updates throughout the home create a fresh, move-in-ready feel while maintaining a sense of style and comfort. Enjoy indoor-outdoor living with a spacious private patio that backs directly to a peaceful greenbelt-offering added privacy, scenic views, and a tranquil setting to relax or entertain yearround. The attached 2-car garage provides convenience and additional storage, a rare find for condo living. Ideally located close to shopping, dining, parks, and major commuter routes, this home offers the perfect balance of quiet living and urban accessibility. Whether you're looking for a primary residence or a lock-and-leave lifestyle, this property delivers comfort, convenience, and value in one exceptional package.

$2,329/mo

Est. mortgage payment based on a $350,000 home price.

All estimates are provided by Luxury Presence for informational purposes only. Actual amounts may vary.

Additional information

MLS® ID
9046536

Interior Features

Bedrooms
2
Bathrooms
2
Fireplace
Yes
Cooling
Yes
Heating
Yes
Basement
No

Other Property Details

Taxes
$2,148
Tax Frequency
Annually
Association Fee Frequency
Monthly
Garage
Yes
MLS provider logo

Listings courtesy of Information and Real Estate Services, LLC (IRES) as distributed by MLS GRID

All information deemed reliable but not guaranteed and should be independently verified. All properties are subject to prior sale, change or withdrawal. Neither listing broker(s) nor Windmill Homes shall be responsible for any typographical errors, misinformation, misprints and shall be held totally harmless. Properties displayed may be listed or sold by various participants in the MLS. 

Based on information submitted to the MLS GRID as of 5:24 AM UTC on 9/11/2026. All data is obtained from various sources and may not have been verified by broker or MLS GRID. Supplied Open House Information is subject to change without notice. All information should be independently reviewed and verified for accuracy. Properties may or may not be listed by the office/agent presenting the information.

©2026 Information and Real Estate Services, LLC (IRES). All rights reserved.

DMCA Notice 

Powered by Luxury Presence