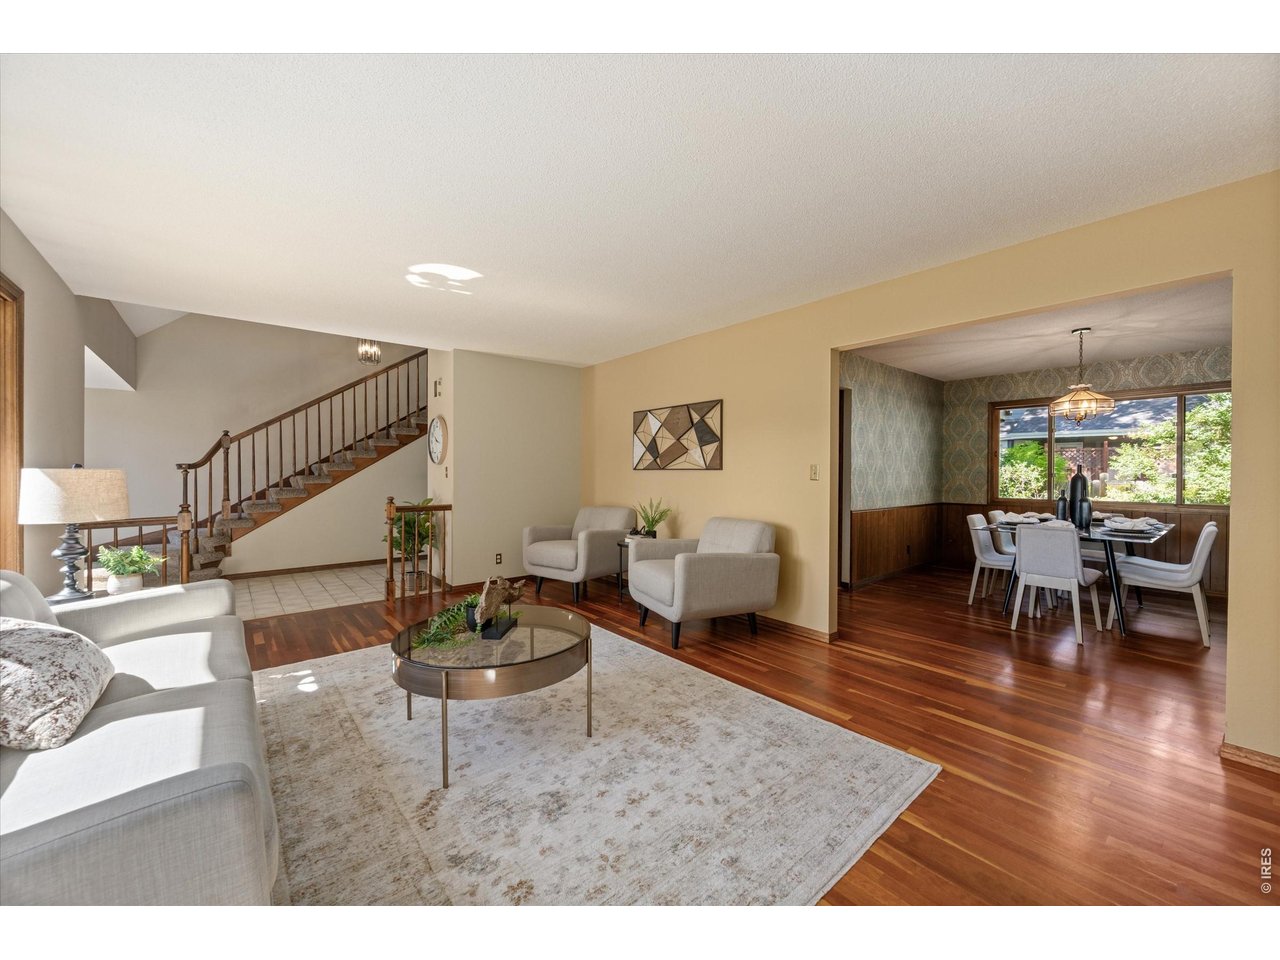
Property photo 1
Property photo 2
Property photo 3
Property photo 4
Property photo 5
5 Beds
4 Baths
3,238 sqft

$580,000

2445 Indian Hills Dr, Loveland CO, 80538

Price per sqft$179.12
Built in1979
Property size3,238 sqft
Property typeResidential
Courtesy of Kentwood RE Northern Prop Llc, Val Miller Listing Contact: 9703001985

Overview

Active

Listed Oct 9, 2026

Updated 13h ago

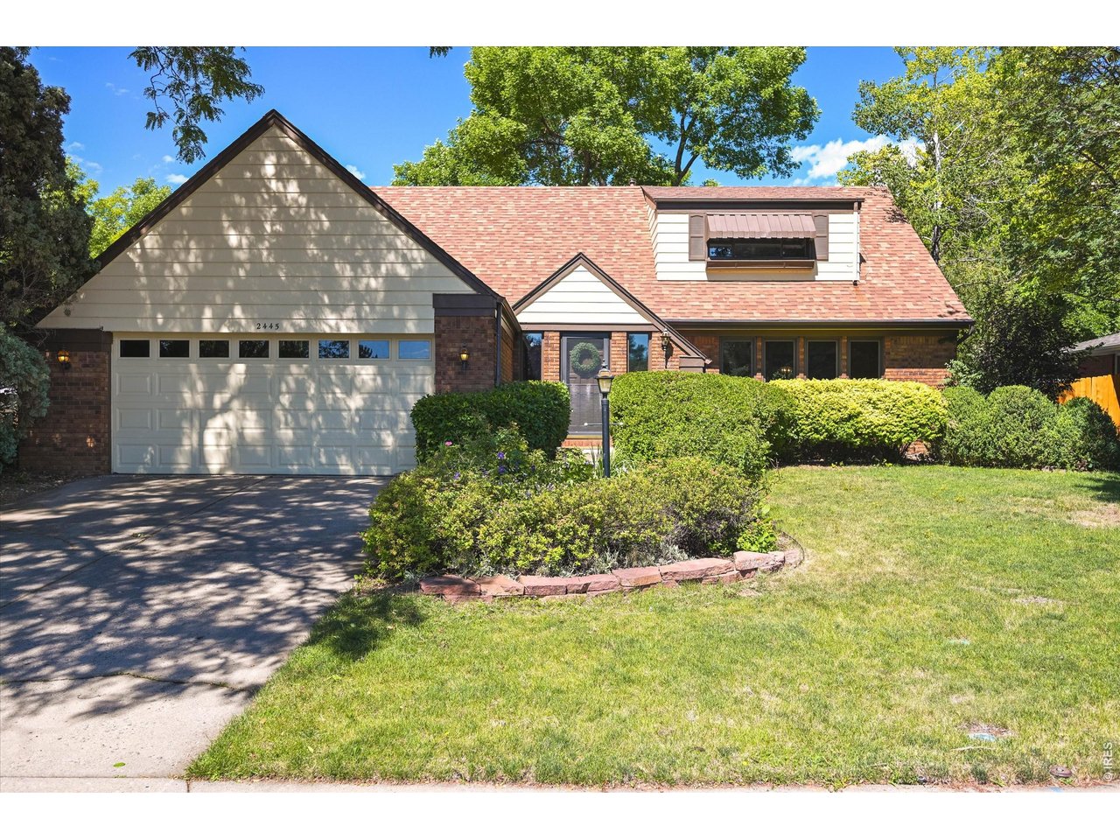
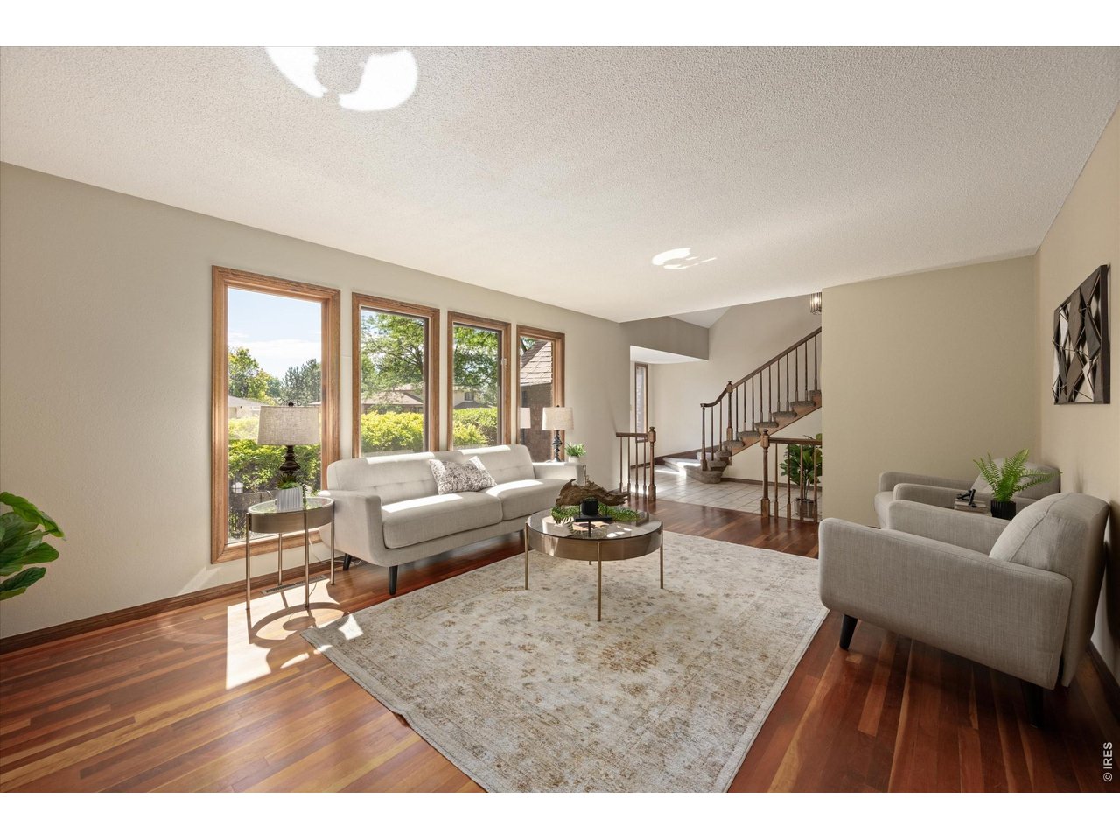
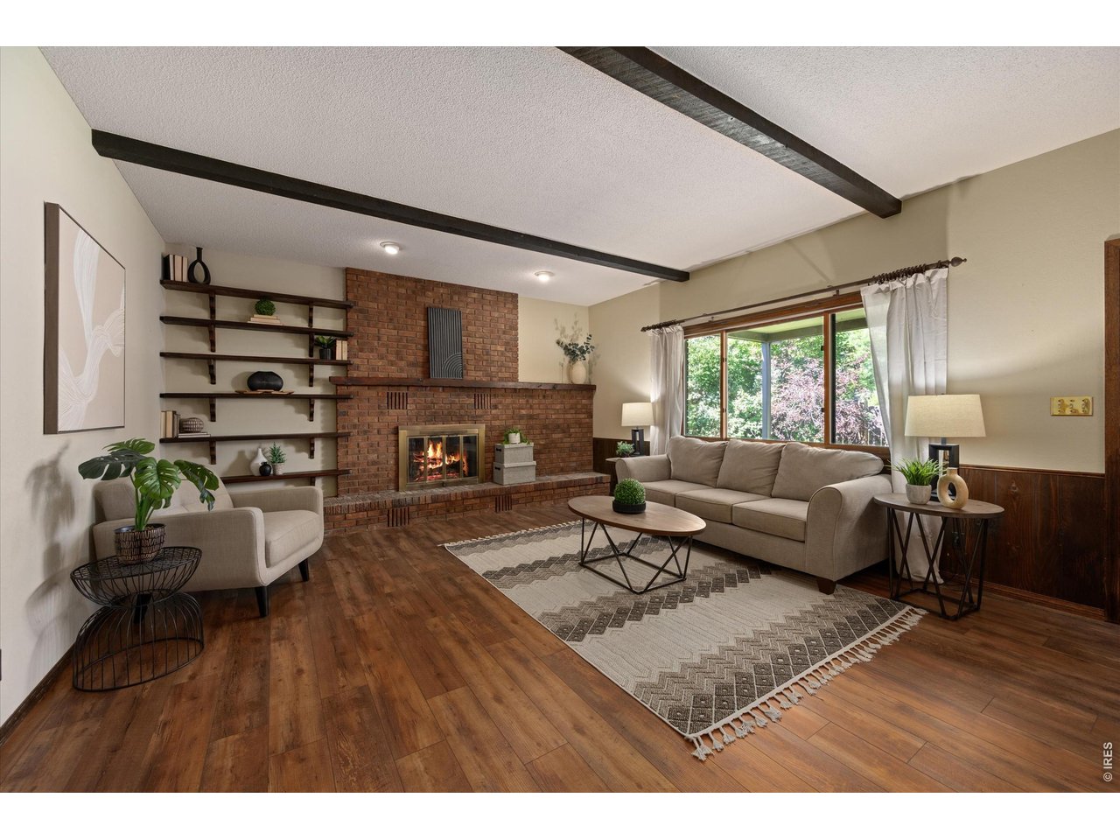
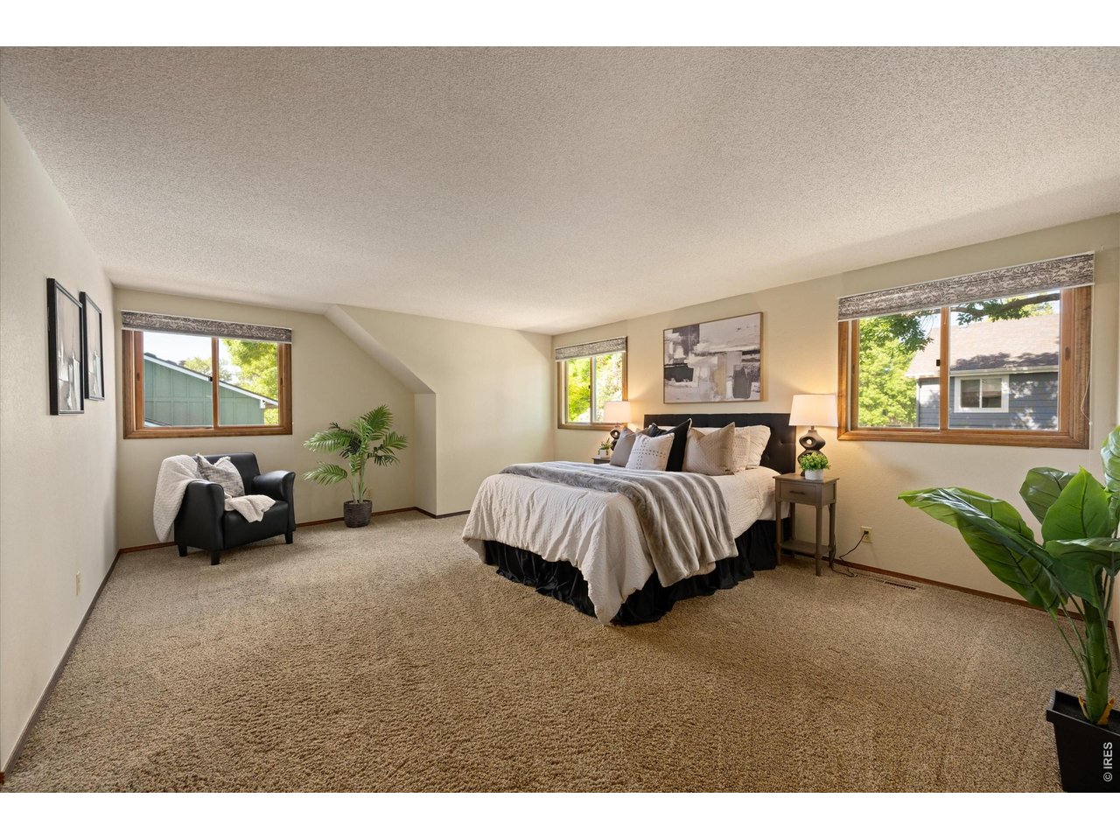
Space is the standout in this West Loveland home, offering 3,238 finished sq ft, four bedrooms upstairs plus a non-conforming fifth bedroom, four baths, a finished basement, oversized 2-car garage, fenced yard, and convenient access to Mehaffey Park. With three finished levels and multiple living areas, there is room to spread out now and personalize finishes over time. The main level includes formal living and dining rooms, an eat-in kitchen, main-level laundry, and a family room with gas fireplace. Upstairs, the primary suite and three additional bedrooms keep four bedrooms together on one level. The finished basement adds a game/rec room, 3/4 bath, and non-conforming fifth bedroom, creating additional space for an office, hobbies, guests, or recreation; the pool table is included. Several major components have already been addressed, including a 2023 furnace and central A/C, 2018 roof, and 2017 water heater. A whole-house fan provides another cooling option during milder Colorado weather. Outside, enjoy a fenced yard with patio, sprinkler system, and an oversized attached 2-car garage for parking and storage. No HOA. Located in West Loveland near Mehaffey Park, Loveland Recreation Trail access, The Olde Course at Loveland, Cattail Creek Golf Course, shopping, dining, and everyday services. Generous square footage, four upstairs bedrooms, a finished basement, established landscaping, and updated major systems provide a strong foundation for buyers who want space now with the opportunity to make cosmetic updates to their own style.

$3,859/mo

Est. mortgage payment based on a $580,000 home price.

All estimates are provided by Luxury Presence for informational purposes only. Actual amounts may vary.

Additional information

MLS® ID
1070337

Interior Features

Bedrooms
5
Bathrooms
4
Fireplace
Yes
Cooling
Yes
Heating
Yes
Basement
Yes

Exterior Features

Lot Size
0.2 Acres

Other Property Details

Taxes
$2,423
Tax Frequency
Annually
Garage
Yes
MLS provider logo

Listings courtesy of Information and Real Estate Services, LLC (IRES) as distributed by MLS GRID

All information deemed reliable but not guaranteed and should be independently verified. All properties are subject to prior sale, change or withdrawal. Neither listing broker(s) nor Windmill Homes shall be responsible for any typographical errors, misinformation, misprints and shall be held totally harmless. Properties displayed may be listed or sold by various participants in the MLS. 

Based on information submitted to the MLS GRID as of 6:29 AM UTC on 10/10/2026. All data is obtained from various sources and may not have been verified by broker or MLS GRID. Supplied Open House Information is subject to change without notice. All information should be independently reviewed and verified for accuracy. Properties may or may not be listed by the office/agent presenting the information.

©2026 Information and Real Estate Services, LLC (IRES). All rights reserved.

DMCA Notice 

Powered by Luxury Presence