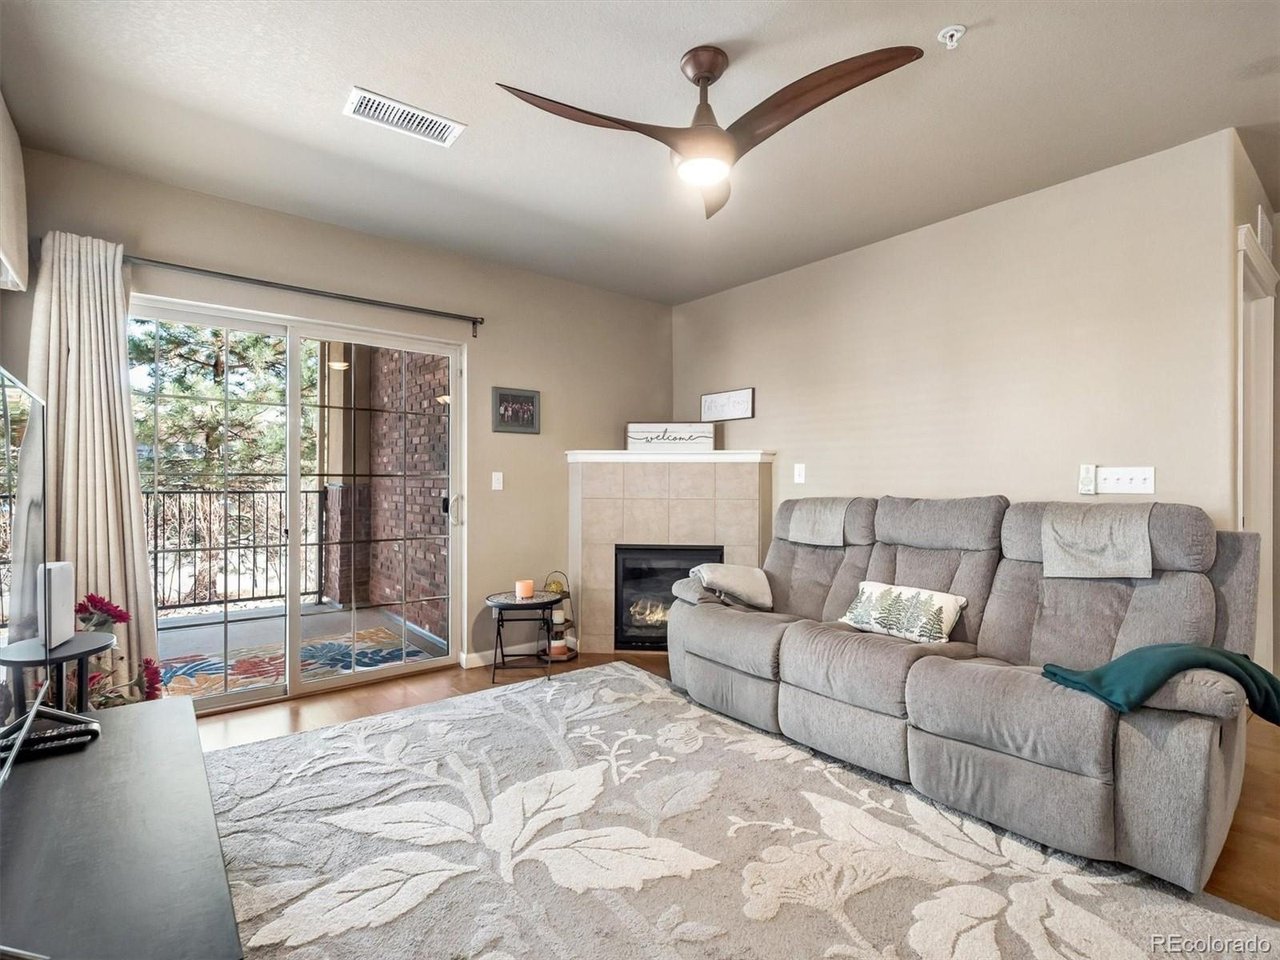
Property photo 1
Property photo 2
Property photo 3
Property photo 4
Property photo 5
2 Beds
2 Baths
1,030 sqft

$359,000

1144 Rockhurst Dr 107, Highlands Ranch CO, 80129

Price per sqft$348.54
Built in2014
Property size1,030 sqft
Property typeCondominium
Courtesy of Legacy 100 Real Estate Partners LLC, Clay Tichota Listing Contact: [email protected],303-941-6749

Overview

Active

Listed Mar 20, 2026

Updated 3 weeks ago

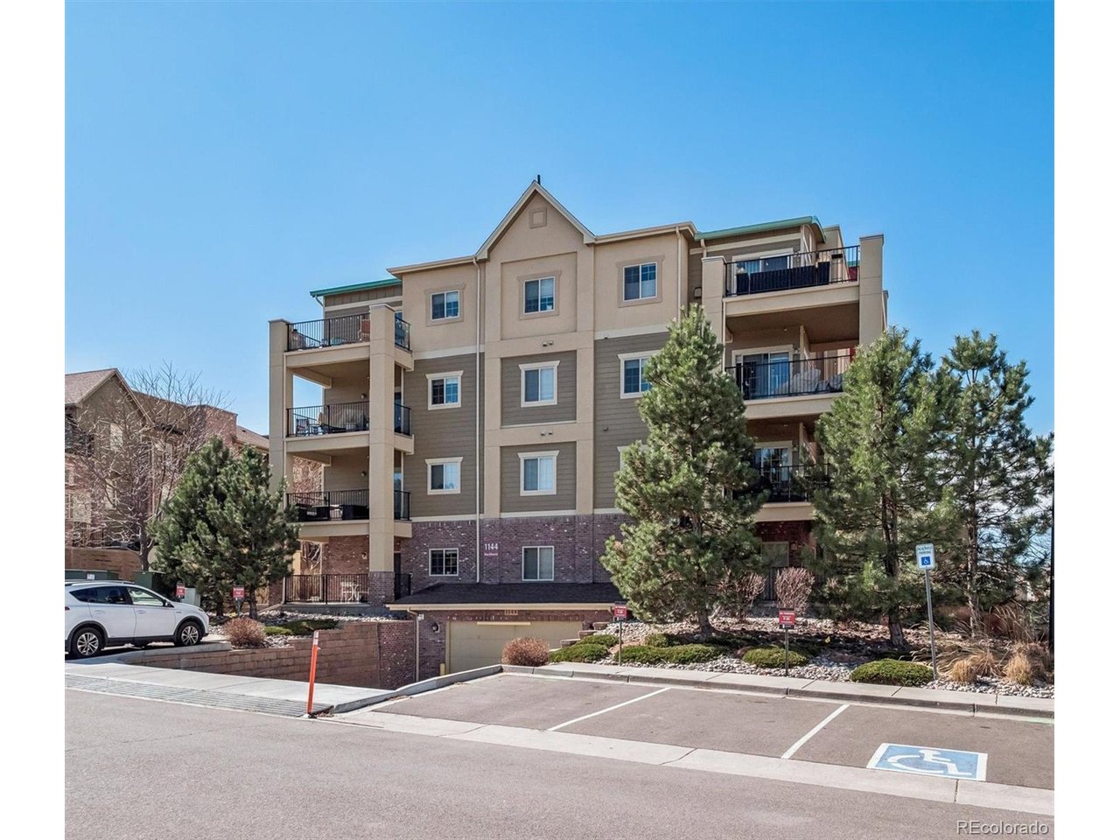
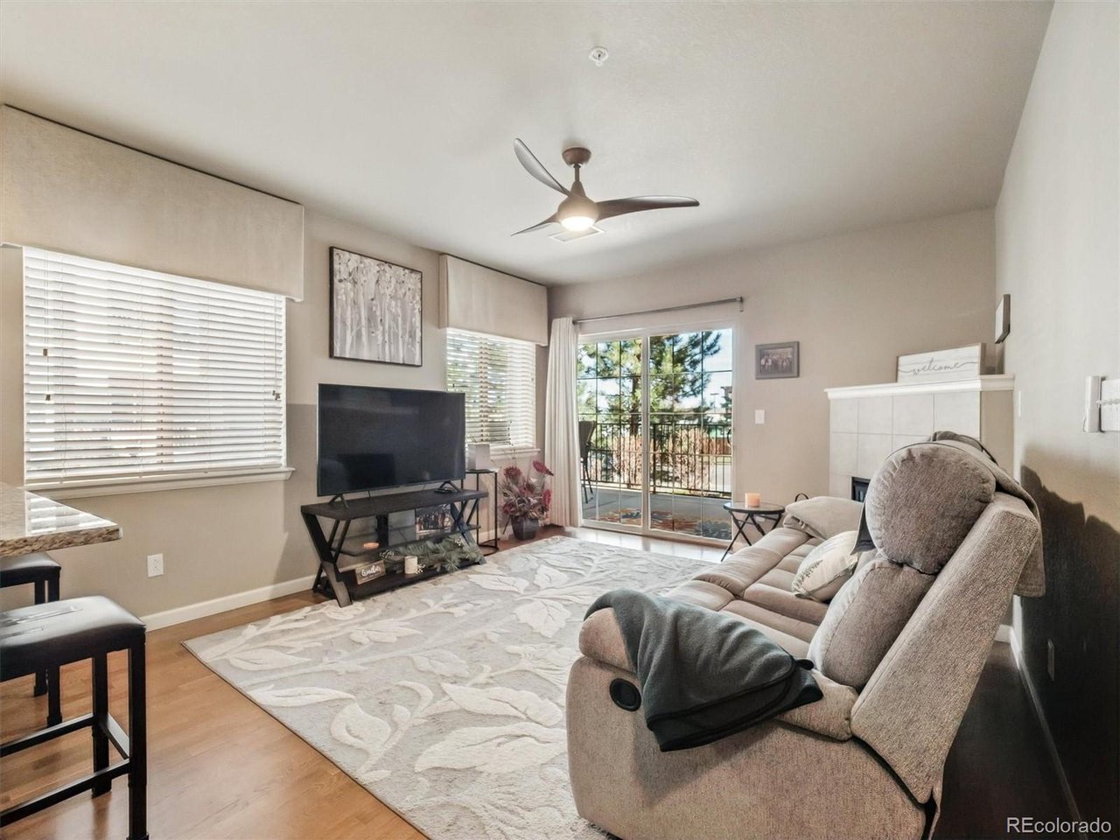
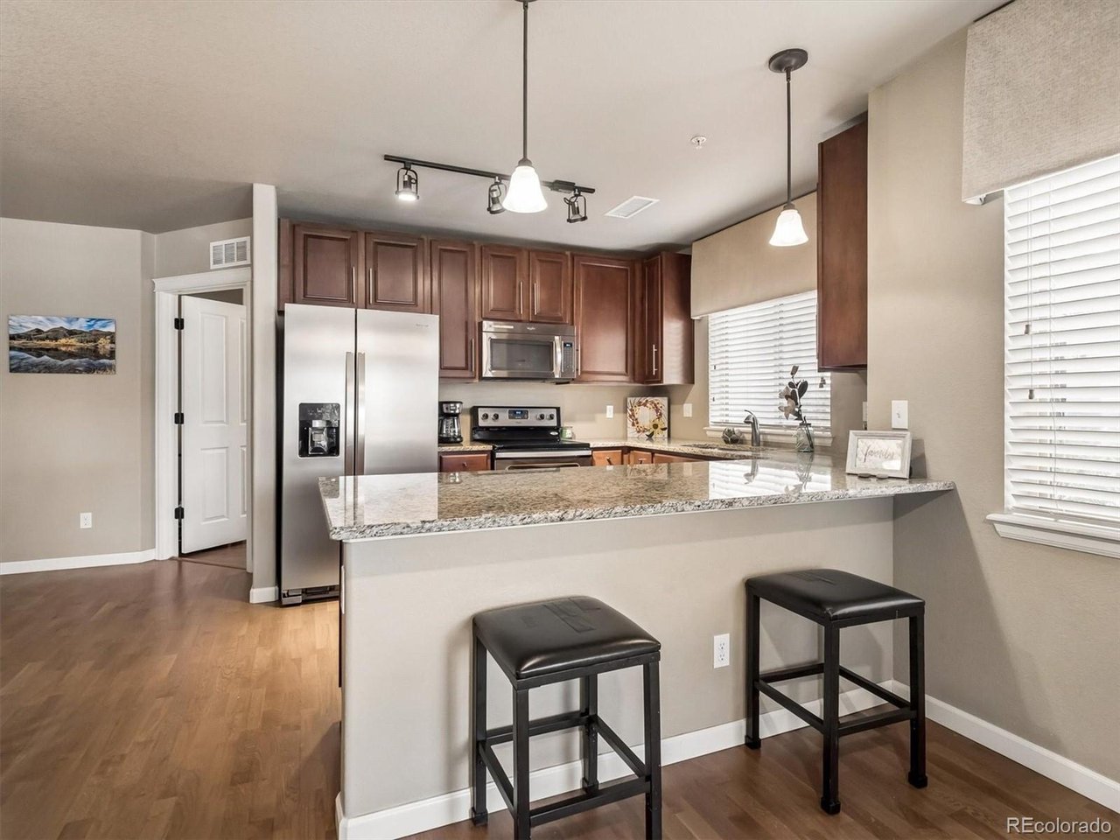
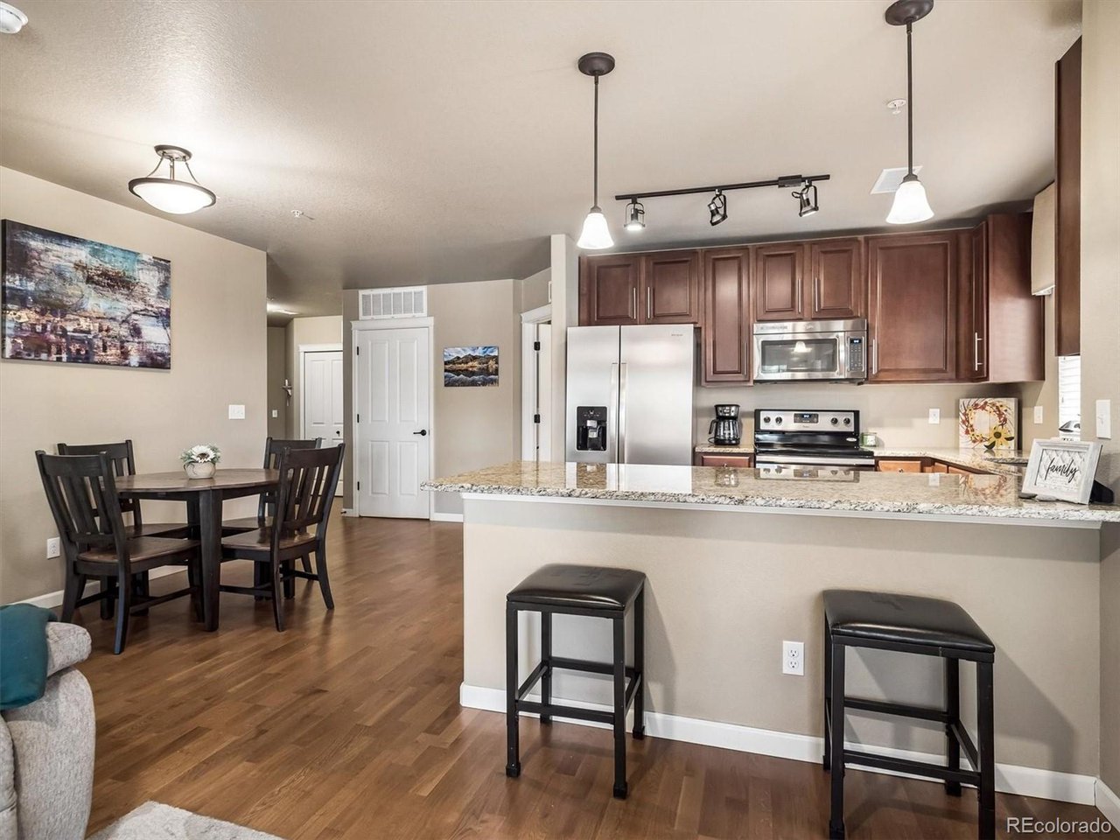
Welcome to 1144 Rockhurst Drive #107! Located on the main level, this unit offers the ultimate convenience of "stair-free" living, where every room is easily reachable and flows to the next. Every corner of the open-concept floor plan feels fresh, polished, and move-in ready, offering a seamless blend of beautiful style and quality. Upon stepping into the spacious foyer, you'll immediately notice the gleaming flooring that opens into a large and open layout! The kitchen is the center-point of this stunning home and is anchored by beautiful, durable granite that offers ample prep space and a sophisticated aesthetic. Additional kitchen updates include, upgraded cabinetry, stainless steel appliances and designer lighting. The living room is the perfect entertaining space with its open design and seamless connection to the gourmet kitchen. The living rooms is highlighted by a gas fireplace, creating a wonderful environment to get cozy on a chilly Colorado evening. The primary suite is a true retreat, offering a spacious footprint that easily accommodates a king-sized bedroom set and a large walk-in closet and updated ensuite bathroom! The additional bedroom is large and bathed in natural light with easy access to the updated additional bathroom! The open layout extends naturally through sliding glass doors to a private covered patio. This location is un-paralleled as you are just steps from Highlands Ranch Town Center Square. Walk to any number of your favorite restaurants and shops. This home includes a dedicated space in the secure, heated underground garage with elevator access to the garage and additional floors. A dedicated storage space is included, providing the perfect spot for seasonal gear, holiday decorations, or outdoor equipment.

$2,388/mo

Est. mortgage payment based on a $359,000 home price.

All estimates are provided by Luxury Presence for informational purposes only. Actual amounts may vary.

Additional information

MLS® ID
9647923

Interior Features

Bedrooms
2
Bathrooms
2
Fireplace
Yes
Cooling
Yes
Heating
Yes
Basement
No

Other Property Details

Taxes
$2,774
Tax Frequency
Annually
Association Fee Frequency
Monthly
Secondary Association Fee
$174
Secondary Association Fee Frequency
Monthly
Garage
Yes
MLS provider logo

Listings courtesy of Information and Real Estate Services, LLC (IRES) as distributed by MLS GRID

All information deemed reliable but not guaranteed and should be independently verified. All properties are subject to prior sale, change or withdrawal. Neither listing broker(s) nor Windmill Homes shall be responsible for any typographical errors, misinformation, misprints and shall be held totally harmless. Properties displayed may be listed or sold by various participants in the MLS. 

Based on information submitted to the MLS GRID as of 2:16 PM UTC on 9/17/2026. All data is obtained from various sources and may not have been verified by broker or MLS GRID. Supplied Open House Information is subject to change without notice. All information should be independently reviewed and verified for accuracy. Properties may or may not be listed by the office/agent presenting the information.

©2026 Information and Real Estate Services, LLC (IRES). All rights reserved.

DMCA Notice 

Powered by Luxury Presence