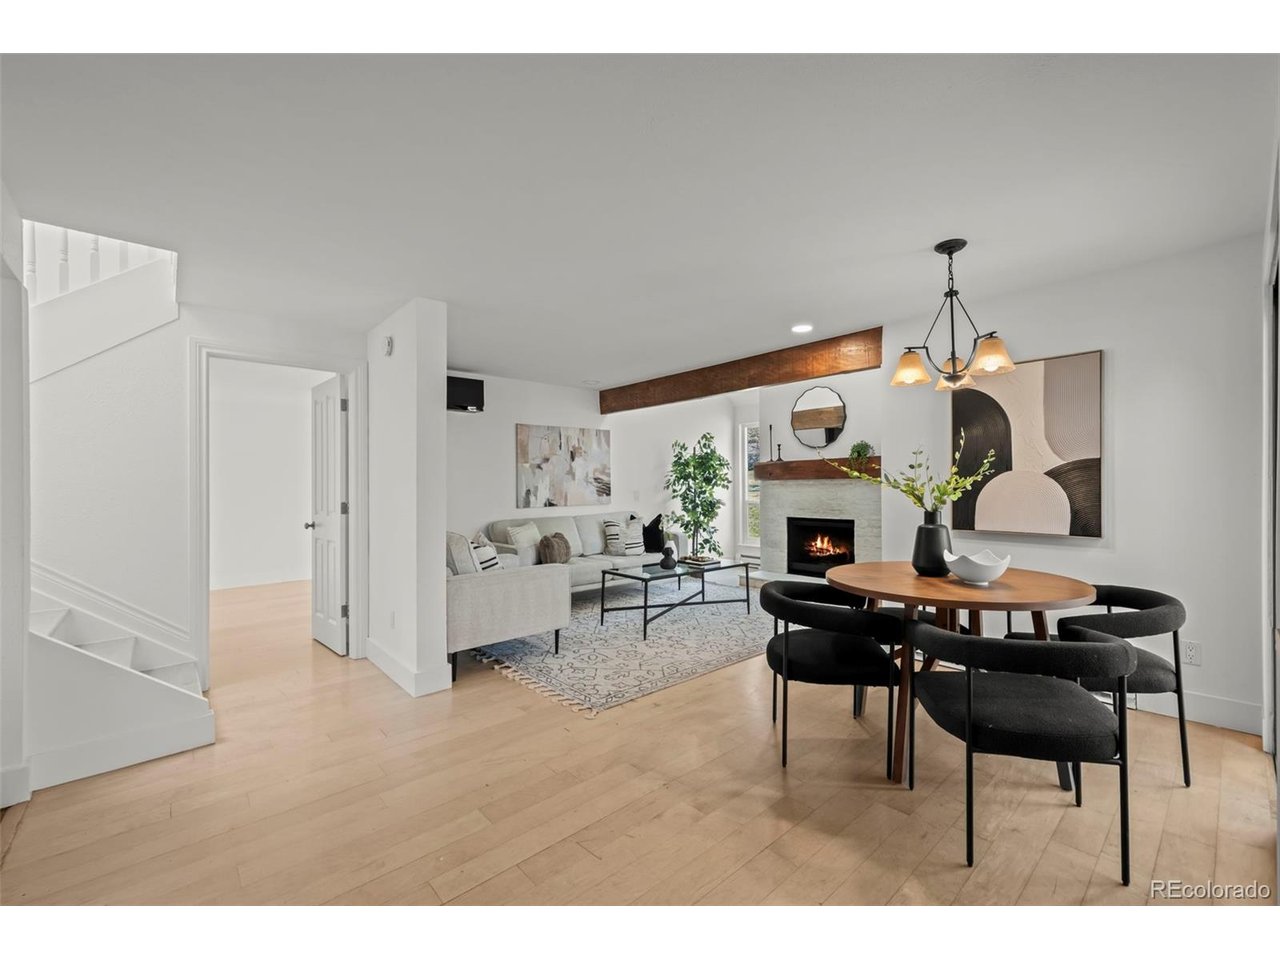
Property photo 1
Property photo 2
Property photo 3
Property photo 4
Property photo 5
3 Beds
2 Baths
1,320 sqft

$800,000

3772 Telluride Ln, Boulder CO, 80305

Price per sqft$606.06
Built in1977
Property size1,320 sqft
Property typeTownhomes
Courtesy of RE/MAX of Boulder, Patrick Dolan Listing Contact: [email protected]

Overview

Active

Listed Apr 6, 2026

Updated 2 days ago

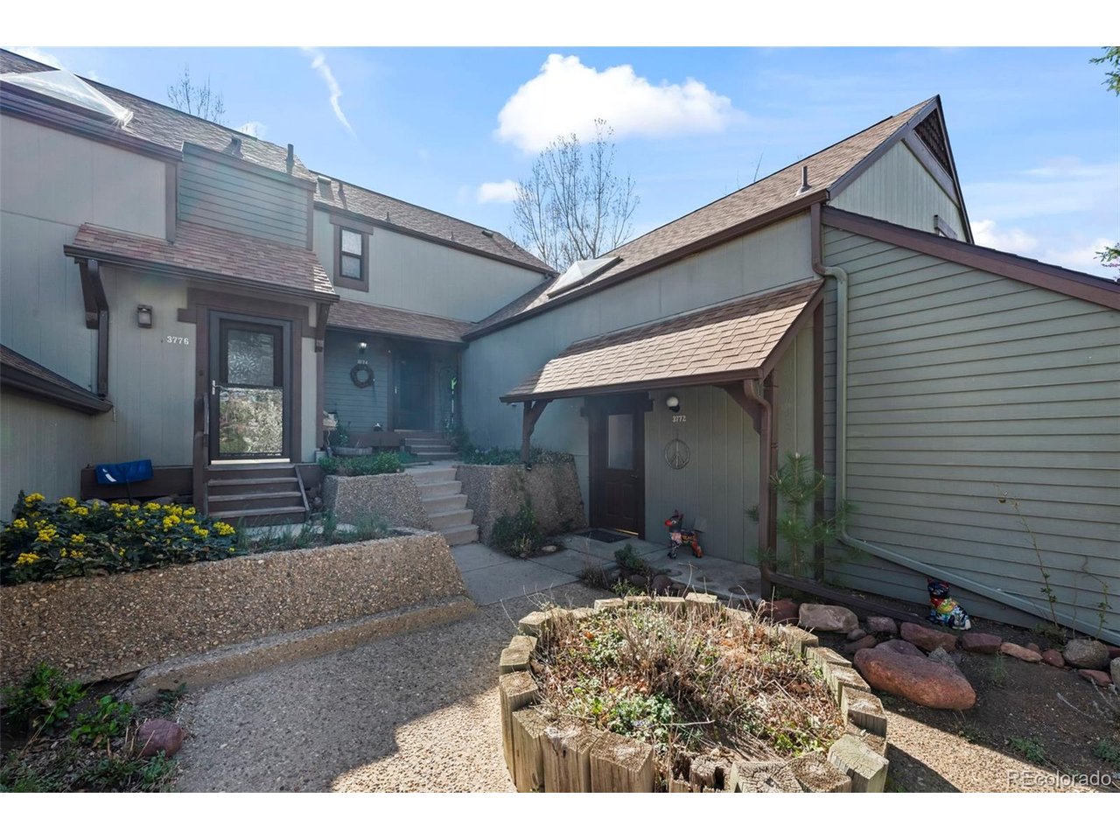
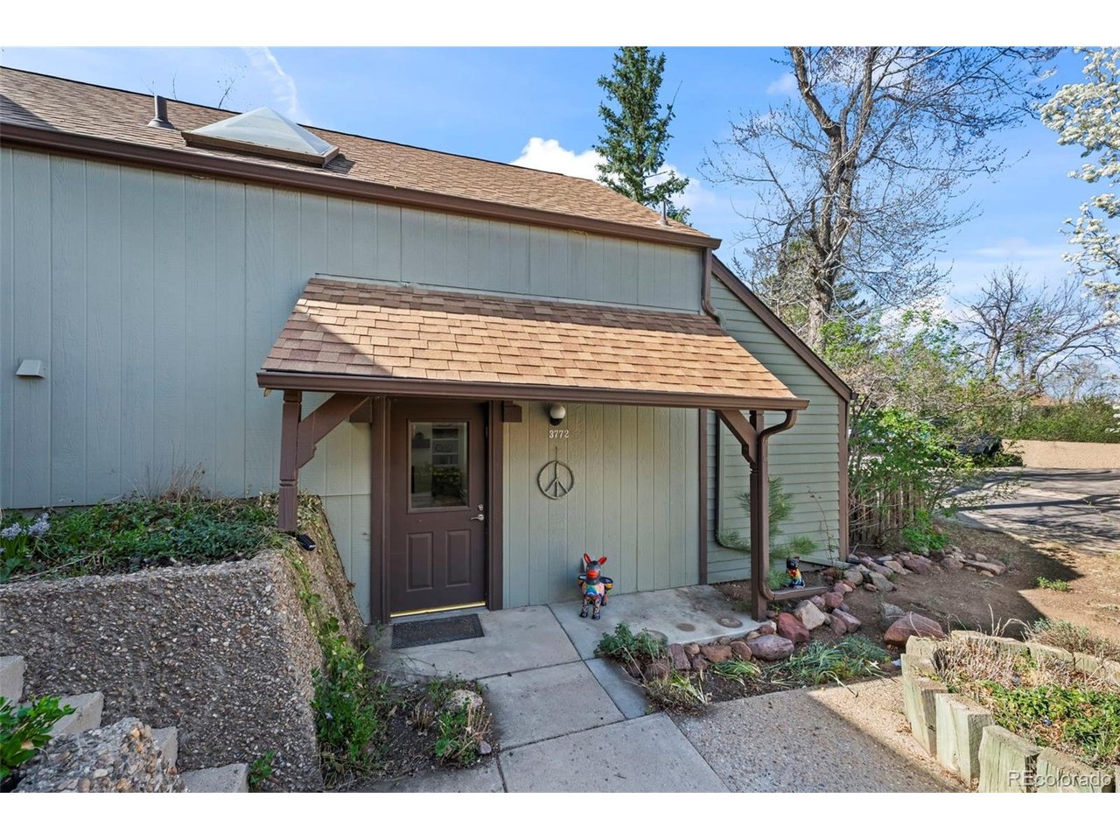
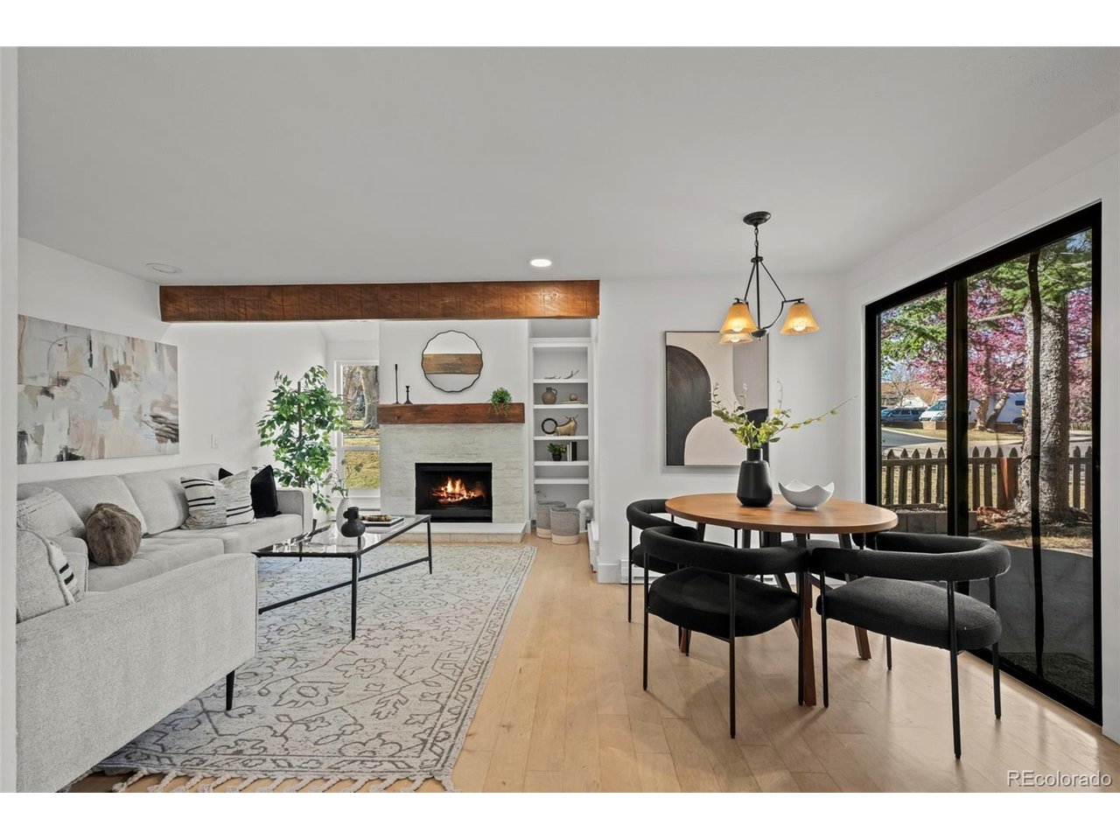
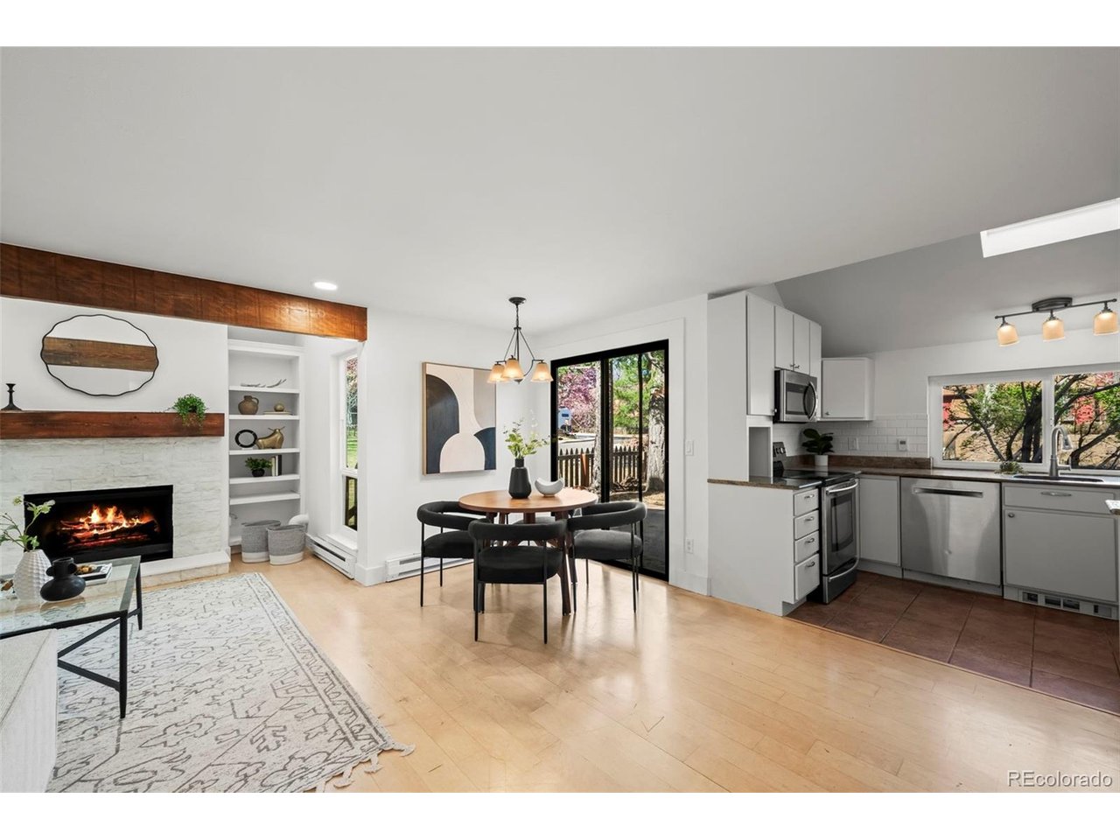
Wake up to open space views and step directly into Boulder's outdoor lifestyle from this light-filled, move-in ready home backing to a peaceful park-like setting. Welcome to 3772 Telluride Ln, where privacy, functionality, and seamless indoor-outdoor living come together in one of the area's most desirable communities. Inside, an open-concept floor plan is filled with natural light, highlighted by wide-plank flooring and a cozy fireplace anchoring the main living space. The updated kitchen features stainless steel appliances, ample cabinetry, generous counter space, and a vaulted ceiling with skylight that enhances the home's bright, airy feel. Multiple sliding glass doors create effortless indoor-outdoor flow to a private patio and fenced yard surrounded by mature trees and open space views-perfect for relaxing, entertaining, or enjoying Colorado's year-round sunshine. Upstairs, the primary bedroom offers a bright and comfortable retreat with large windows and convenient access to a well-appointed shared bathroom. Additional bedrooms provide flexibility for guests, a home office, or hobbies. A detached one-car garage adds convenience and storage, while a mini-split cooling system ensures year-round comfort. Ideally located just minutes from parks, scenic trails, shopping, dining, and top-rated schools, this home offers the rare combination of open space living and everyday accessibility. Move-in ready and thoughtfully updated, this is an exceptional opportunity to own a home that truly captures the best of the Boulder lifestyle.

$5,322/mo

Est. mortgage payment based on a $800,000 home price.

All estimates are provided by Luxury Presence for informational purposes only. Actual amounts may vary.

Additional information

MLS® ID
6378899

Interior Features

Bedrooms
3
Bathrooms
2
Fireplace
Yes
Cooling
Yes
Heating
Yes
Basement
No

Other Property Details

Taxes
$5,420
Tax Frequency
Annually
Association Fee Frequency
Monthly
Garage
Yes
View
Yes
Pets Allowed
Yes
MLS provider logo

Listings courtesy of Information and Real Estate Services, LLC (IRES) as distributed by MLS GRID

All information deemed reliable but not guaranteed and should be independently verified. All properties are subject to prior sale, change or withdrawal. Neither listing broker(s) nor Windmill Homes shall be responsible for any typographical errors, misinformation, misprints and shall be held totally harmless. Properties displayed may be listed or sold by various participants in the MLS. 

Based on information submitted to the MLS GRID as of 5:37 AM UTC on 10/9/2026. All data is obtained from various sources and may not have been verified by broker or MLS GRID. Supplied Open House Information is subject to change without notice. All information should be independently reviewed and verified for accuracy. Properties may or may not be listed by the office/agent presenting the information.

©2026 Information and Real Estate Services, LLC (IRES). All rights reserved.

DMCA Notice 

Powered by Luxury Presence