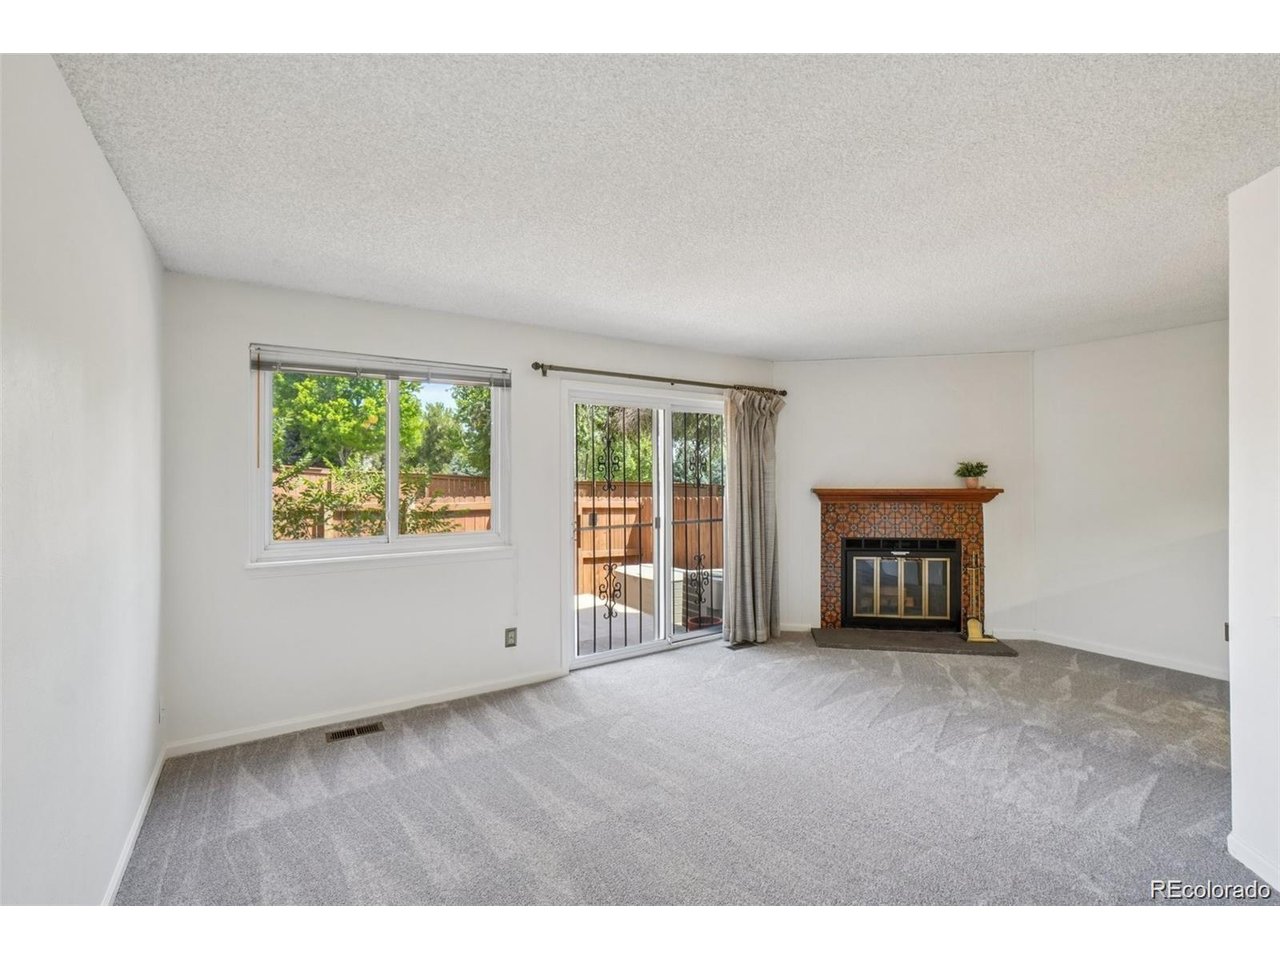
Property photo 1
Property photo 2
Property photo 3
Property photo 4
Property photo 5
2 Beds
3 Baths
1,376 sqft

$375,000

3500 S Telluride Cir A, Aurora CO, 80013

Price per sqft$272.53
Built in1982
Property size1,376 sqft
Property typeTownhomes
Courtesy of HomeSmart Realty, Eric Oglesby Listing Contact: [email protected],303-713-9000

Overview

Active

Listed Jun 3, 2026

Updated 31h ago

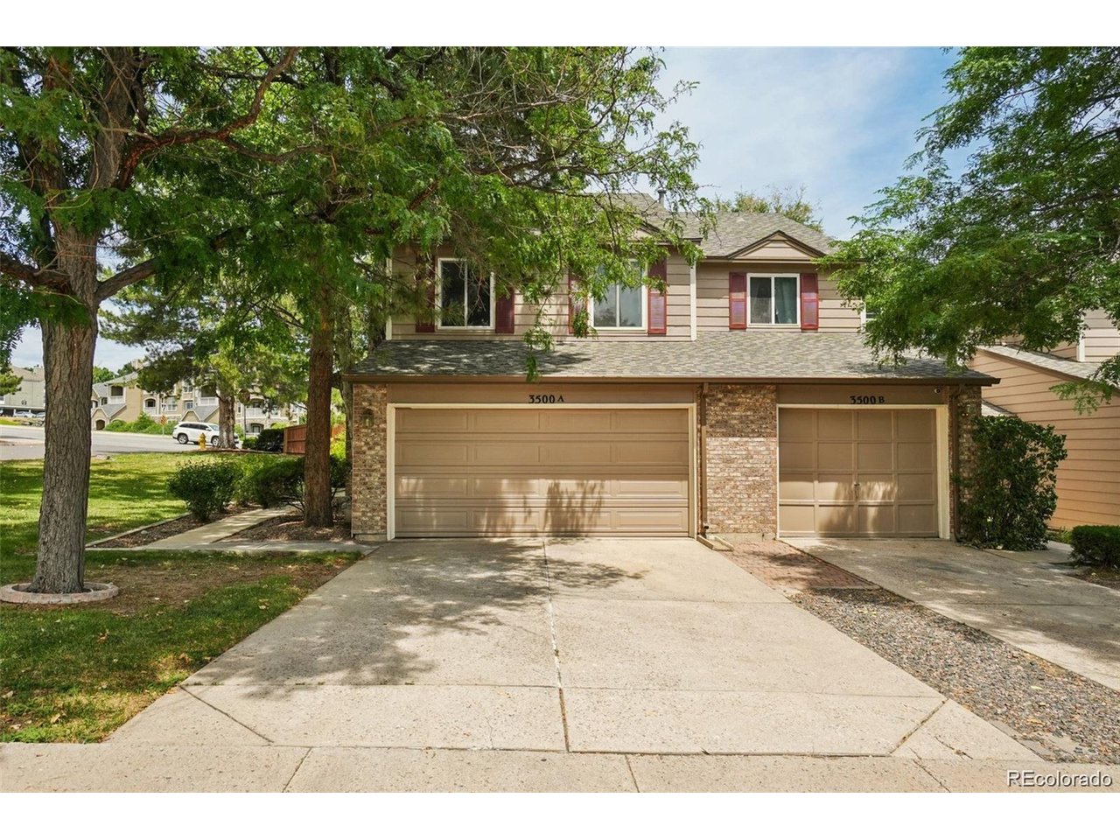
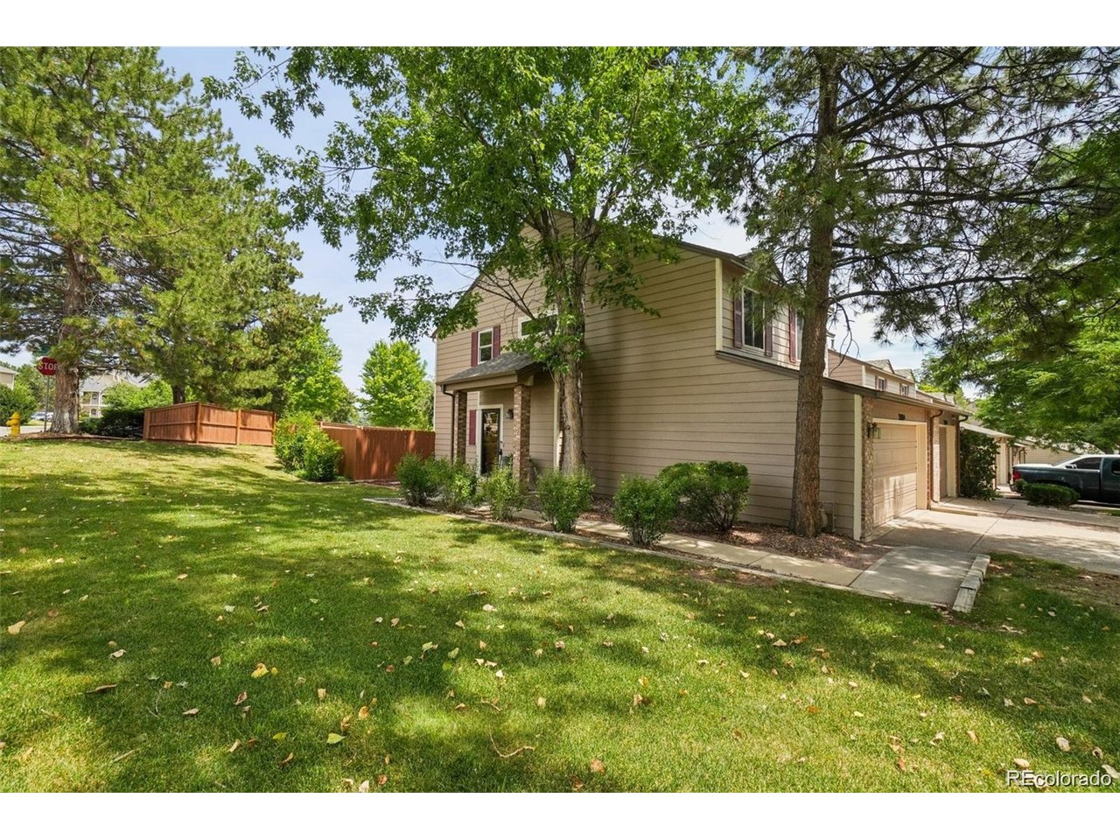
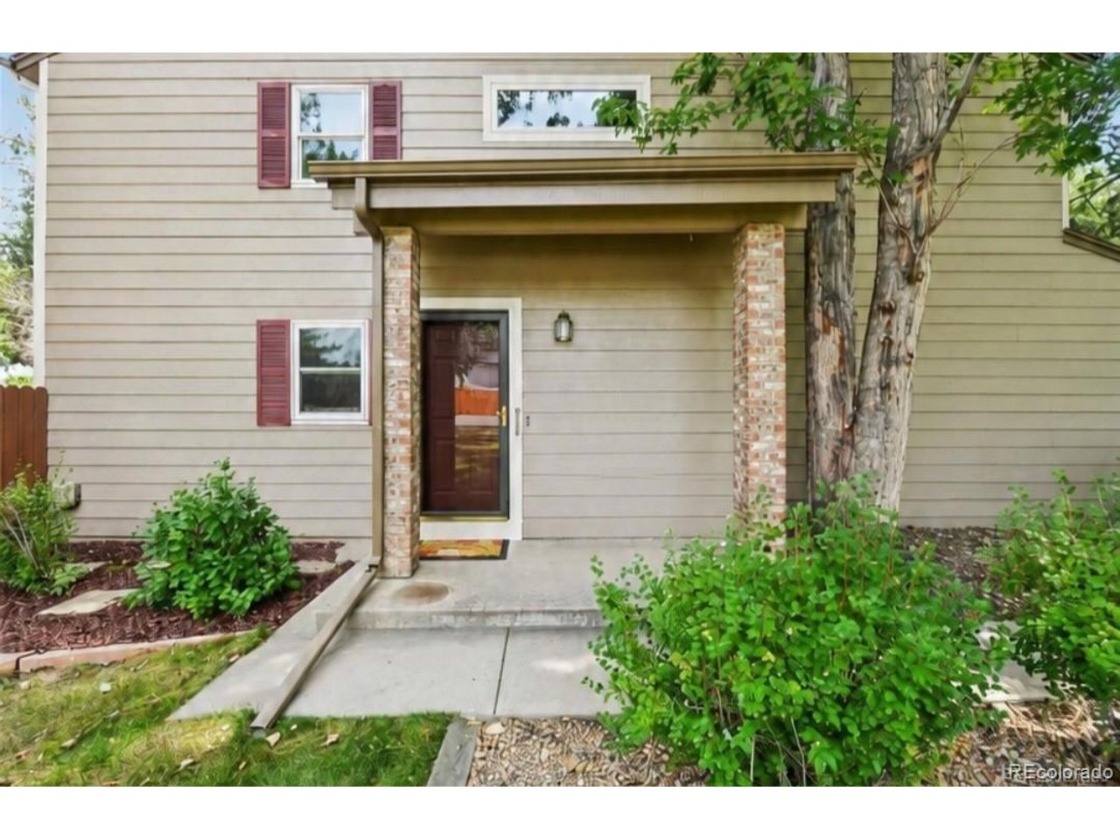
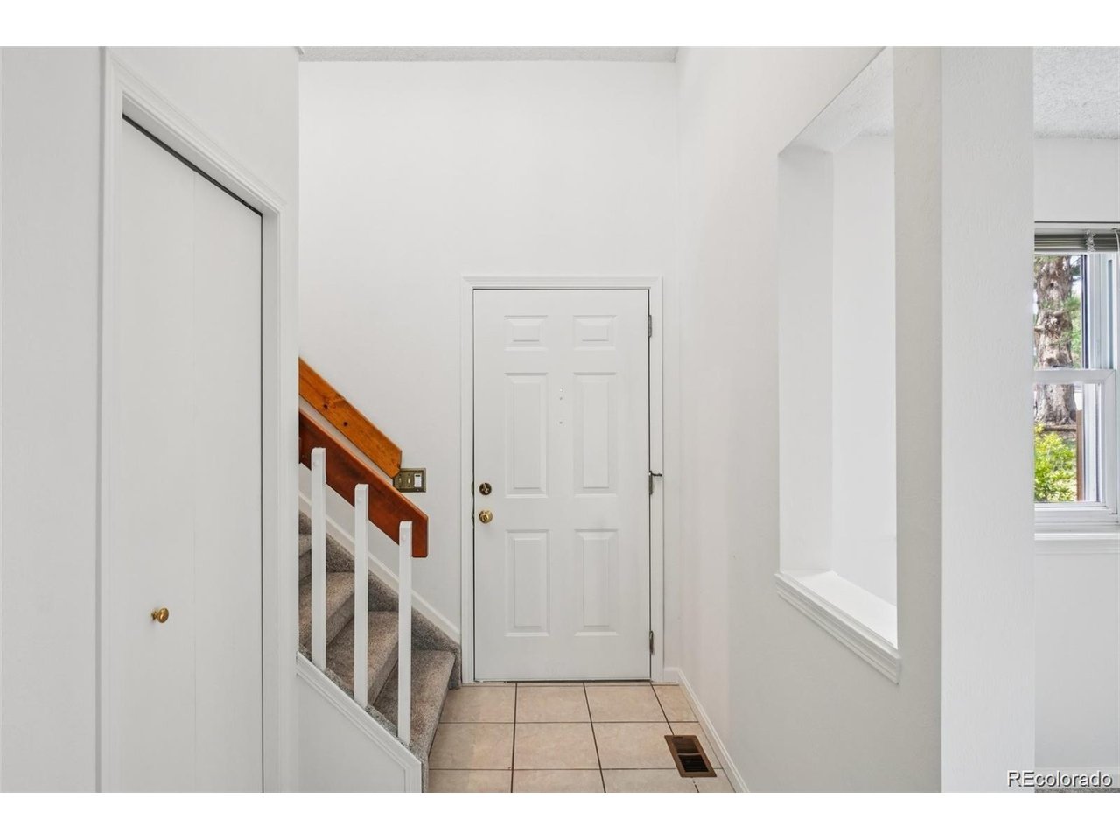
End unit townhome in a well-located Aurora community that's move in ready! Only the 2nd owner since 1987! Cherry Creek Schools, convenient location to groceries, shopping, entertainment, cherry creek, Quincy, and Aurora reservoir. Freshly updated with new paint - both interior and exterior, new carpets throughout, new toilets in every bathroom, New A/C unit, new hot water heater, new garbage disposal,new garage door opener! The two-story foyer creates an airy and open feel upon entry. The main level features a defined living and kitchen/dining areas, a cozy wood-burning fireplace, and easy access to a private patio that backs to a larger grassy greenbelt area behind. Added conveniences are a half-bath, laundry, and two storage closets. Upstairs, the loft provides a useful secondary living area, or office that can also be a sleeping area for guests if you add daybed. The primary suite is large, with two wall closets and an ensuite updated bath, and a secondary bedroom with attic access. The full bath complete the upstairs. The basement offers an unexpected bonus as it can be a workshop area, it's the perfect complement to your weekend projects, crafts and hobbies. With easy access to nearby parks, walking trails, shopping and dining, I-225 and E-470, this location can't be beat! There's no doubt this home offers a great combination of space, updates, and value - see it, love it, buy it! ** Seller is offering an up to $1500.00 credit to update the dishwasher and refrigerator.

$2,495/mo

Est. mortgage payment based on a $375,000 home price.

All estimates are provided by Luxury Presence for informational purposes only. Actual amounts may vary.

Additional information

MLS® ID
4784024

Interior Features

Bedrooms
2
Bathrooms
3
Fireplace
Yes
Cooling
Yes
Heating
Yes
Basement
No

Other Property Details

Taxes
$2,098
Tax Frequency
Annually
Association Fee Frequency
Monthly
Garage
Yes
Pets Allowed
Yes
MLS provider logo

Listings courtesy of Information and Real Estate Services, LLC (IRES) as distributed by MLS GRID

All information deemed reliable but not guaranteed and should be independently verified. All properties are subject to prior sale, change or withdrawal. Neither listing broker(s) nor Windmill Homes shall be responsible for any typographical errors, misinformation, misprints and shall be held totally harmless. Properties displayed may be listed or sold by various participants in the MLS. 

Based on information submitted to the MLS GRID as of 5:37 AM UTC on 10/9/2026. All data is obtained from various sources and may not have been verified by broker or MLS GRID. Supplied Open House Information is subject to change without notice. All information should be independently reviewed and verified for accuracy. Properties may or may not be listed by the office/agent presenting the information.

©2026 Information and Real Estate Services, LLC (IRES). All rights reserved.

DMCA Notice 

Powered by Luxury Presence