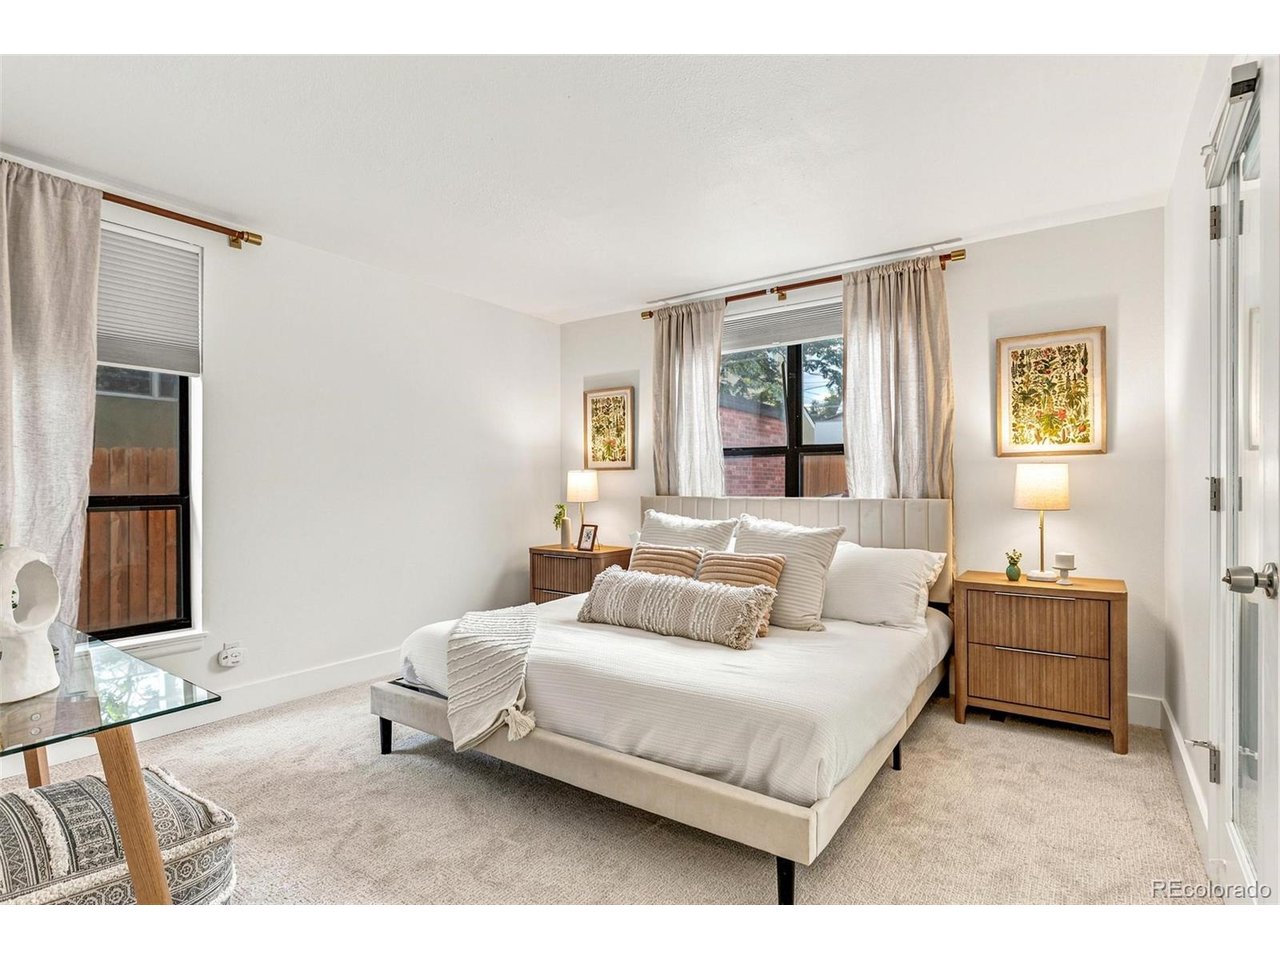
Property photo 1
Property photo 2
Property photo 3
Property photo 4
Property photo 5
2 Beds
2 Baths
1,165 sqft

$585,000

2102 W 31st Ave, Denver CO, 80211

Price per sqft$502.15
Built in1984
Property size1,165 sqft
Property typeTownhomes
Courtesy of Compass - Denver, Jennifer Apel Listing Contact: [email protected],303-570-9690

Overview

Active

Listed Sep 29, 2026

Updated 7 days ago

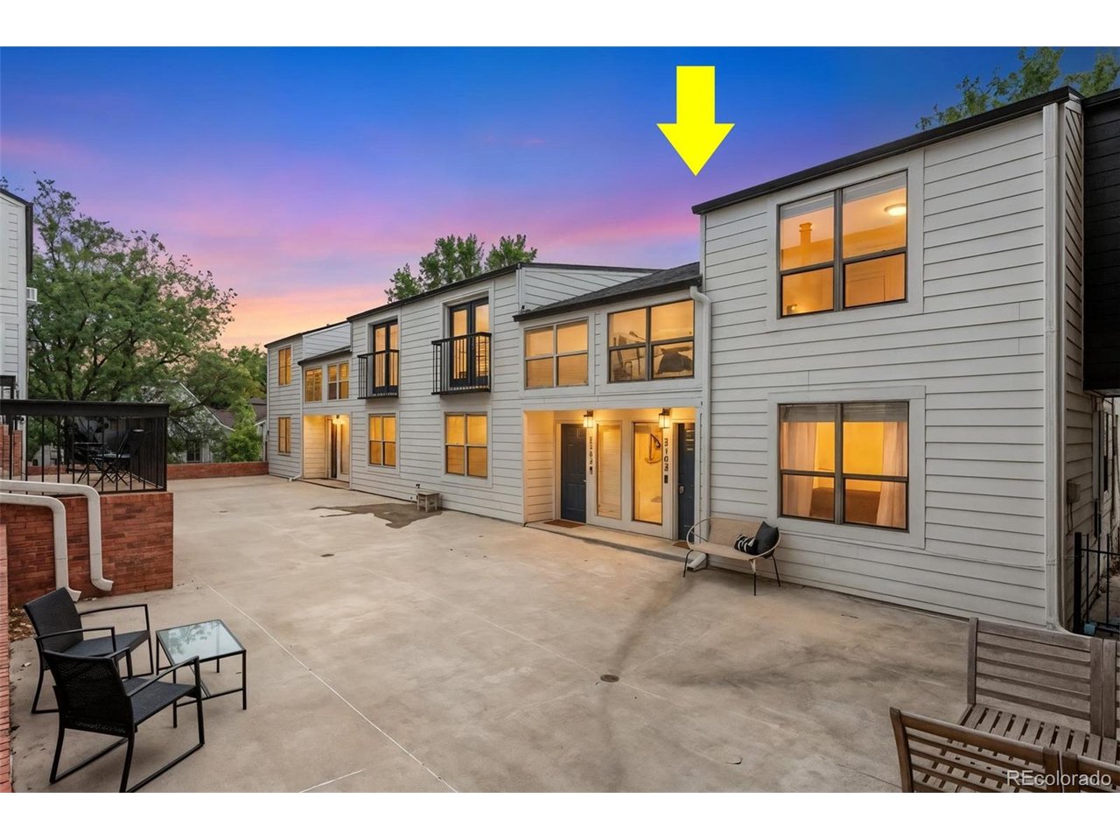
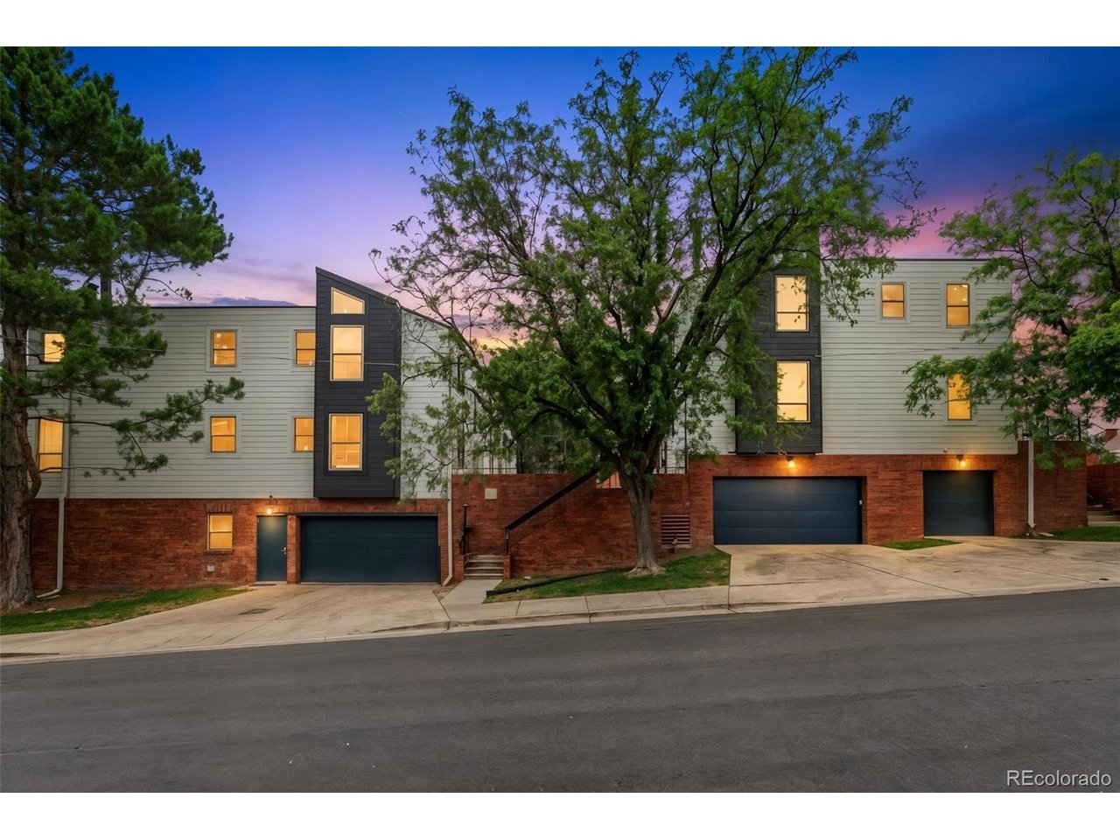
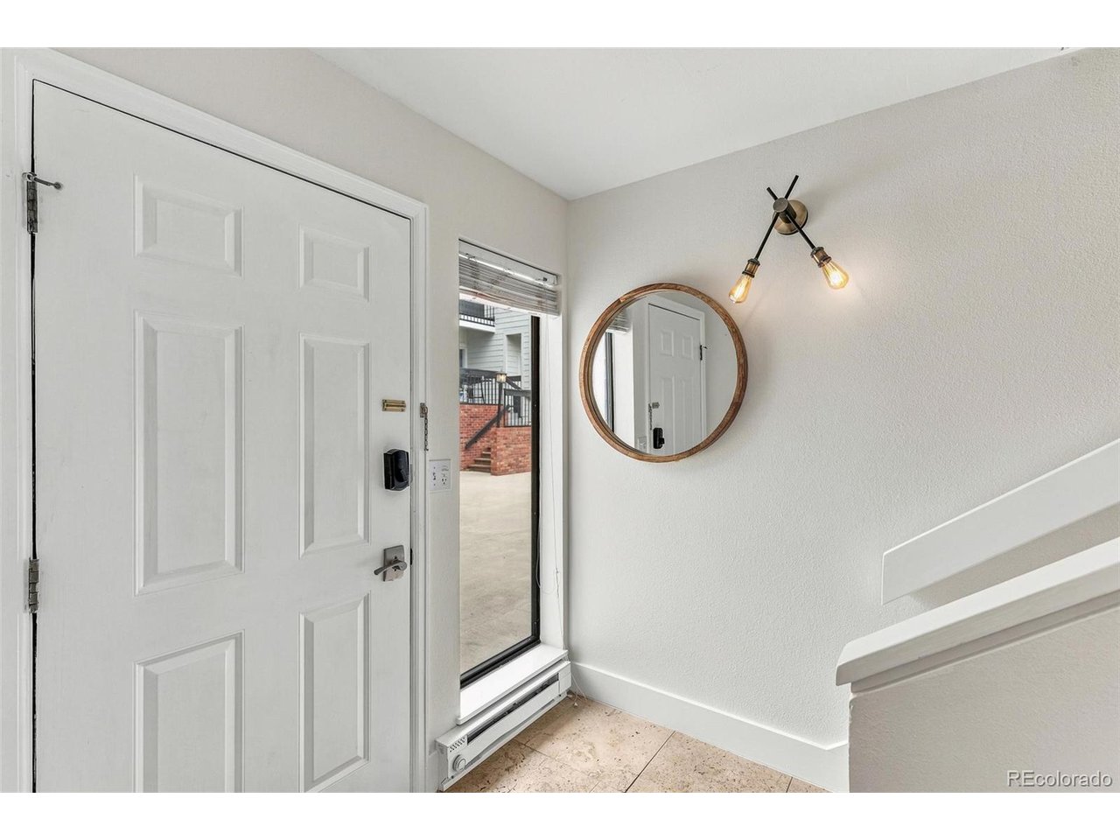
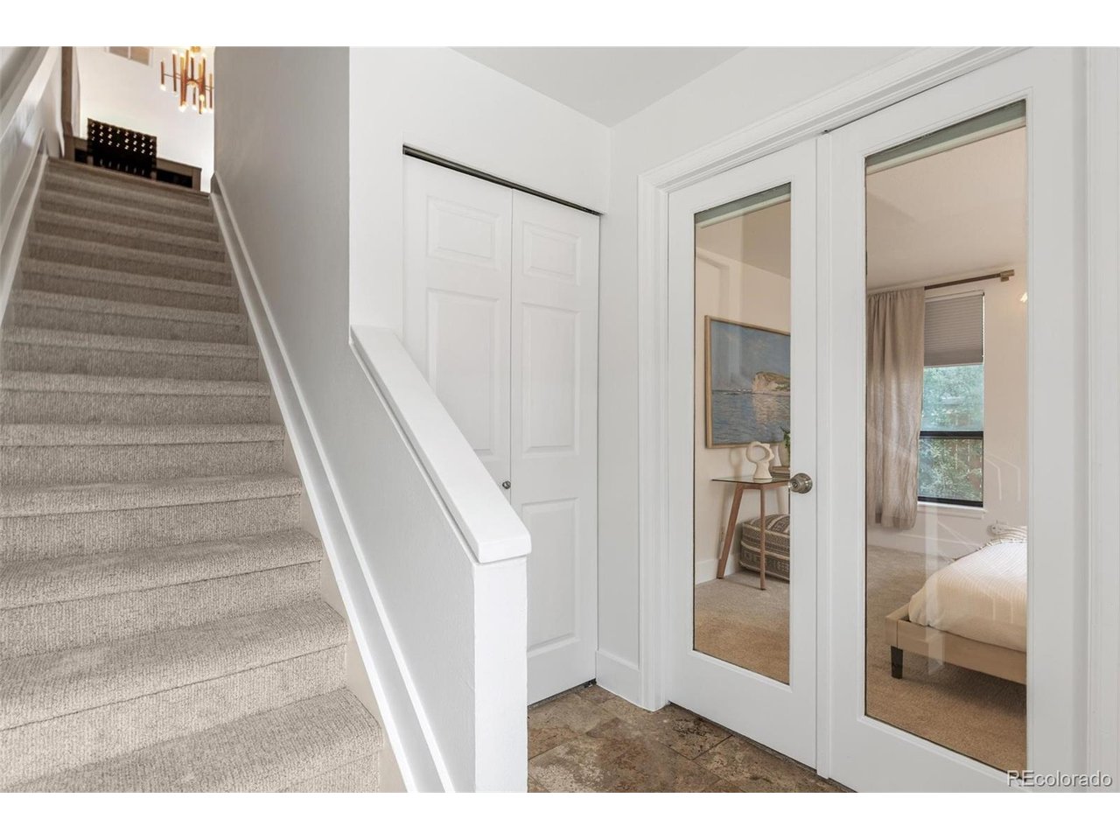
New Price for LoHi 2 Story End Unit Townhome! Steps to everything you love, and you get to simply move right in! Everything is updated - kitchen, baths, entertainment areas, new carpet, new paint, hardwood floor restoration, and much more! Enjoy tall ceilings, a wood fireplace to warm your evenings, private outdoor space, and a friendly courtyard to enjoy friends and neighbors! The main-level bedroom suite is ideal for you, a guest, or a roommate. Upper level delivers an entertainment area, a nicely appointed kitchen, and another primary suite with a window seat and room for everything! A sweet office and private outdoor space complete the picture. Enjoy the ease of pulling into a heated garage plus storage area. Don't stress about the HOA - look at it this way: It is stress-free living by the fact that you never have to shovel a walk, rake a yard, mow the grass, paint the exterior of your townhome, haul the trash cans in and out, plus the HOA fee covers the building insurance plus water and sewer fees - if you had to find service contractors for all of these things and then pay for each service, you would spend $600-$800/month doing so - the HOA fee is $500/month... You're saving $100-$300/month! This is the ideal space for a busy person or a person who simply wants to live in and enjoy, and not stress over the maintenance of real estate. Step out your front door to all that you love about LoHi - superb dining at every turn, coffee, ice cream, cocktails, workouts, and walk to everything you love! Remember, LoHi is at the top of the list in Denver for dining, entertainment, and culture - you CAN HAVE IT ALL!

$3,892/mo

Est. mortgage payment based on a $585,000 home price.

All estimates are provided by Luxury Presence for informational purposes only. Actual amounts may vary.

Additional information

MLS® ID
4868337

Interior Features

Bedrooms
2
Bathrooms
2
Fireplace
Yes
Cooling
Yes
Heating
Yes
Basement
No

Other Property Details

Taxes
$2,934
Tax Frequency
Annually
Association Fee Frequency
Monthly
Garage
Yes
MLS provider logo

Listings courtesy of Information and Real Estate Services, LLC (IRES) as distributed by MLS GRID

All information deemed reliable but not guaranteed and should be independently verified. All properties are subject to prior sale, change or withdrawal. Neither listing broker(s) nor Windmill Homes shall be responsible for any typographical errors, misinformation, misprints and shall be held totally harmless. Properties displayed may be listed or sold by various participants in the MLS. 

Based on information submitted to the MLS GRID as of 4:25 AM UTC on 10/3/2026. All data is obtained from various sources and may not have been verified by broker or MLS GRID. Supplied Open House Information is subject to change without notice. All information should be independently reviewed and verified for accuracy. Properties may or may not be listed by the office/agent presenting the information.

©2026 Information and Real Estate Services, LLC (IRES). All rights reserved.

DMCA Notice 

Powered by Luxury Presence