Property photo 1
Property photo 2
Property photo 3
Property photo 4
Property photo 5
4 Beds
3 Baths
2,288 sqft

$420,000

192 S 4 Ave, Deer Trail CO, 80105

Price per sqft$183.57
Built in2019
Property size2,288 sqft
Property typeResidential
Courtesy of eXp Realty, LLC, Korissa Robinette Listing Contact: [email protected],720-339-1352

Overview

Active

Listed Oct 3, 2025

Updated Aug 7

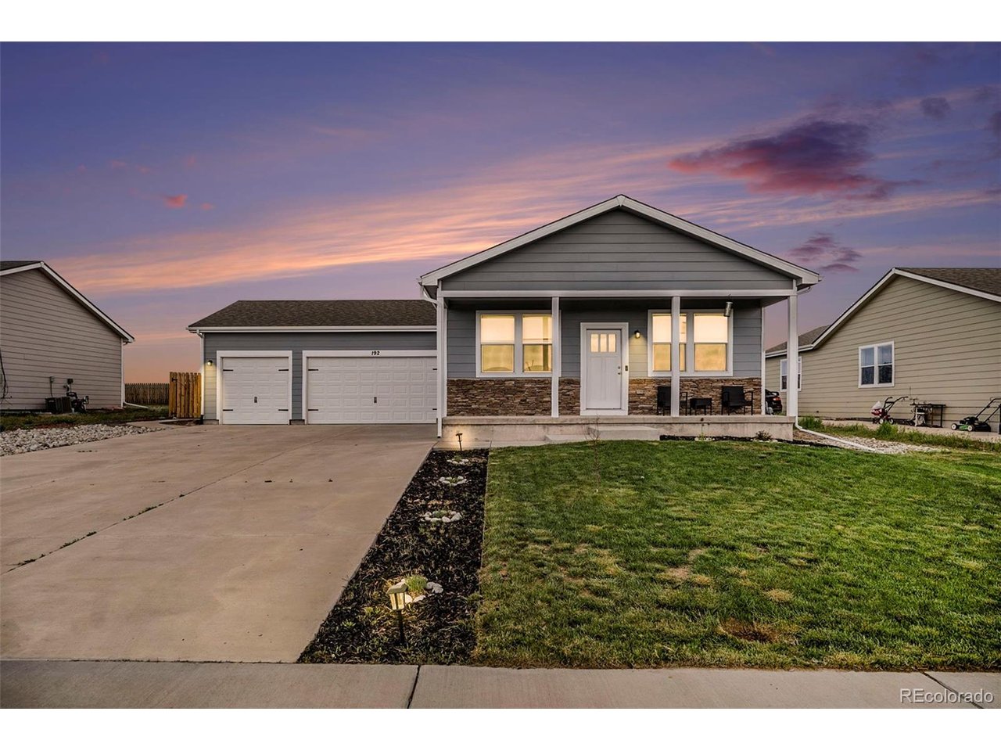
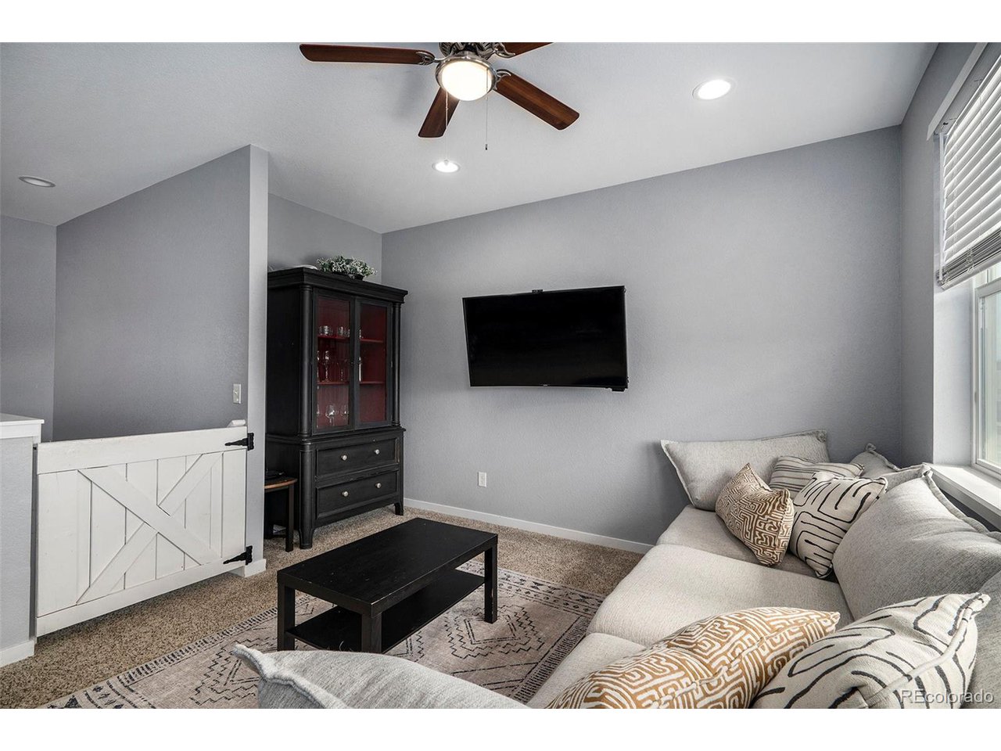
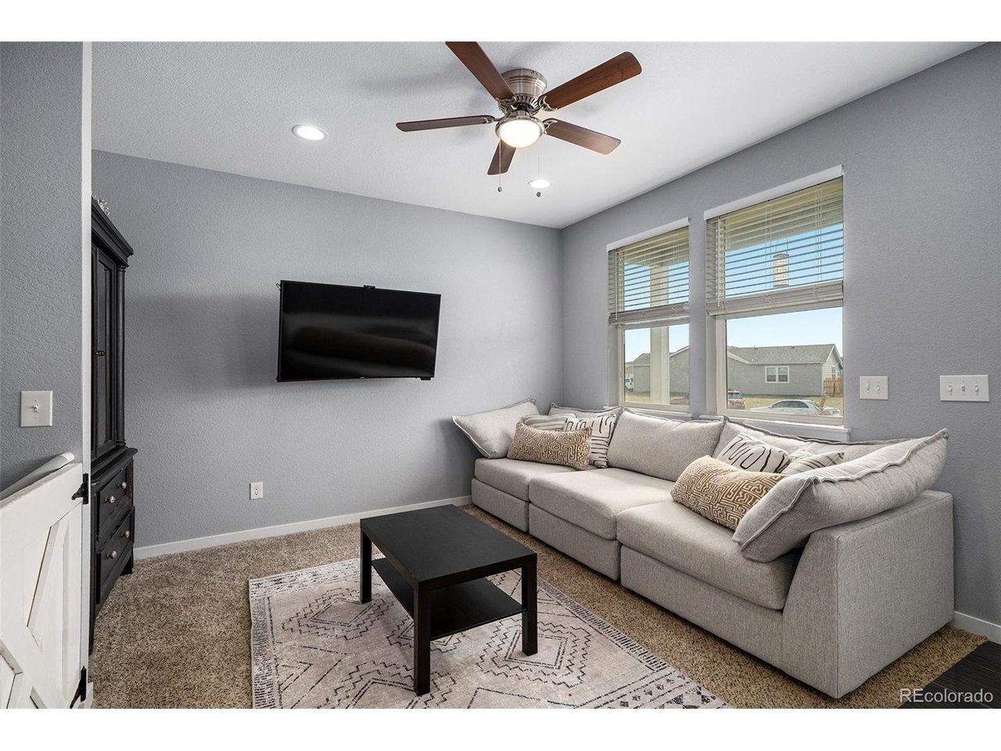
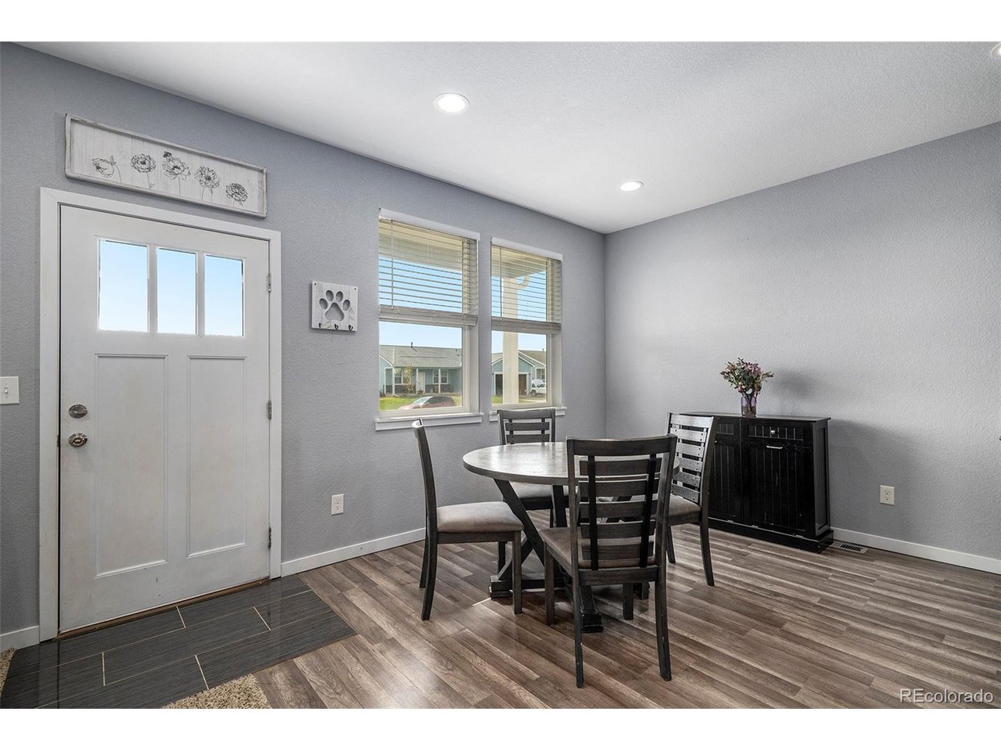
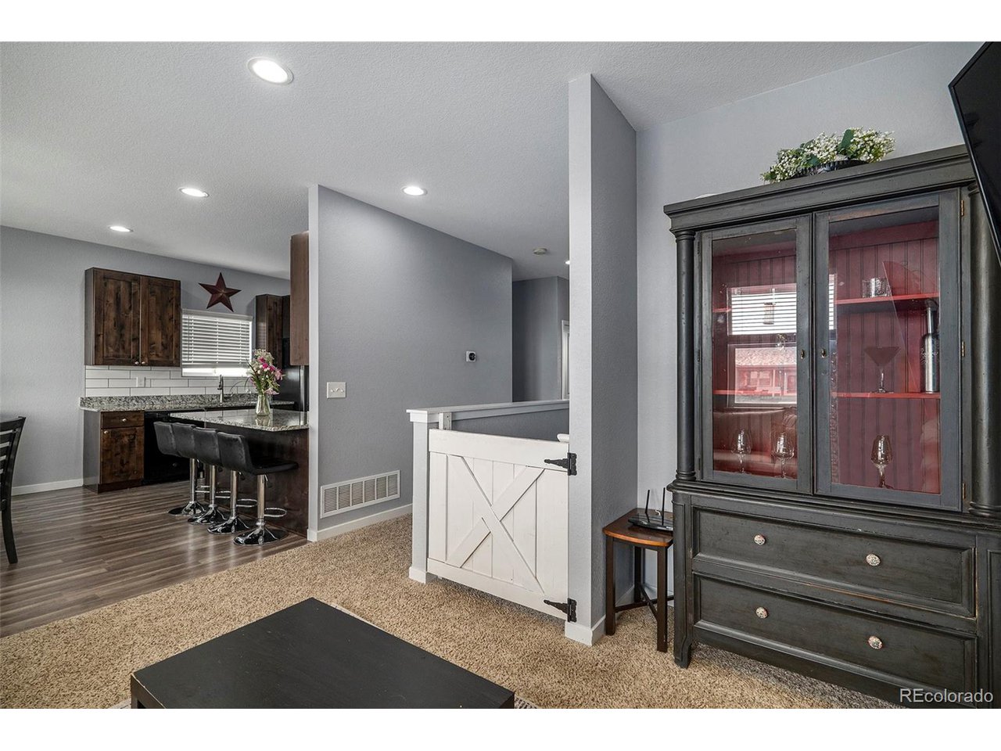
Welcome to Deer Trail, Colorado - home of the world's first rodeo and true small-town charm. Located in the desirable Bijou Creek neighborhood, 192 S. 4th Ave is a beautifully maintained, turn-key ranch-style home featuring a fully finished basement with additional bedrooms, a full bath, bonus room, and expansive living space-perfect for guests, entertaining, or movie nights. Just minutes from the new school and everyday conveniences, this home offers space, comfort, and flexibility. Step inside to an open and inviting floor plan, where the living, dining, and kitchen spaces flow seamlessly. The kitchen features granite countertops, ample cabinetry, and a layout designed for gathering, while custom tile work throughout the bathrooms adds a polished, high-end touch. The main level offers two bedrooms, including a spacious primary suite with a walk-in closet and private en-suite bathroom. Downstairs, the fully finished basement expands your living options with two additional bedrooms, each with walk-in closets, a full bathroom with beautiful tile finishes, a bonus room, and a generous area ideal for entertaining or relaxing. Situated on a 1/4-acre lot, this home includes a 3-car attached garage and plenty of off-street parking. Outdoors, enjoy a covered front porch and a fully landscaped, fully fenced backyard featuring a garden, fire pit, shed, and ample space for yard games. Enjoy the peace of small-town living with the convenience of an easy commute to the Denver metro area. Schedule your showing and make this Deer Trail gem yours.

$2,794/mo

Est. mortgage payment based on a $420,000 home price.

All estimates are provided by Luxury Presence for informational purposes only. Actual amounts may vary.

Additional information

MLS® ID
6581264

Interior Features

Bedrooms
4
Bathrooms
3
Cooling
Yes
Heating
Yes
Basement
Yes

Exterior Features

Lot Size
0.25 Acres

Other Property Details

Taxes
$4,314
Tax Frequency
Annually
Garage
Yes
MLS provider logo

Listings courtesy of Information and Real Estate Services, LLC (IRES) as distributed by MLS GRID

All information deemed reliable but not guaranteed and should be independently verified. All properties are subject to prior sale, change or withdrawal. Neither listing broker(s) nor Windmill Homes shall be responsible for any typographical errors, misinformation, misprints and shall be held totally harmless. Properties displayed may be listed or sold by various participants in the MLS. 

Based on information submitted to the MLS GRID as of 5:00 AM UTC on 8/7/2026. All data is obtained from various sources and may not have been verified by broker or MLS GRID. Supplied Open House Information is subject to change without notice. All information should be independently reviewed and verified for accuracy. Properties may or may not be listed by the office/agent presenting the information.

©2026 Information and Real Estate Services, LLC (IRES). All rights reserved.

DMCA Notice 

Powered by Luxury Presence