Property photo 1
Property photo 2
Property photo 3
Property photo 4
Property photo 5
2 Beds
2 Baths
1,023 sqft

$278,900

4725 Hahns Peak Dr 204, Loveland CO, 80538

Price per sqft$272.63
Built in2003
Property size1,023 sqft
Property typeResidential
Courtesy of Group Harmony, Christopher Charles Hau Listing Contact: 9702173131

Overview

Active

Listed Sep 17, 2025

Updated 47h ago

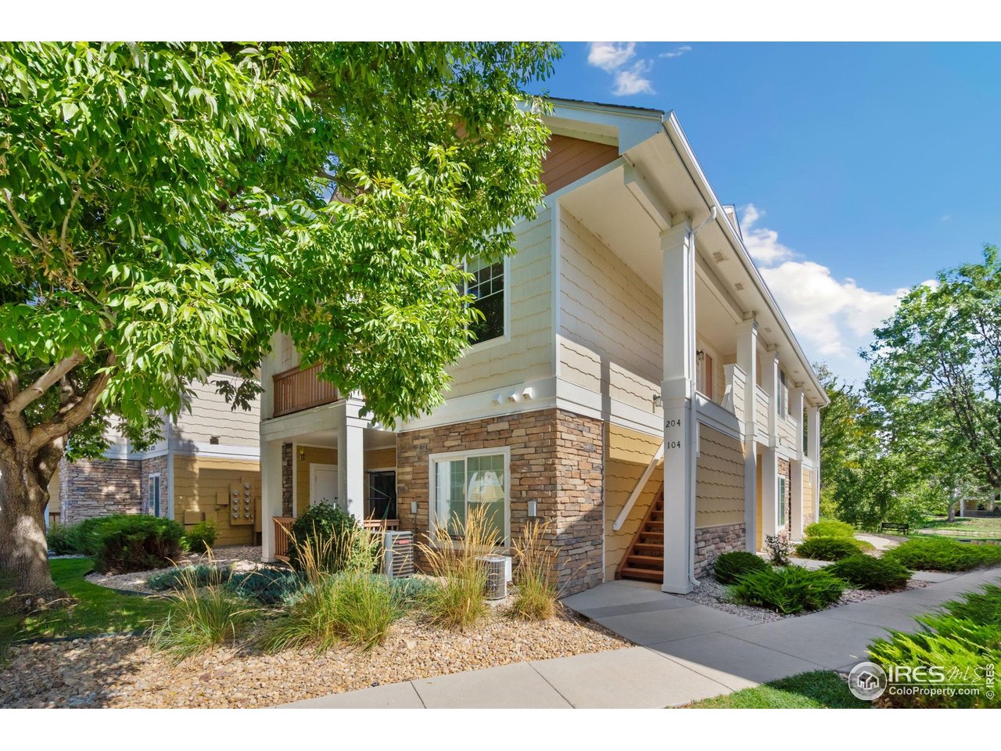
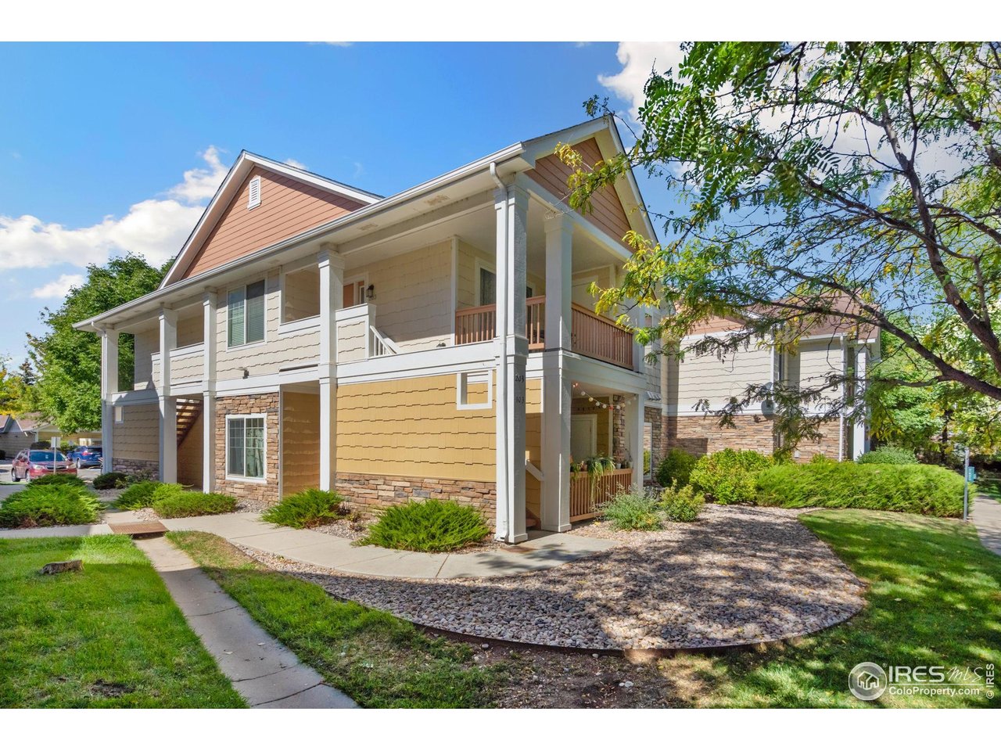
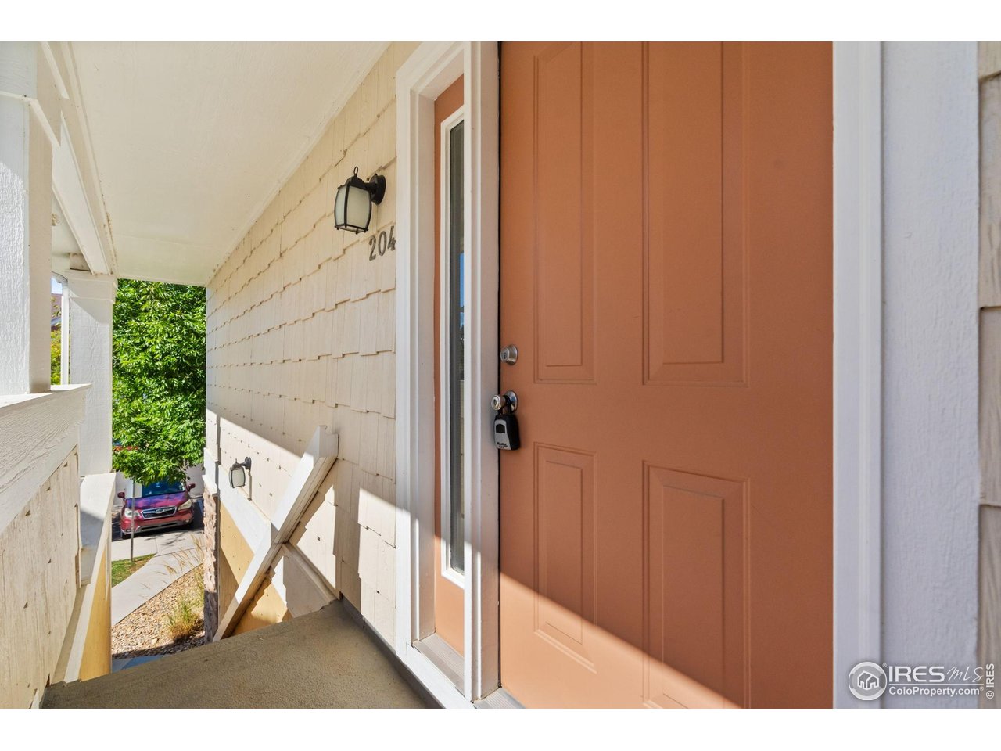
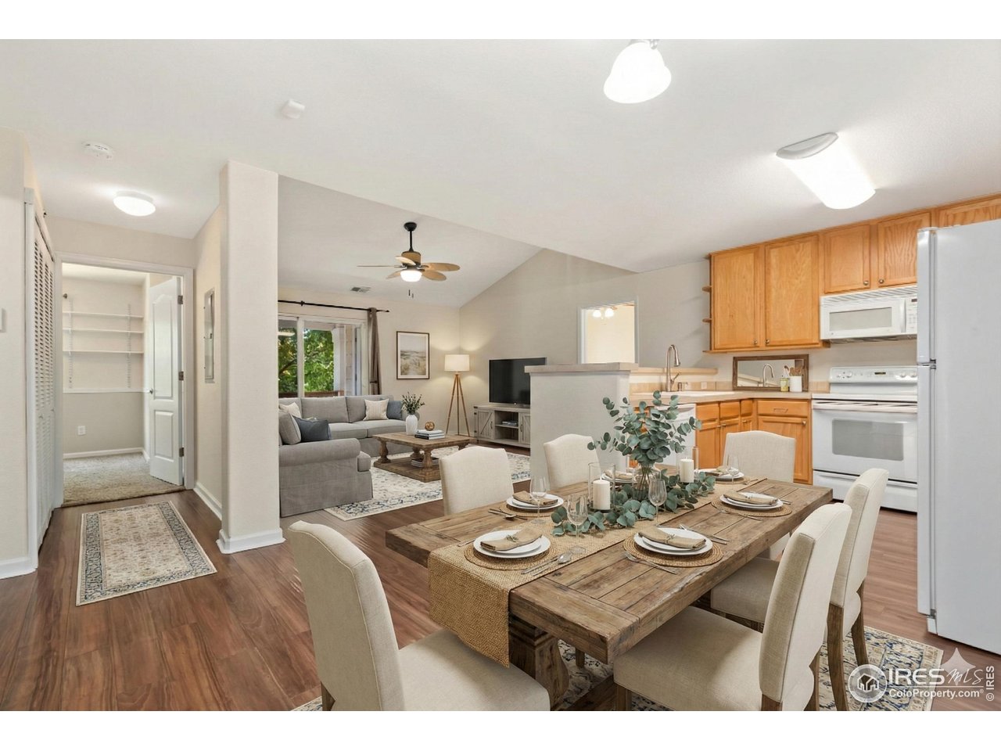
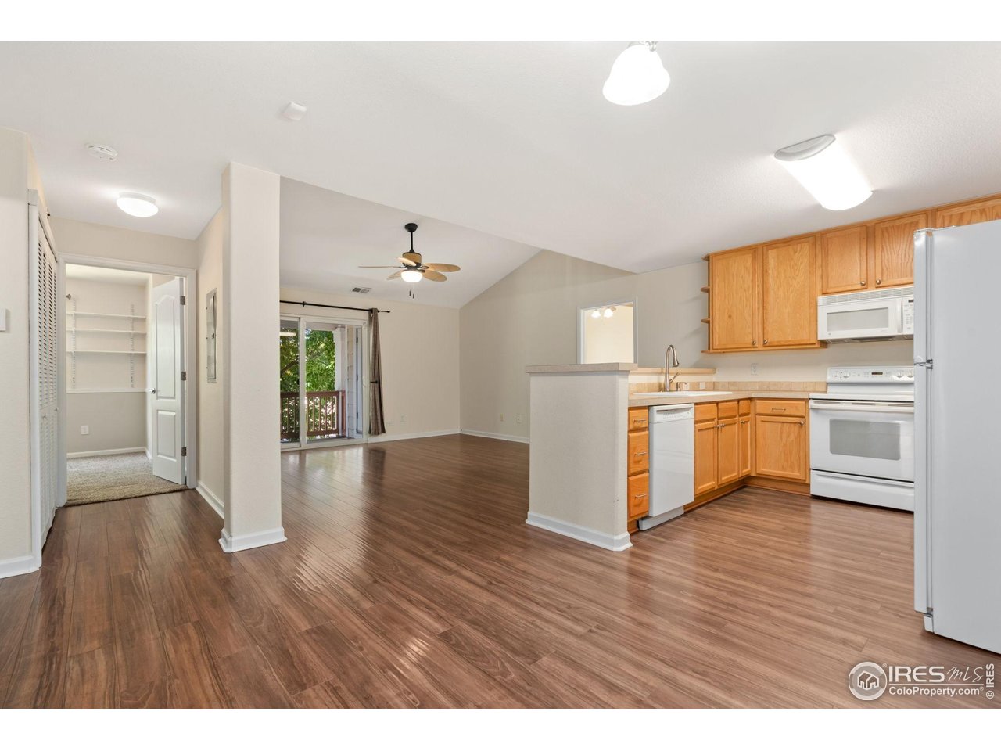
Welcome to Hahns Peak! Charming 2 bed / 2 bath condo located the highly sought after Lakeshore at Centerra Condos. Privacy on the 2nd floor, all one level, this until has its own private entrance and a perfect spot for a chair or some plants. Open floor plan, lots of light, desirable layout, enhanced with easy-maintenance modern wood floors, vaulted ceilings giving a nice feel of extra space, and a nice & clean color palette that's great for any decor. The kitchen features plenty of warm wood cabinetry, title backsplash, great appliances, and a breakfast bar for additional seating. Open the sliding door off the spacious living room and enjoy an early morning cup of coffee on the covered balcony. There's also a huge storage space on the balcony to easily store your outdoor gear. Two large-sized bedrooms are located opposite one another for added privacy, and the primary retreat boasts a huge walk-in closet and a convenient en-suite bath. Laundry is easy with the in-unit washer and dryer! Ceiling fans for great airflow. A nice coat closet at the entrance is great for winter coats and boots. Two reserved parking spots make parking worry-free. Wonderful amenities with a community pool, ponds, walking trails, clubhouse, wonderful park, and proximity to plenty of shopping and Hwy 34 and I-25 to easily get you anywhere you need. This move-in-ready condo is just waiting for you to move right in and call it home! Come see it today, wont last long!

$1,856/mo

Est. mortgage payment based on a $278,900 home price.

All estimates are provided by Luxury Presence for informational purposes only. Actual amounts may vary.

Additional information

MLS® ID
1043831

Interior Features

Bedrooms
2
Bathrooms
2
Cooling
Yes
Heating
Yes
Basement
No

Other Property Details

Taxes
$1,440
Tax Frequency
Annually
Association Fee Frequency
Monthly
Pets Allowed
Yes
MLS provider logo

Listings courtesy of Information and Real Estate Services, LLC (IRES) as distributed by MLS GRID

All information deemed reliable but not guaranteed and should be independently verified. All properties are subject to prior sale, change or withdrawal. Neither listing broker(s) nor Windmill Homes shall be responsible for any typographical errors, misinformation, misprints and shall be held totally harmless. Properties displayed may be listed or sold by various participants in the MLS. 

Based on information submitted to the MLS GRID as of 4:17 AM UTC on 10/8/2026. All data is obtained from various sources and may not have been verified by broker or MLS GRID. Supplied Open House Information is subject to change without notice. All information should be independently reviewed and verified for accuracy. Properties may or may not be listed by the office/agent presenting the information.

©2026 Information and Real Estate Services, LLC (IRES). All rights reserved.

DMCA Notice 

Powered by Luxury Presence