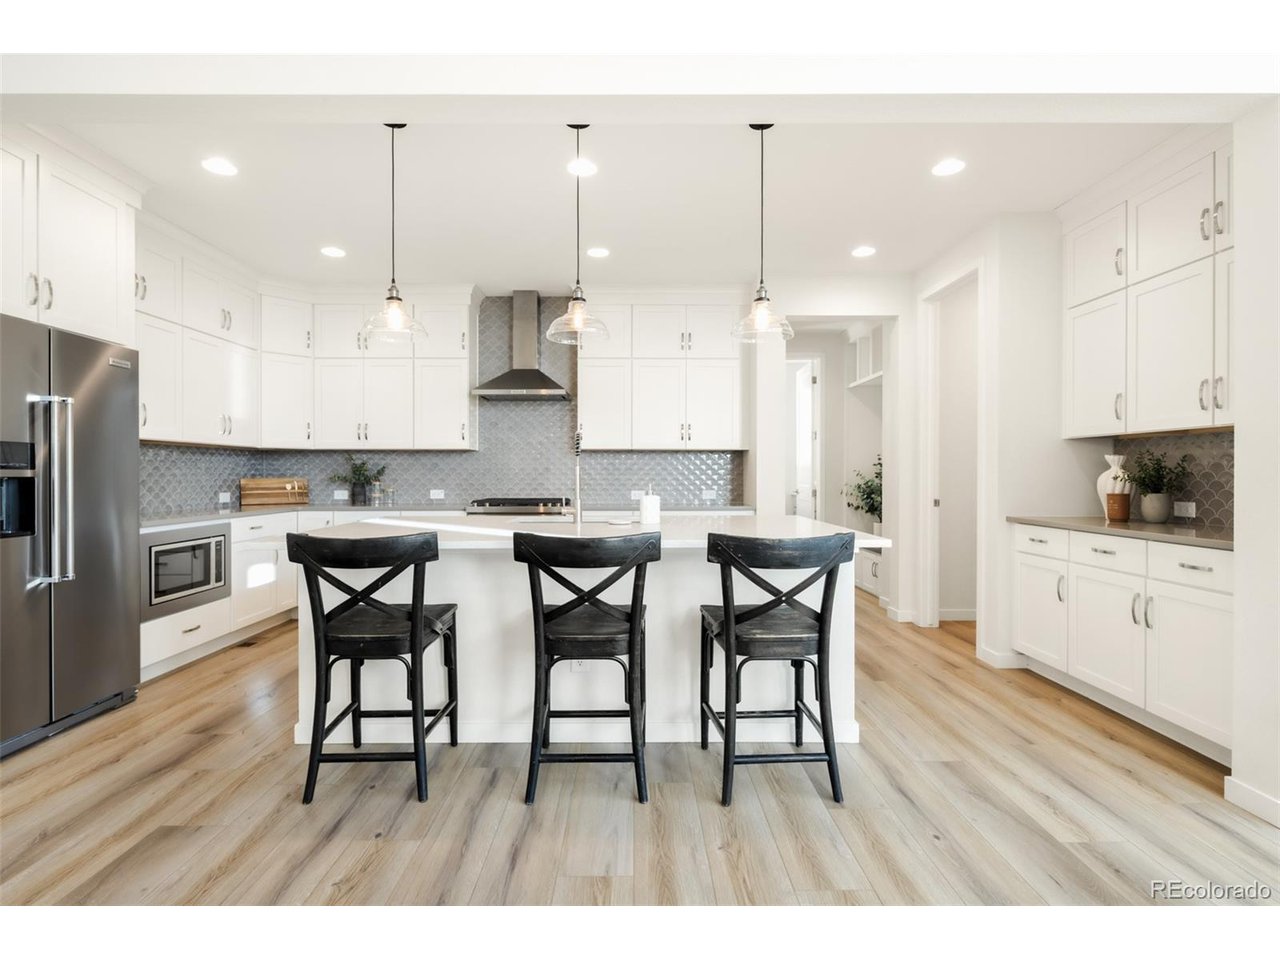
Property photo 1
Property photo 2
Property photo 3
Property photo 4
Property photo 5
4 Beds
4 Baths
3,123 sqft

$865,000

11103 Cloud Shadow St, Littleton CO, 80125

Price per sqft$276.98
Built in2022
Property size3,123 sqft
Property typeResidential
Courtesy of Milehimodern, Sarah LaBram Listing Contact: [email protected],720-290-4802

Overview

Active

Listed Oct 7, 2026

Updated 39h ago

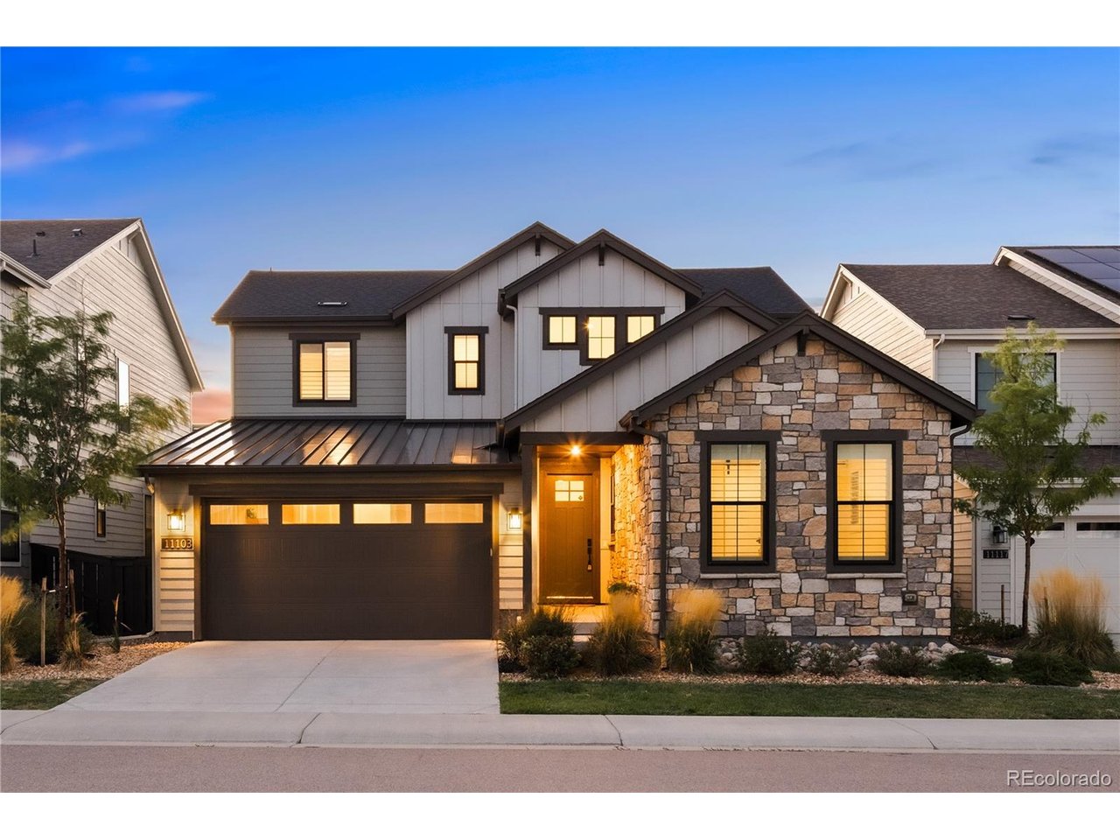
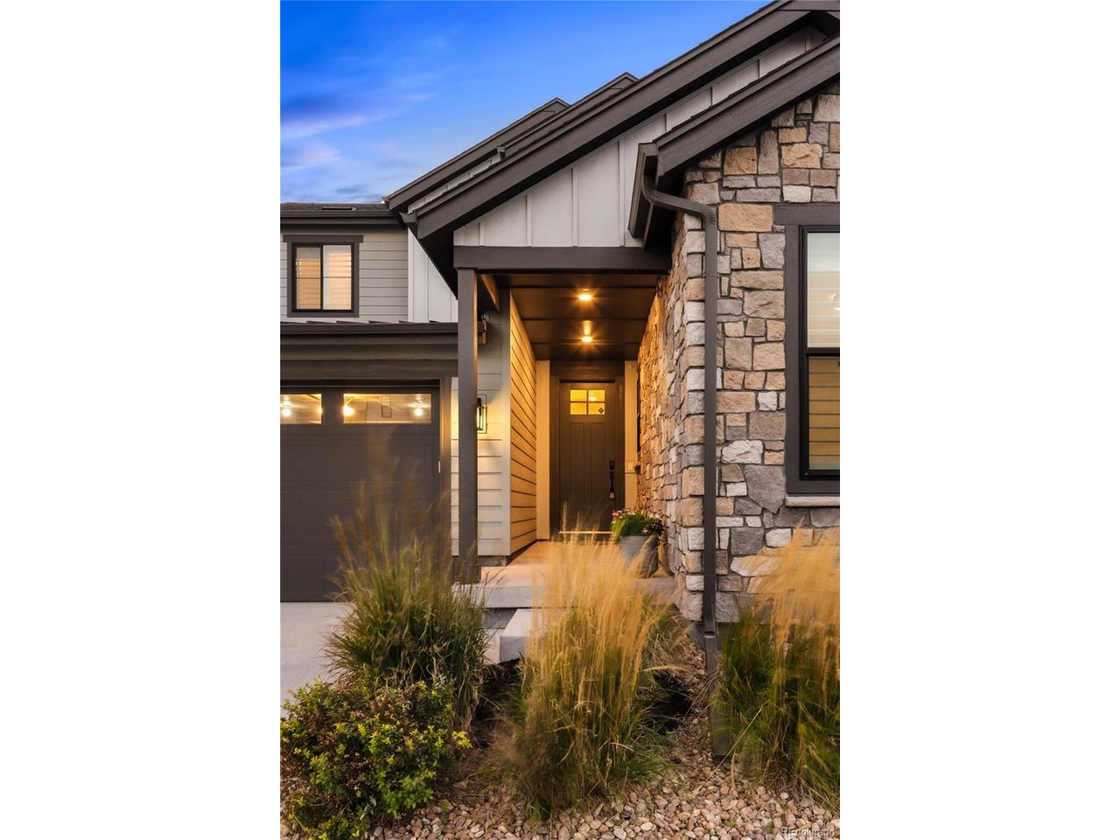
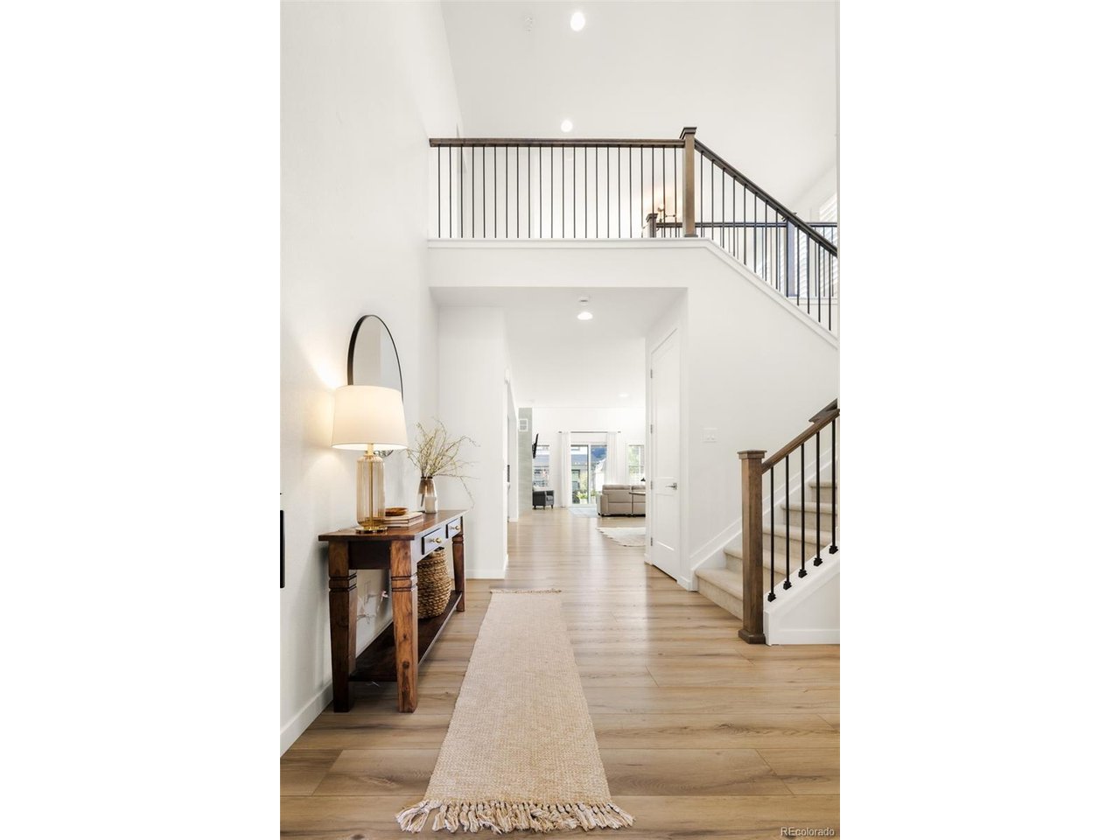
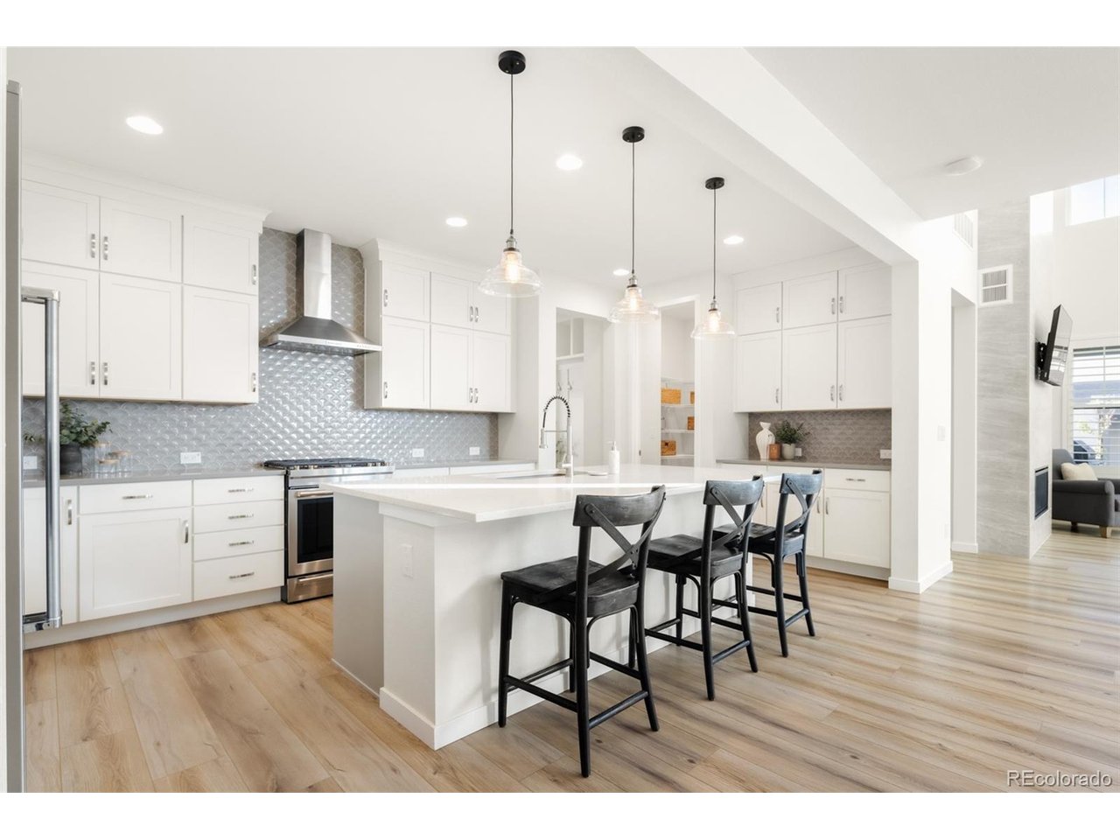
Thoughtfully designed for effortless living, this nearly new Solstice residence offers a rare combination of two private main-floor bedroom suites, inviting spaces and exceptional versatility. Natural light pours into an open-concept interior where modern finishes and thoughtful details create an effortless flow. Anchoring the main level, the kitchen showcases quartz countertops, custom cabinetry, stainless steel appliances, an oversized island, walk-in pantry and dedicated coffee bar. The sun-drenched living room extends seamlessly to a covered patio, creating an inviting setting for indoor-outdoor entertaining. A spacious main-floor primary suite offers a peaceful retreat with a generous en-suite bath featuring quartz countertops, custom shower, and oversized closet. A secondary main-floor bedroom with its own private en-suite bath presents exceptional flexibility as a guest suite or secluded home office. Upstairs, two additional bedrooms and an expansive loft offer endless possibilities for a secondary living area, studio or playroom. Thoughtful functionality continues throughout with abundant storage, walk-in closets, a spacious mudroom and convenient main-floor laundry. A unfinished basement provides a blank canvas for future expansion, while an oversized garage offers ample space for Colorado's outdoor sports. Turnkey, low-maintenance landscaping completes the home's effortless appeal. Beyond the residence, Solstice is more than a neighborhood-it's a community built around connection, outdoor adventure and an exceptional Colorado lifestyle. Neighbors gather at the High Line House clubhouse, a vibrant community hub featuring a pool, fitness center, pickleball courts and parks. Ideally situated near Chatfield State Park and the High Line Canal, the community offers access to miles of scenic trails and endless opportunities to explore the outdoors. **Preferred lender incentives, including discounted interest rates, may be available. Please inquire for details. **

$5,755/mo

Est. mortgage payment based on a $865,000 home price.

All estimates are provided by Luxury Presence for informational purposes only. Actual amounts may vary.

Additional information

MLS® ID
8006350

Interior Features

Bedrooms
4
Bathrooms
4
Fireplace
Yes
Cooling
Yes
Heating
Yes
Basement
No

Exterior Features

Lot Size
0.13 Acres

Other Property Details

Taxes
$9,894
Tax Frequency
Annually
Association Fee Frequency
Monthly
Garage
Yes
MLS provider logo

Listings courtesy of Information and Real Estate Services, LLC (IRES) as distributed by MLS GRID

All information deemed reliable but not guaranteed and should be independently verified. All properties are subject to prior sale, change or withdrawal. Neither listing broker(s) nor Windmill Homes shall be responsible for any typographical errors, misinformation, misprints and shall be held totally harmless. Properties displayed may be listed or sold by various participants in the MLS. 

Based on information submitted to the MLS GRID as of 5:37 AM UTC on 10/9/2026. All data is obtained from various sources and may not have been verified by broker or MLS GRID. Supplied Open House Information is subject to change without notice. All information should be independently reviewed and verified for accuracy. Properties may or may not be listed by the office/agent presenting the information.

©2026 Information and Real Estate Services, LLC (IRES). All rights reserved.

DMCA Notice 

Powered by Luxury Presence