Property photo 1
Property photo 2
Property photo 3
Property photo 4
Property photo 5
3 Beds
3 Baths
1,602 sqft

$299,000

2163 St Claire Park Aly, Colorado Springs CO, 80910

Price per sqft$186.64
Built in2016
Property size1,602 sqft
Property typeTownhomes
Courtesy of REMAX PROPERTIES, Susan Sedoryk Listing Contact: [email protected],719-393-3780

Overview

Active

Listed Jun 30, 2026

Updated 11 days ago

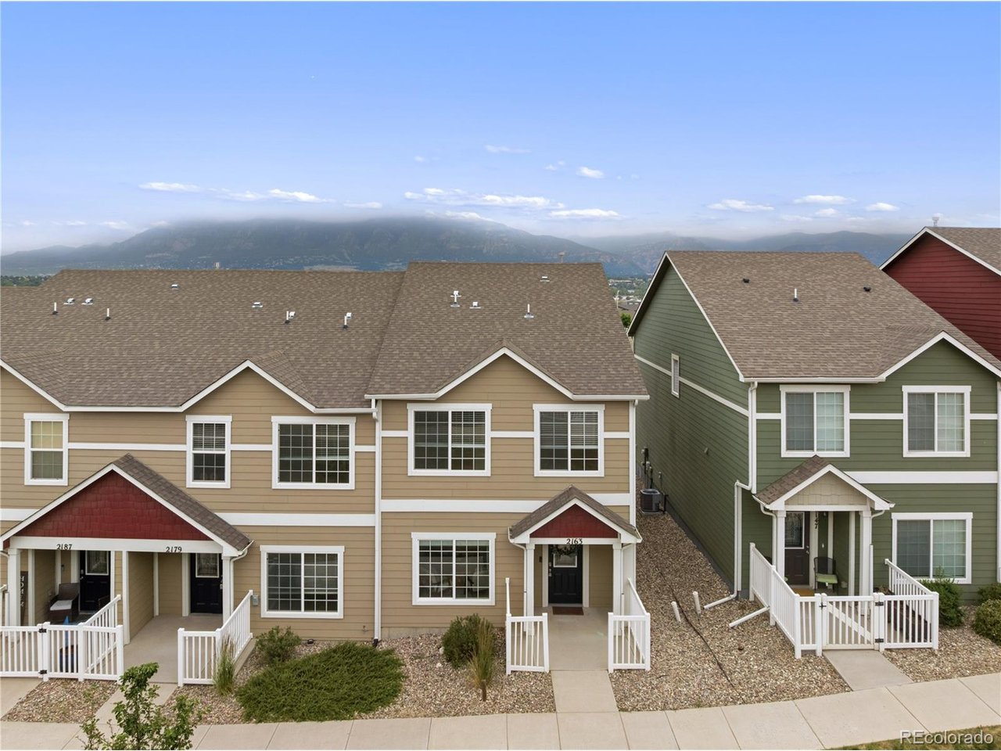
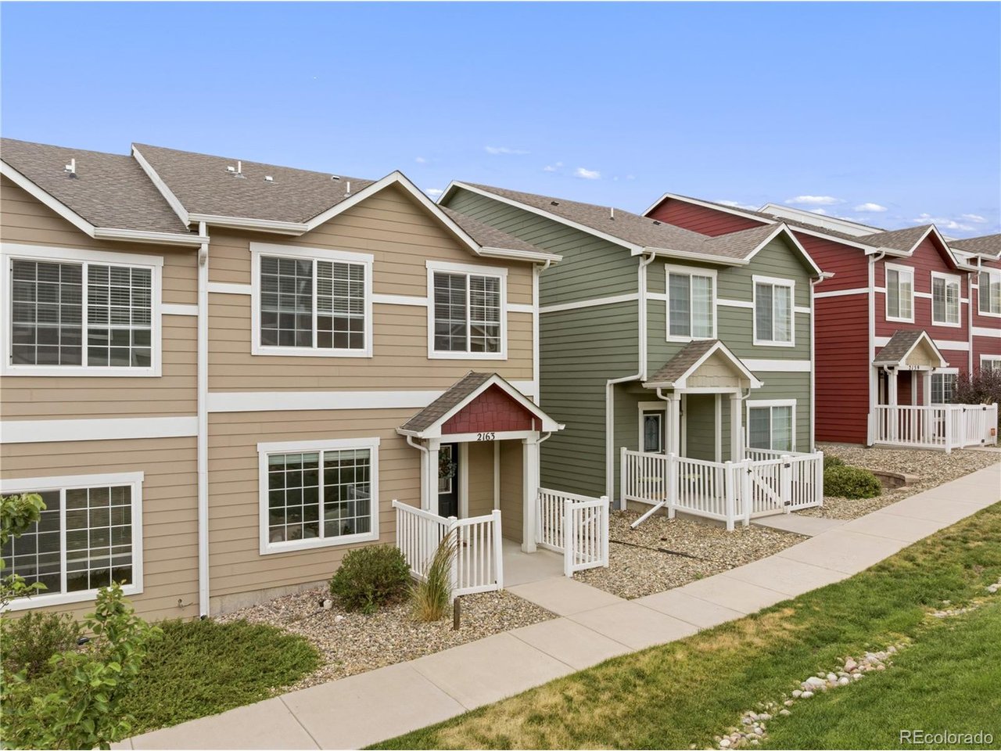
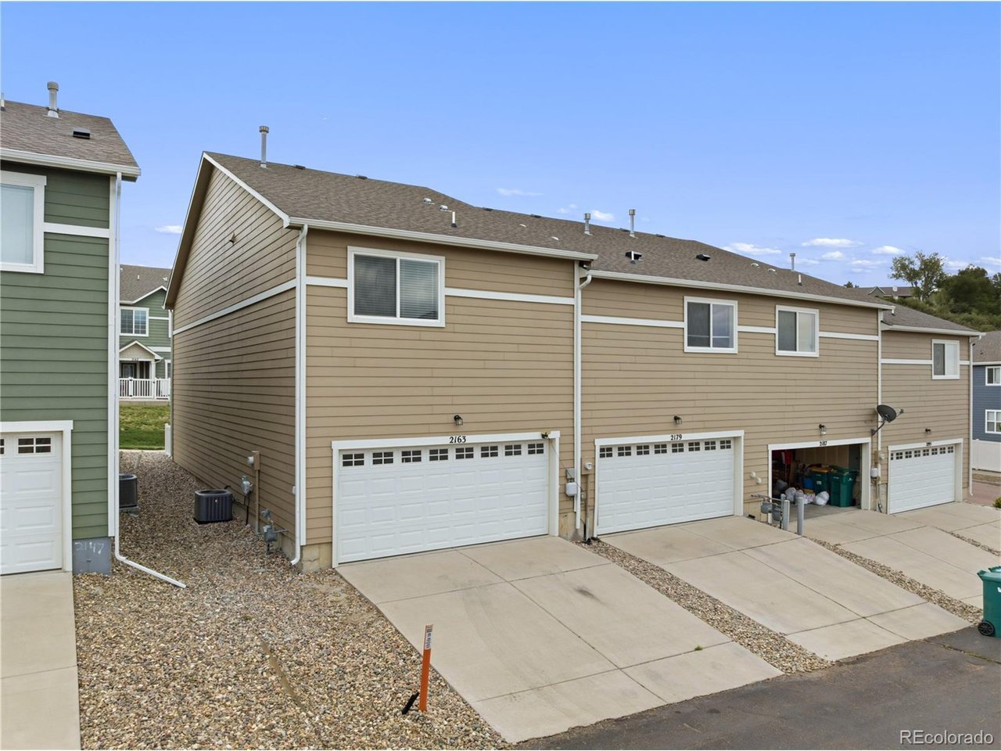
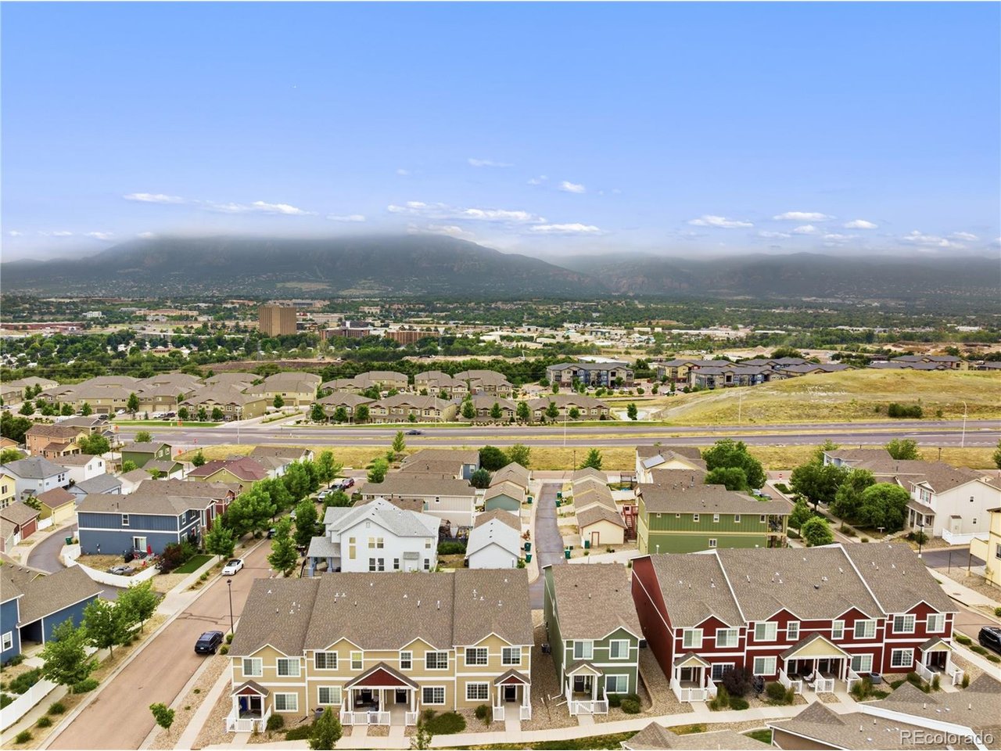
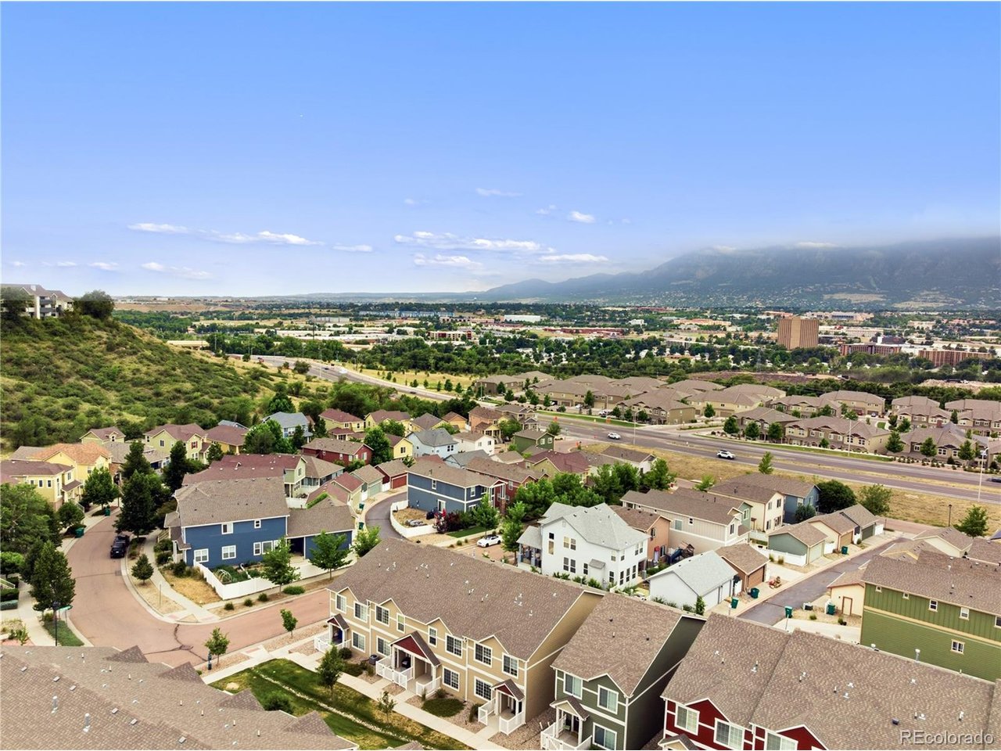
This end-unit townhome is located in the Spring Creek Traditional Neighborhood, offering low-maintenance living with stunning Pikes Peak and Front Range views. Built in 2016, this move-in ready home combines modern comfort, functional design, and an ideal location with easy access to shopping, dining, parks, schools, public transit, and I-25. Step inside to an open and inviting main level featuring a spacious living room and a kitchen designed for everyday living and entertaining. The kitchen boasts a large center island, abundant cabinet and counter space, and an oversized walk-in pantry that provides exceptional storage. A convenient main-level powder room and direct access to the attached two-car garage add to the home's functionality. Upstairs, the spacious primary suite serves as a private retreat, showcasing beautiful mountain views, a large walk-in closet, and an adjoining full bathroom. Two additional bedrooms, a second full bathroom, and a generously sized upper-level laundry room offer convenience and flexibility for family, guests, or a home office setup. Additional features include central air conditioning, vinyl windows, six-panel doors, a garage door opener, and low-maintenance exterior living. Enjoy nearby community green spaces, parks, and walking trails, all within a well-maintained neighborhood where HOA services include grounds maintenance, snow removal, trash service, and management. Whether you're a first-time buyer, investor, or looking to simplify your lifestyle, this attractive Colorado Springs townhome offers exceptional value, modern amenities, and breathtaking mountain views in a convenient central location.

$1,989/mo

Est. mortgage payment based on a $299,000 home price.

All estimates are provided by Luxury Presence for informational purposes only. Actual amounts may vary.

Additional information

MLS® ID
8426949

Interior Features

Bedrooms
3
Bathrooms
3
Cooling
Yes
Heating
Yes
Basement
No

Other Property Details

Taxes
$1,240
Tax Frequency
Annually
Association Fee Frequency
Monthly
Garage
Yes
View
Yes
MLS provider logo

Listings courtesy of Information and Real Estate Services, LLC (IRES) as distributed by MLS GRID

All information deemed reliable but not guaranteed and should be independently verified. All properties are subject to prior sale, change or withdrawal. Neither listing broker(s) nor Windmill Homes shall be responsible for any typographical errors, misinformation, misprints and shall be held totally harmless. Properties displayed may be listed or sold by various participants in the MLS. 

Based on information submitted to the MLS GRID as of 2:47 AM UTC on 9/29/2026. All data is obtained from various sources and may not have been verified by broker or MLS GRID. Supplied Open House Information is subject to change without notice. All information should be independently reviewed and verified for accuracy. Properties may or may not be listed by the office/agent presenting the information.

©2026 Information and Real Estate Services, LLC (IRES). All rights reserved.

DMCA Notice 

Powered by Luxury Presence