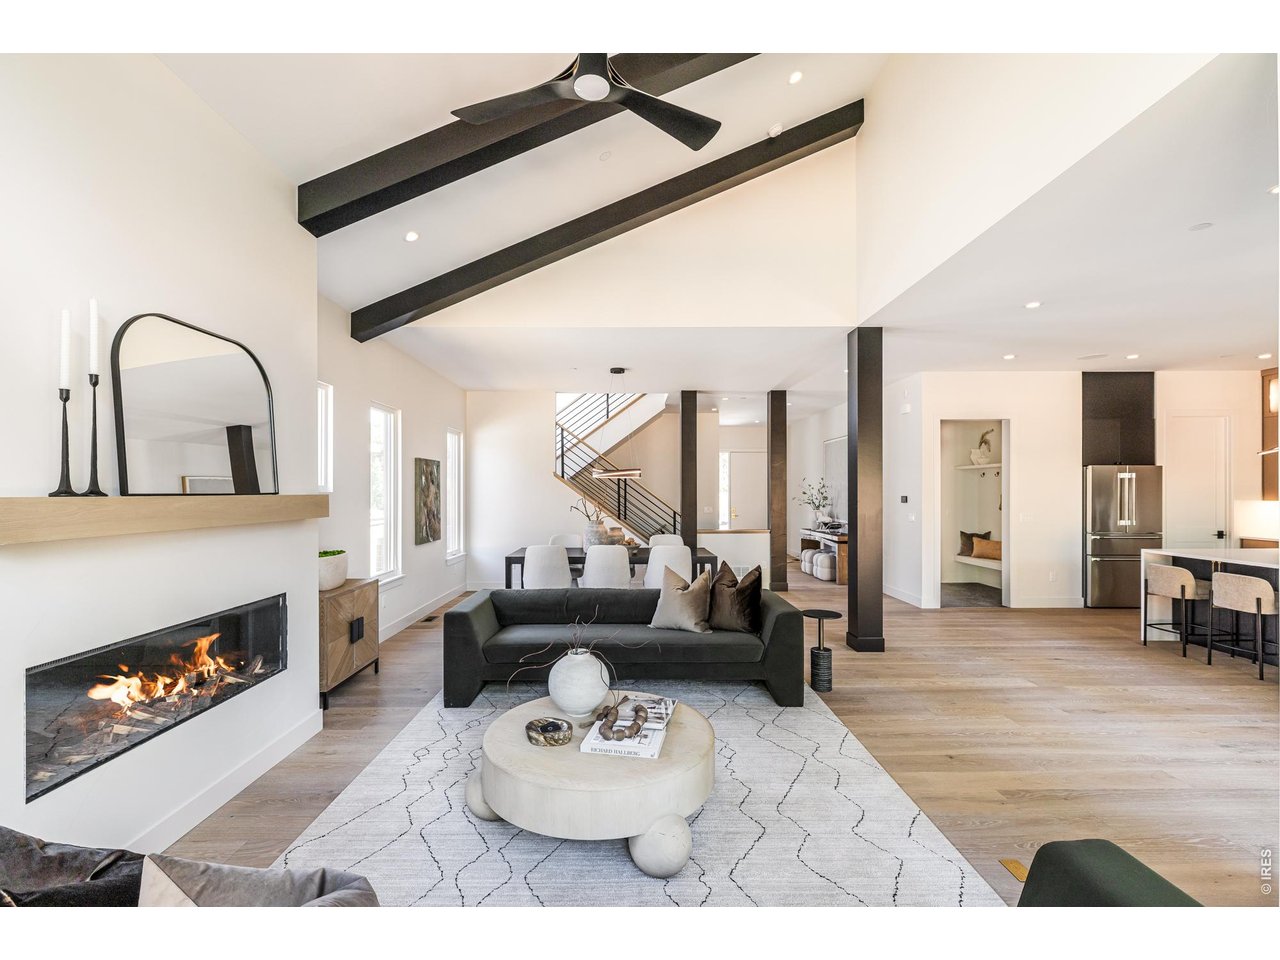
Property photo 1
Property photo 2
Property photo 3
Property photo 4
Property photo 5
5 Beds
5 Baths
4,032 sqft

$3,100,000

855 Union Ave, Boulder CO, 80304

Price per sqft$768.85
Built in2026
Property size4,032 sqft
Property typeResidential
Courtesy of milehimodern - Boulder, Deanna Franco Listing Contact: 7204225131

Overview

Coming soon Oct 10, 2026

Listed Oct 10, 2026

Updated 2h ago

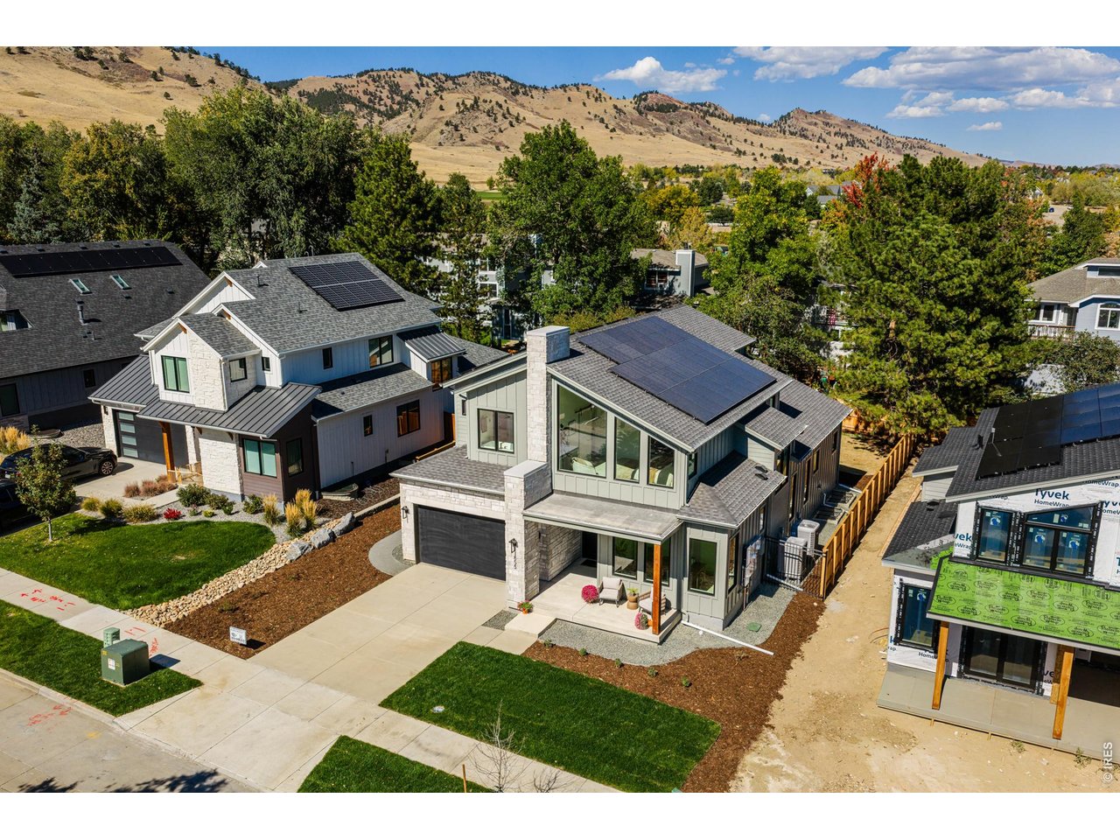
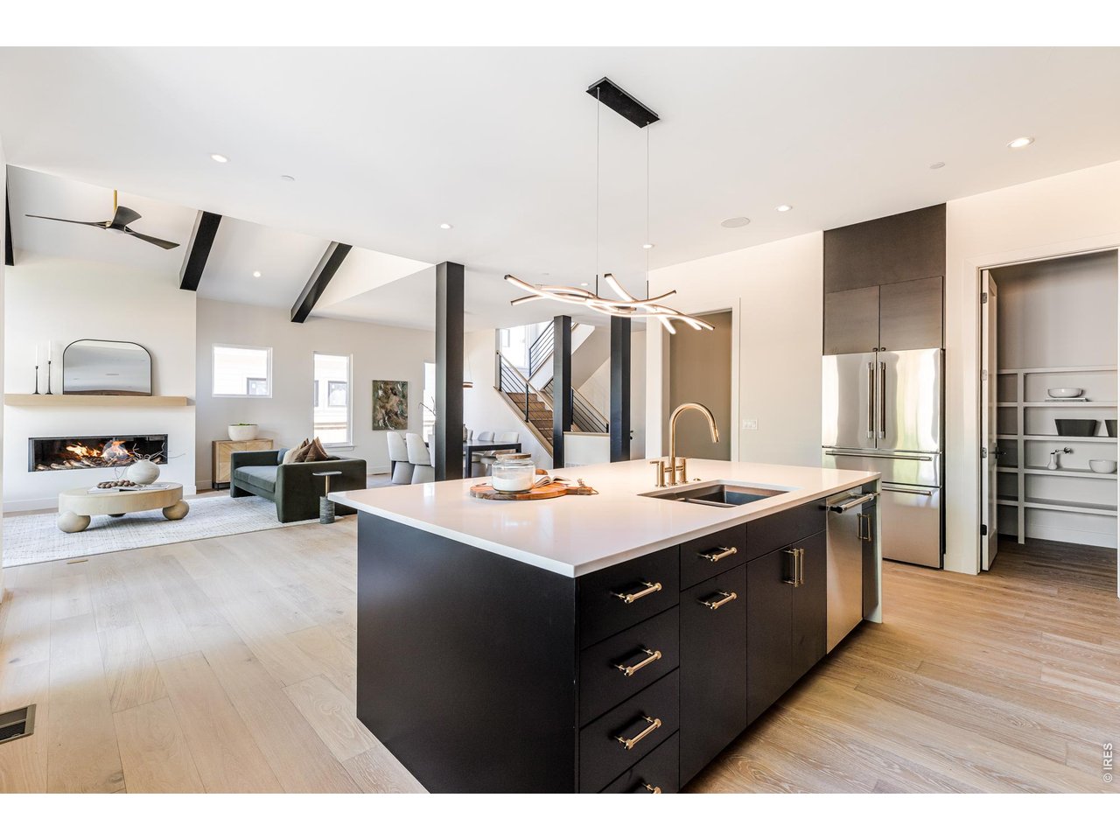
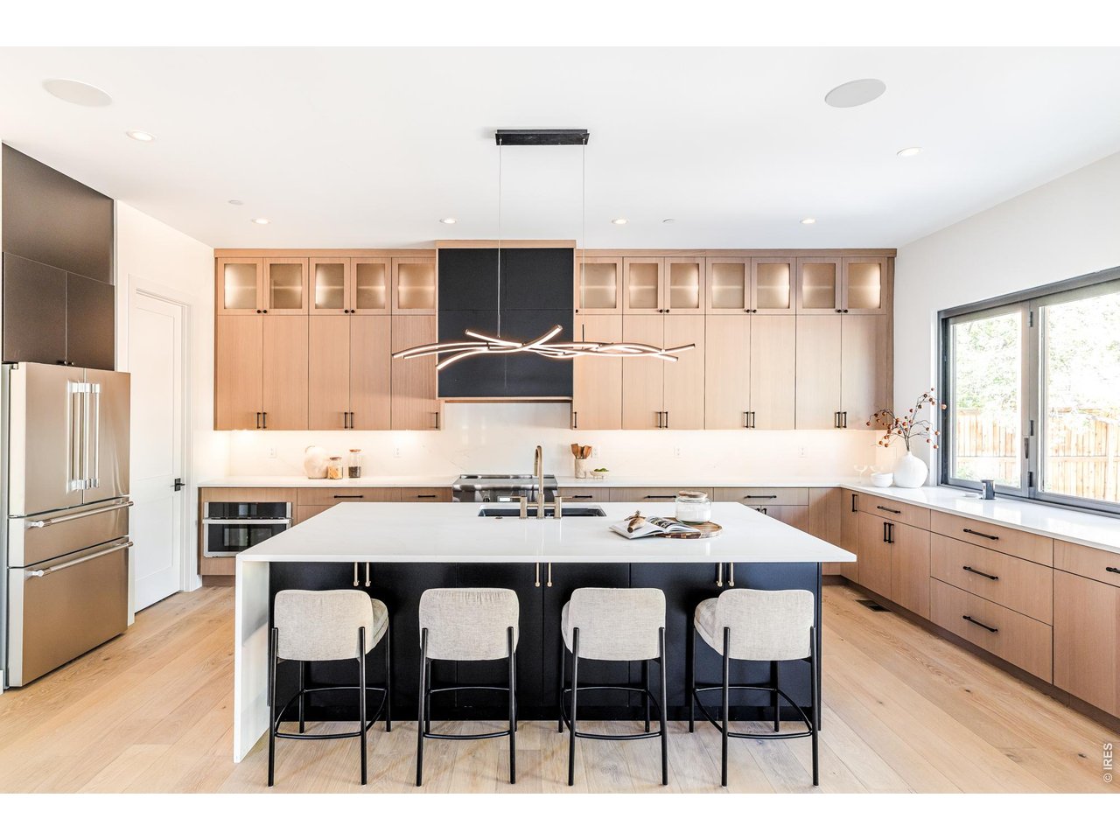
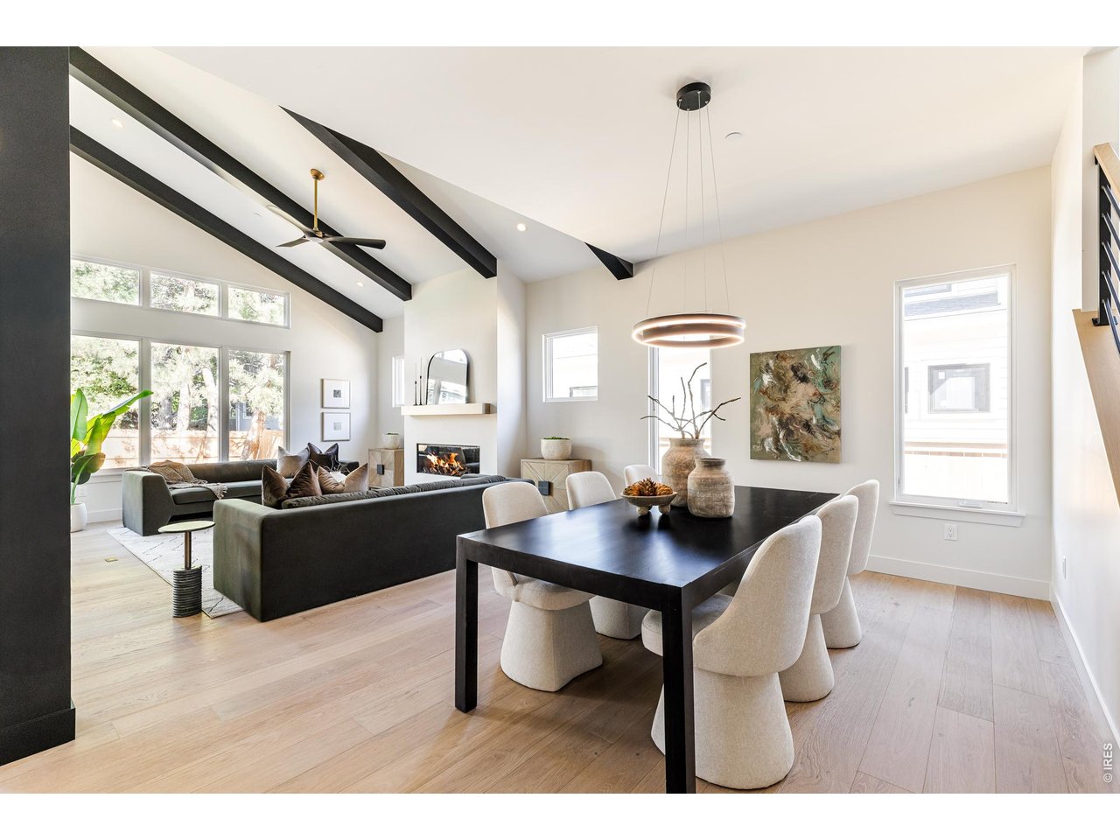
OPEN HOUSE SAT 10/10 2-4PM! Striking new modern farmhouse in a coveted North Boulder location steps from Wonderland Lake, open space, trails + bike paths, with Lucky's Market, cafes, restaurants + the thriving NoBo Art District minutes away. Designed by Osmosis Architecture + built by Porchfront Homes, this 5-bedroom, 5-bath residence blends sophisticated yet inviting architecture, curated finishes + remarkable energy efficiency. Designed to achieve Net-Zero HERS performance, the home pairs high-performance construction with a 15.2 kW solar system designed to offset annual energy consumption + a garage with a 220V outlet for EV charging. Compare the possibilities: distinctive architecture, generous finished square footage + an established neighborhood setting without the disruption of ongoing construction, all at a compelling price per square foot relative to nearby luxury new homes. Soaring ceilings, expansive windows + wide-plank oak floors create light-filled interiors with an effortless flow between living, dining + entertaining spaces. A dramatic fireplace anchors the great room, while the chef's kitchen features rift-cut cabinetry, contrasting black island, waterfall-edge Calacatta quartz, champagne bronze accents + Thermador appliances including a 36" induction range. Walk-in pantry + mudroom w/custom built-ins add everyday functionality. A dedicated main-floor office with adjacent 3/4 bath provides flexibility. Upstairs, 3 bedrooms + 3 baths include a serene primary suite with generous custom walk-in closet + spa-inspired bath w/soaking tub + oversized shower. A versatile loft offers additional space for lounging or working from home. Convenient upper lvl laundry room w/folding counter + cabinetry. The finished lower level offers generous space for entertaining + guests, w/expansive rec room, wet bar w/full-size frig + dishwasher, 2 bedrooms + 3/4 bath. An additional 445 SF of storage adds versatility. Fully landscaped grounds with irrigation + fenced yard.

$20,624/mo

Est. mortgage payment based on a $3,100,000 home price.

All estimates are provided by Luxury Presence for informational purposes only. Actual amounts may vary.

Additional information

MLS® ID
1070294

Interior Features

Bedrooms
5
Bathrooms
5
Fireplace
Yes
Cooling
Yes
Heating
Yes
Basement
Yes

Exterior Features

Lot Size
0.17 Acres

Other Property Details

Garage
Yes
View
Yes
New Construction
Yes
MLS provider logo

Listings courtesy of Information and Real Estate Services, LLC (IRES) as distributed by MLS GRID

All information deemed reliable but not guaranteed and should be independently verified. All properties are subject to prior sale, change or withdrawal. Neither listing broker(s) nor Windmill Homes shall be responsible for any typographical errors, misinformation, misprints and shall be held totally harmless. Properties displayed may be listed or sold by various participants in the MLS. 

Based on information submitted to the MLS GRID as of 10:30 PM UTC on 10/9/2026. All data is obtained from various sources and may not have been verified by broker or MLS GRID. Supplied Open House Information is subject to change without notice. All information should be independently reviewed and verified for accuracy. Properties may or may not be listed by the office/agent presenting the information.

©2026 Information and Real Estate Services, LLC (IRES). All rights reserved.

DMCA Notice 

Powered by Luxury Presence