Property photo 1
Property photo 2
Property photo 3
Property photo 4
Property photo 5
4 Beds
4 Baths
4,280 sqft

$2,499,999

4267 County Road 51, Divide CO, 80814

Price per sqft$584.11
Built in2012
Property size4,280 sqft
Property typeResidential
Courtesy of Keller Williams Action Realty LLC, Sarah Futa Listing Contact: [email protected],303-225-2707

Overview

Active

Listed Jun 23, 2026

Updated 3 days ago

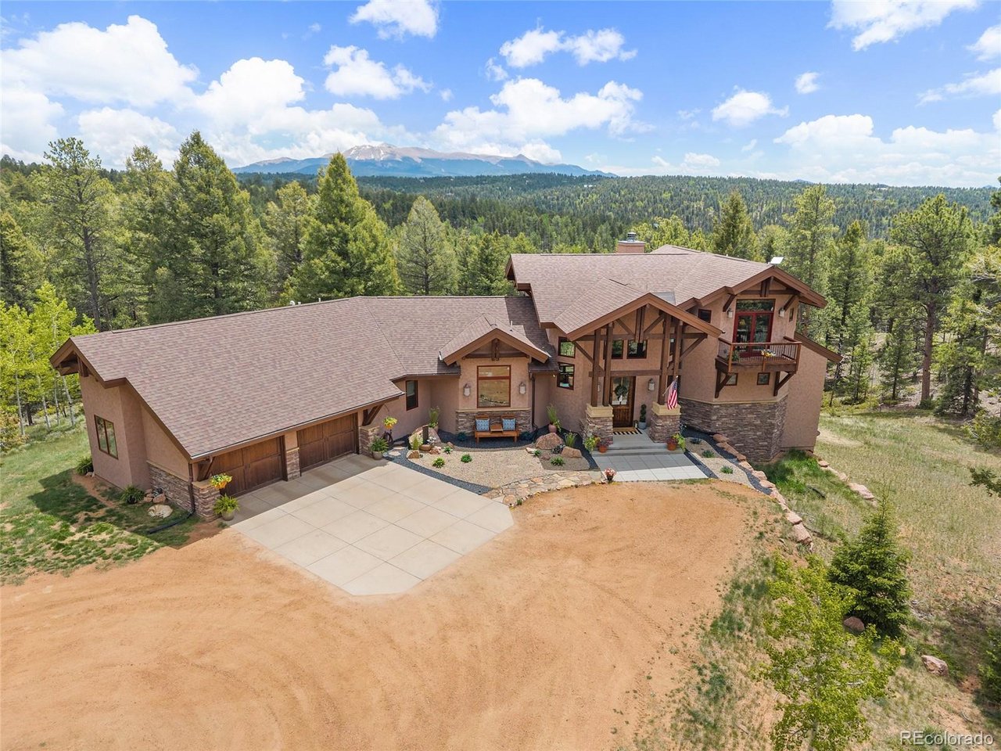
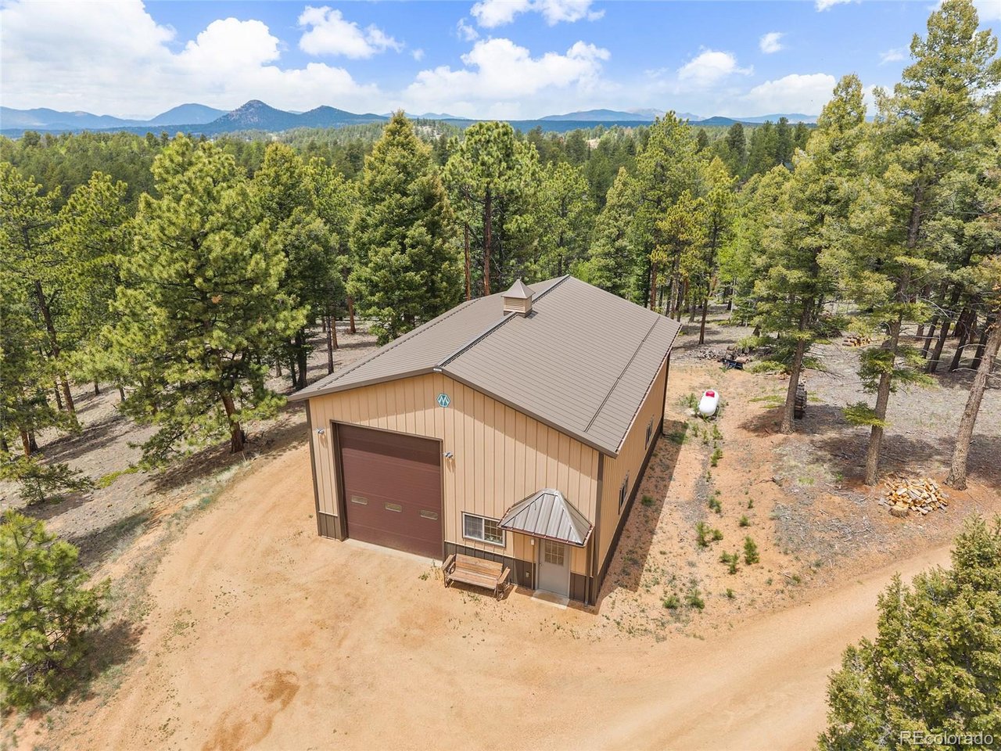
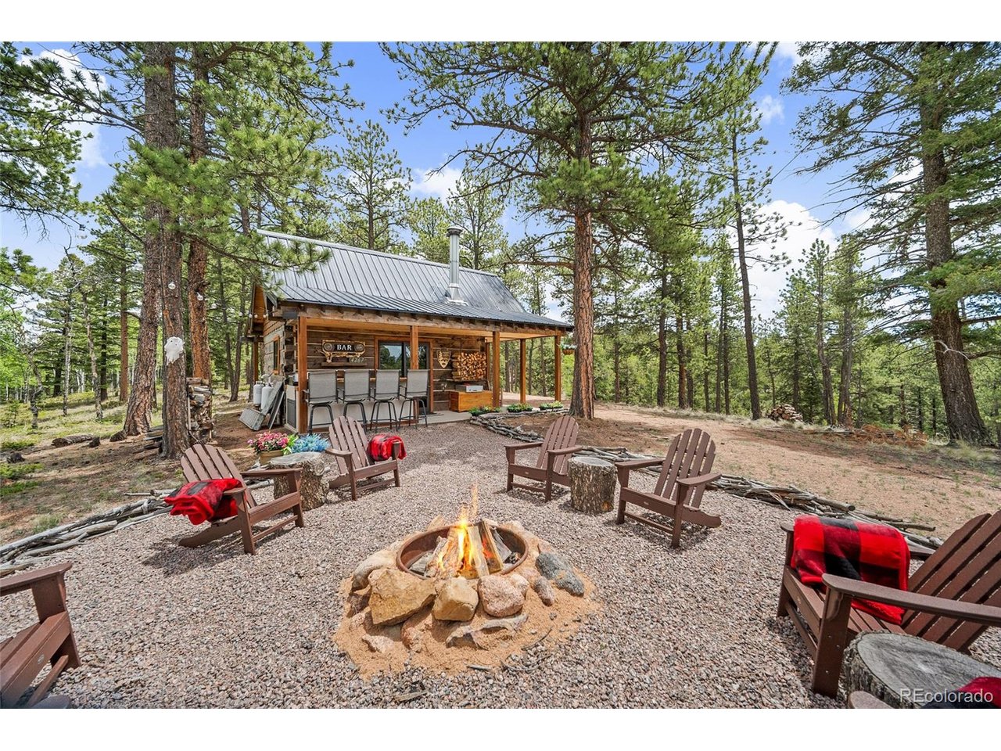
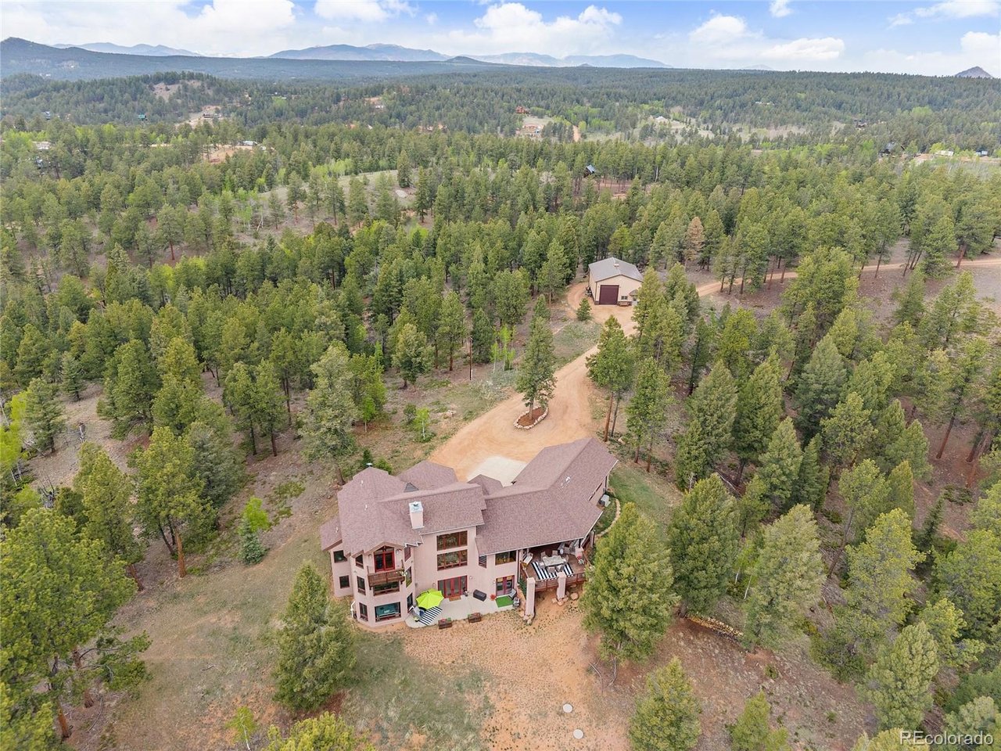
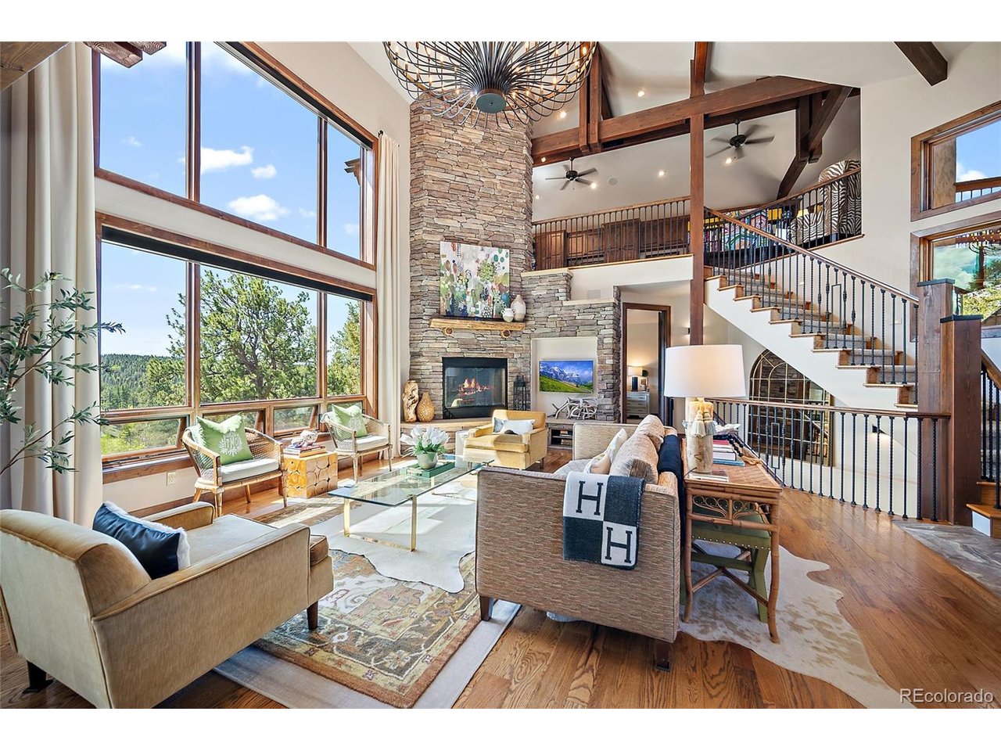
Escape to your own private mountain sanctuary where stunning views, exceptional craftsmanship, and unmatched privacy come together on 40 beautifully mitigated acres. This custom Langley-designed home offers a rare opportunity to enjoy Colorado's natural beauty without sacrificing comfort or convenience. With soaring vaulted ceilings, exposed timber beams, rich alder wood finishes, and expansive windows that showcase breathtaking views of Pikes Peak from every room in the home. The thoughtfully designed kitchen is equipped with high-end JennAir appliances, beverage center, abundant storage, and a large granite island that naturally brings family and guests together. Just beyond, the dining area opens to an expansive covered deck where mountain vistas create the perfect backdrop for outdoor dining and entertaining. The spacious main-level primary suite offers a true retreat, a spa-inspired bathroom featuring a luxurious steam shower. A convenient laundry room, powder bath, and oversized attached garage complete the main level. Upstairs, a versatile loft provides additional living space with custom built-ins, private deck access, to be used as an office, library, or sitting area. The walk-out lower level is designed for comfort and flexibility, featuring a cozy family room with a gas fireplace, 3 generously sized guest bedrooms, and two full baths. Radiant in-floor heating throughout the home delivers efficient, consistent comfort year-round. For those needing extra space, the heated 40' x 30' Morton building is a standout feature. With oversized doors designed for RV storage and ample room for vehicles, equipment, hobbies, or workshop projects. The charming 250-square-foot dry cabin comfortably sleeps up to five guests and is the perfect gathering space for girls' weekends, family get-togethers, or hosting visitors. Enjoy evenings around the firepit, share stories under the stars, and create lasting memories.

$16,633/mo

Est. mortgage payment based on a $2,499,999 home price.

All estimates are provided by Luxury Presence for informational purposes only. Actual amounts may vary.

Additional information

MLS® ID
2472062

Interior Features

Bedrooms
4
Bathrooms
4
Fireplace
Yes
Cooling
Yes
Heating
Yes
Basement
No

Exterior Features

Lot Size
40 Acres

Other Property Details

Taxes
$5,116
Tax Frequency
Annually
Garage
Yes
View
Yes
MLS provider logo

Listings courtesy of Information and Real Estate Services, LLC (IRES) as distributed by MLS GRID

All information deemed reliable but not guaranteed and should be independently verified. All properties are subject to prior sale, change or withdrawal. Neither listing broker(s) nor Windmill Homes shall be responsible for any typographical errors, misinformation, misprints and shall be held totally harmless. Properties displayed may be listed or sold by various participants in the MLS. 

Based on information submitted to the MLS GRID as of 6:08 AM UTC on 10/7/2026. All data is obtained from various sources and may not have been verified by broker or MLS GRID. Supplied Open House Information is subject to change without notice. All information should be independently reviewed and verified for accuracy. Properties may or may not be listed by the office/agent presenting the information.

©2026 Information and Real Estate Services, LLC (IRES). All rights reserved.

DMCA Notice 

Powered by Luxury Presence