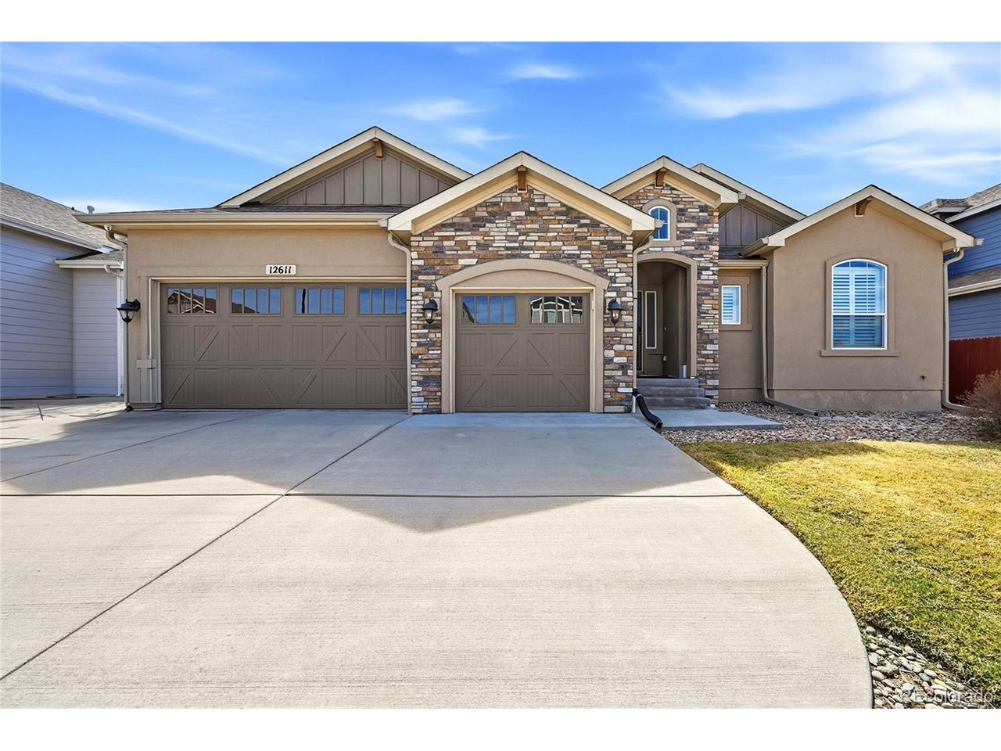
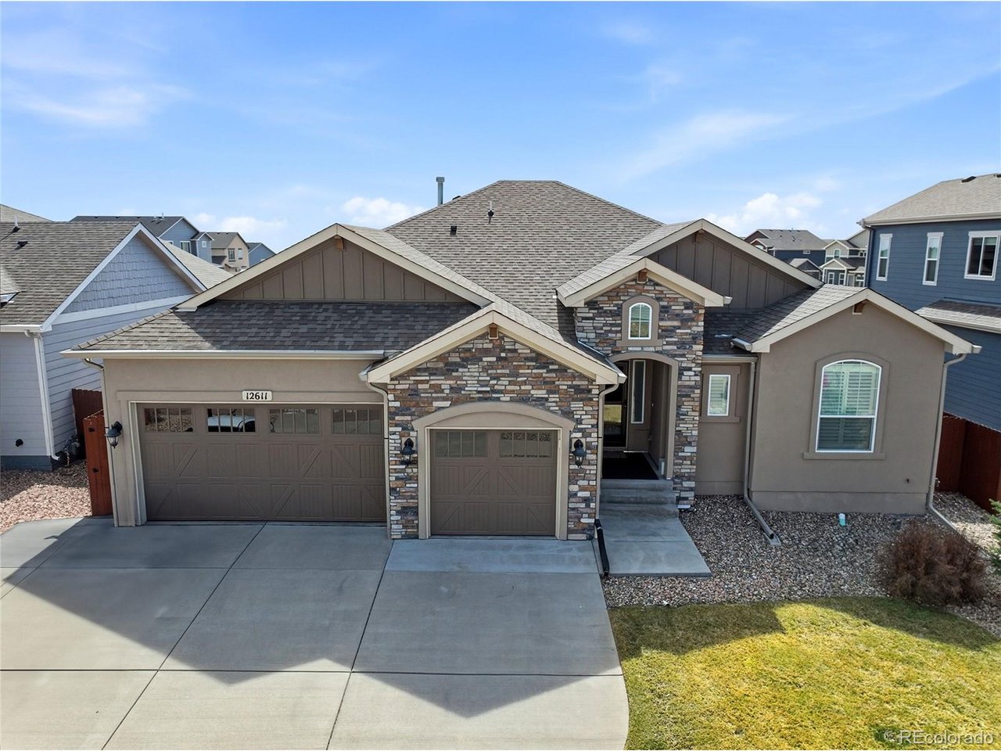
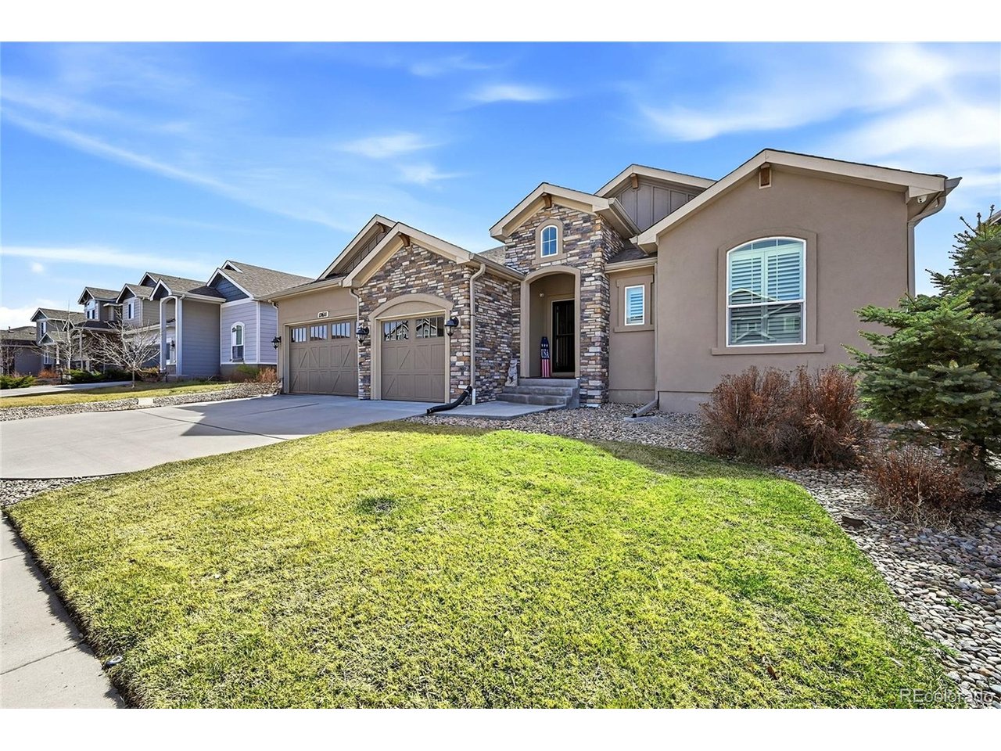
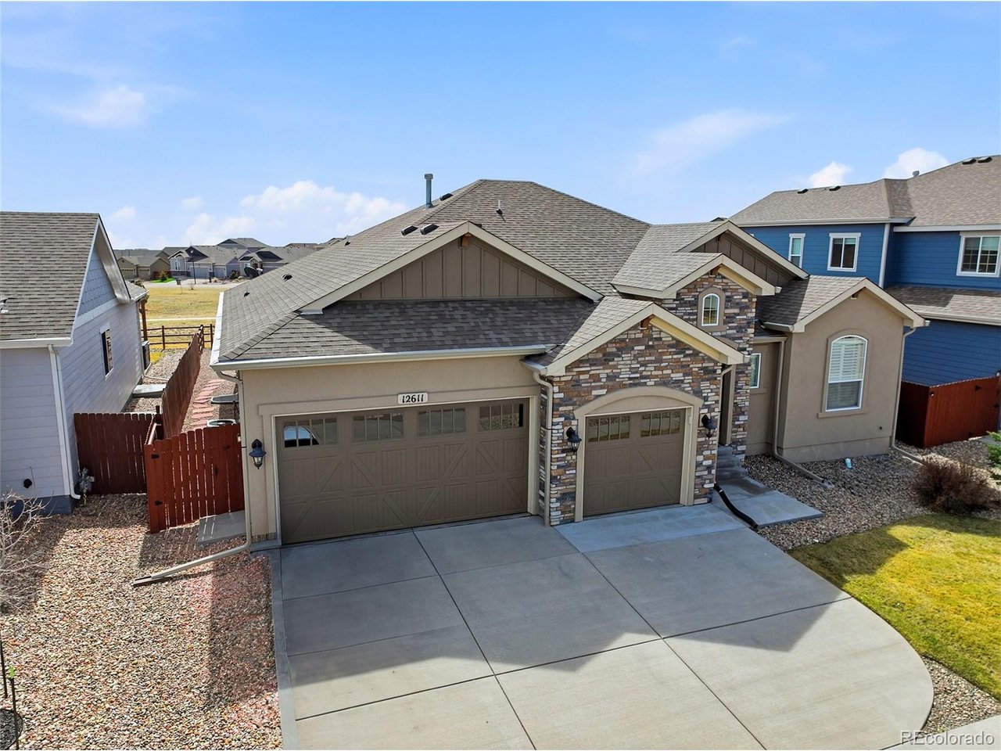
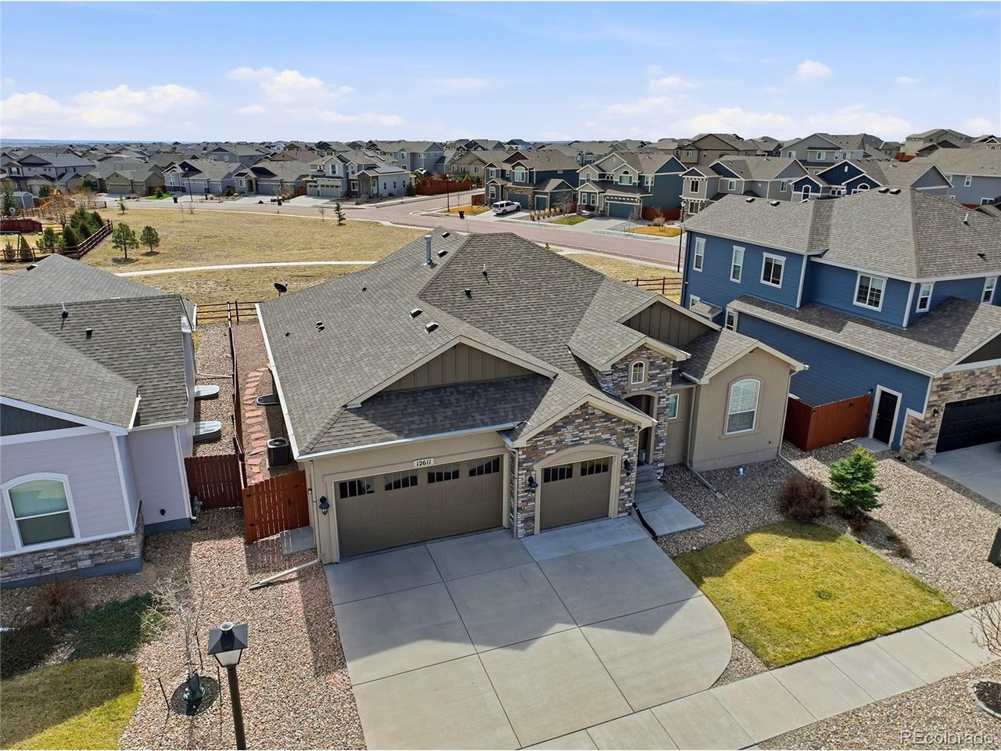
Property photo 1
Property photo 2
Property photo 3
Property photo 4
Property photo 5
6 Beds
4 Baths
4,071 sqft

$675,000

12611 Longview Park Ln, Peyton CO, 80831

Price per sqft$165.81
Built in2017
Property size4,071 sqft
Property typeResidential
Courtesy of Your Castle Real Estate Inc, Anthony Geraty Listing Contact: [email protected],720-629-9999

Overview

Active

Listed Sep 22, 2026

Updated 10 days ago

Welcome to 12611 Longview Park Lane, a beautifully maintained home in Peyton offering the perfect blend of comfort, thoughtful upgrades, and Colorado living. This spacious home features a functional and inviting layout with multiple living areas, ideal for both everyday living and entertaining. With 4 bathrooms and generous bedroom space, there's plenty of room to spread out and enjoy. Step inside to find tasteful updates throughout, including plantation shutters, updated lighting, fresh interior paint (2025), and modern touches that create a clean, move-in ready feel. The kitchen has been enhanced with a new refrigerator and dishwasher (2025), making it as practical as it is stylish. The home truly shines outdoors with brand new backyard landscaping (2024) and a stunning composite deck (2025) - perfect for entertaining, relaxing, or enjoying Colorado's beautiful seasons. The upgraded rear slider door creates seamless indoor-outdoor flow, while the yard is equipped with drip lines for easy maintenance. Major system upgrades provide peace of mind, including updated electrical components with a whole-house breaker, Leaf Filter gutters and downspouts (2025), and consistent professional maintenance of the furnace, A/C, and plumbing. Additional features include new ceiling fans in both primary bedrooms, and a finished basement space complete with a bar area (refrigerator included) - perfect for hosting or unwinding. Thoughtfully updated, well cared for, and ready to go - this is the kind of home buyers wait for. Don't miss your opportunity to make it yours. You have to come check it out for yourself!

$4,491/mo

Est. mortgage payment based on a $675,000 home price.

All estimates are provided by Luxury Presence for informational purposes only. Actual amounts may vary.

Additional information

MLS® ID
4563159

Interior Features

Bedrooms
6
Bathrooms
4
Fireplace
Yes
Cooling
Yes
Heating
Yes
Basement
No

Exterior Features

Lot Size
0.18 Acres

Other Property Details

Taxes
$4,179
Tax Frequency
Annually
Association Fee Frequency
Yearly
Secondary Association Fee
$233
Secondary Association Fee Frequency
Monthly
Garage
Yes
MLS provider logo

Listings courtesy of Information and Real Estate Services, LLC (IRES) as distributed by MLS GRID

All information deemed reliable but not guaranteed and should be independently verified. All properties are subject to prior sale, change or withdrawal. Neither listing broker(s) nor Windmill Homes shall be responsible for any typographical errors, misinformation, misprints and shall be held totally harmless. Properties displayed may be listed or sold by various participants in the MLS. 

Based on information submitted to the MLS GRID as of 3:14 AM UTC on 9/30/2026. All data is obtained from various sources and may not have been verified by broker or MLS GRID. Supplied Open House Information is subject to change without notice. All information should be independently reviewed and verified for accuracy. Properties may or may not be listed by the office/agent presenting the information.

©2026 Information and Real Estate Services, LLC (IRES). All rights reserved.

DMCA Notice 

Powered by Luxury Presence