Property photo 1
Property photo 2
Property photo 3
Property photo 4
Property photo 5
5 Beds
6 Baths
5,202 sqft

$1,325,390

10360 Saint Mary Pl, Parker CO, 80138

Price per sqft$254.78
Built in2026
Property size5,202 sqft
Property typeResidential
Courtesy of Landmark Residential Brokerage, TEAM KAMINSKY Listing Contact: [email protected],720-248-7653

Overview

Active

Listed Jun 26, 2026

Updated 3 days ago

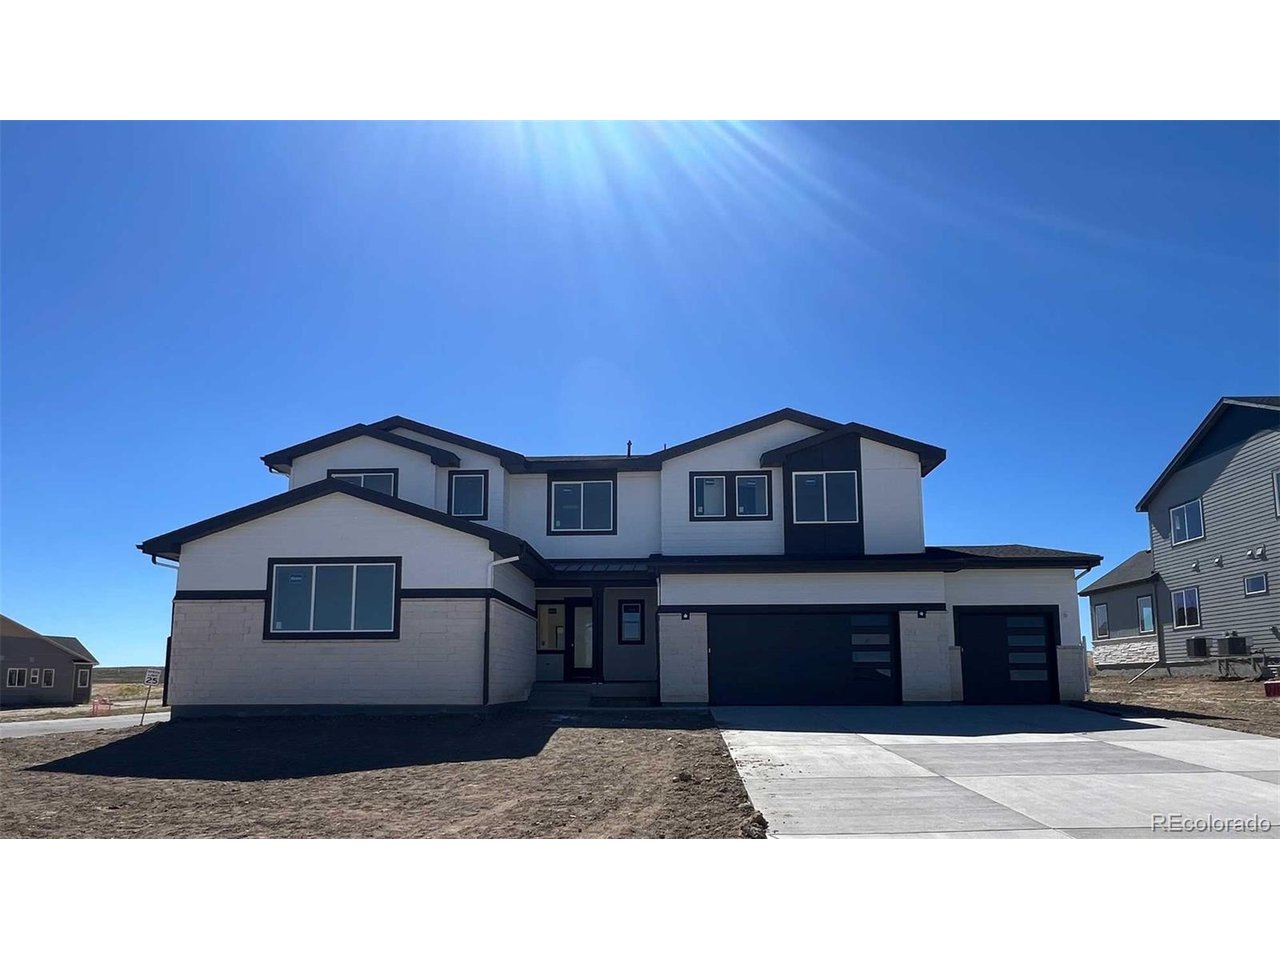
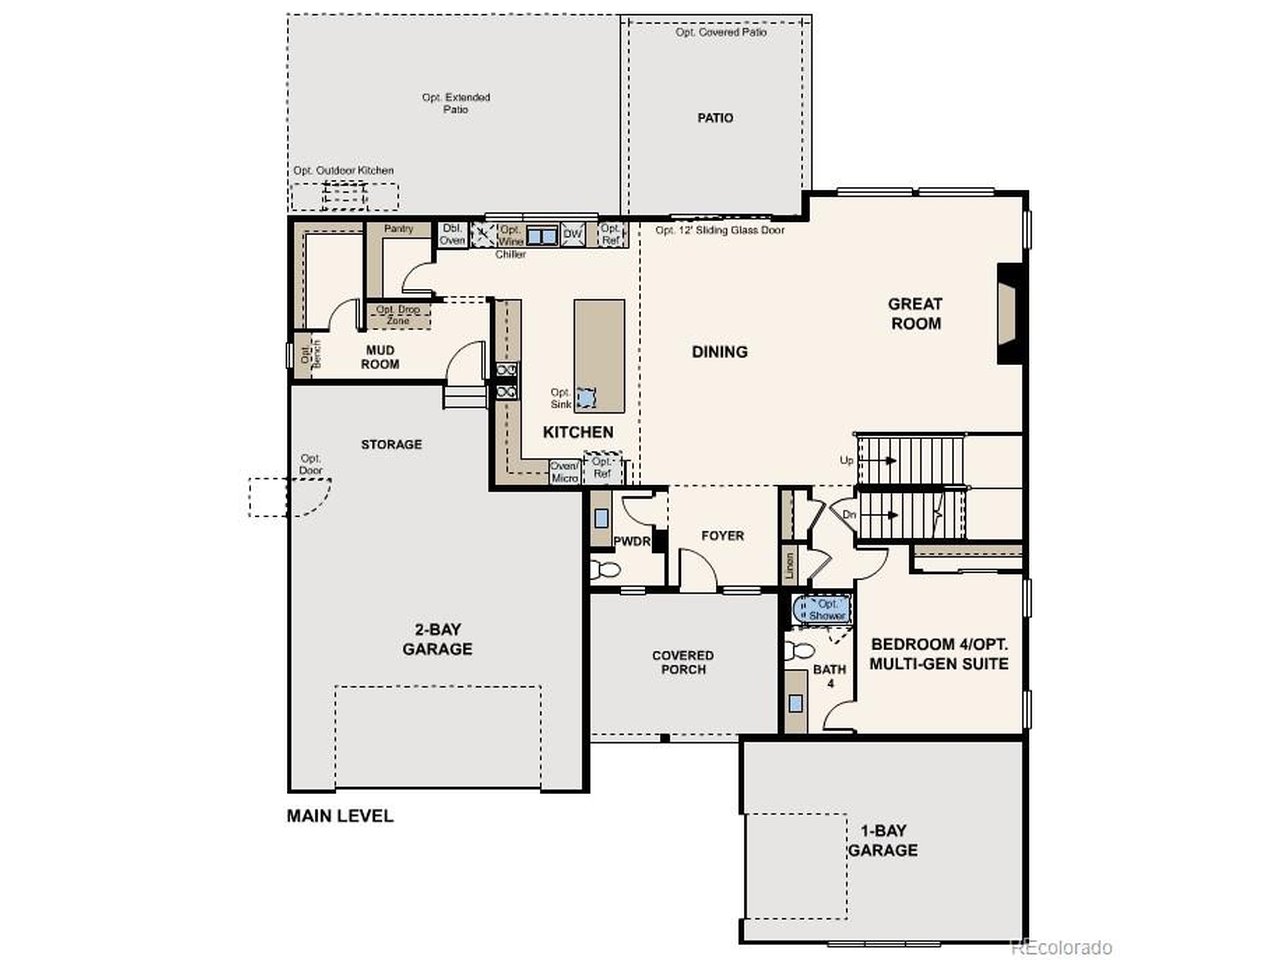
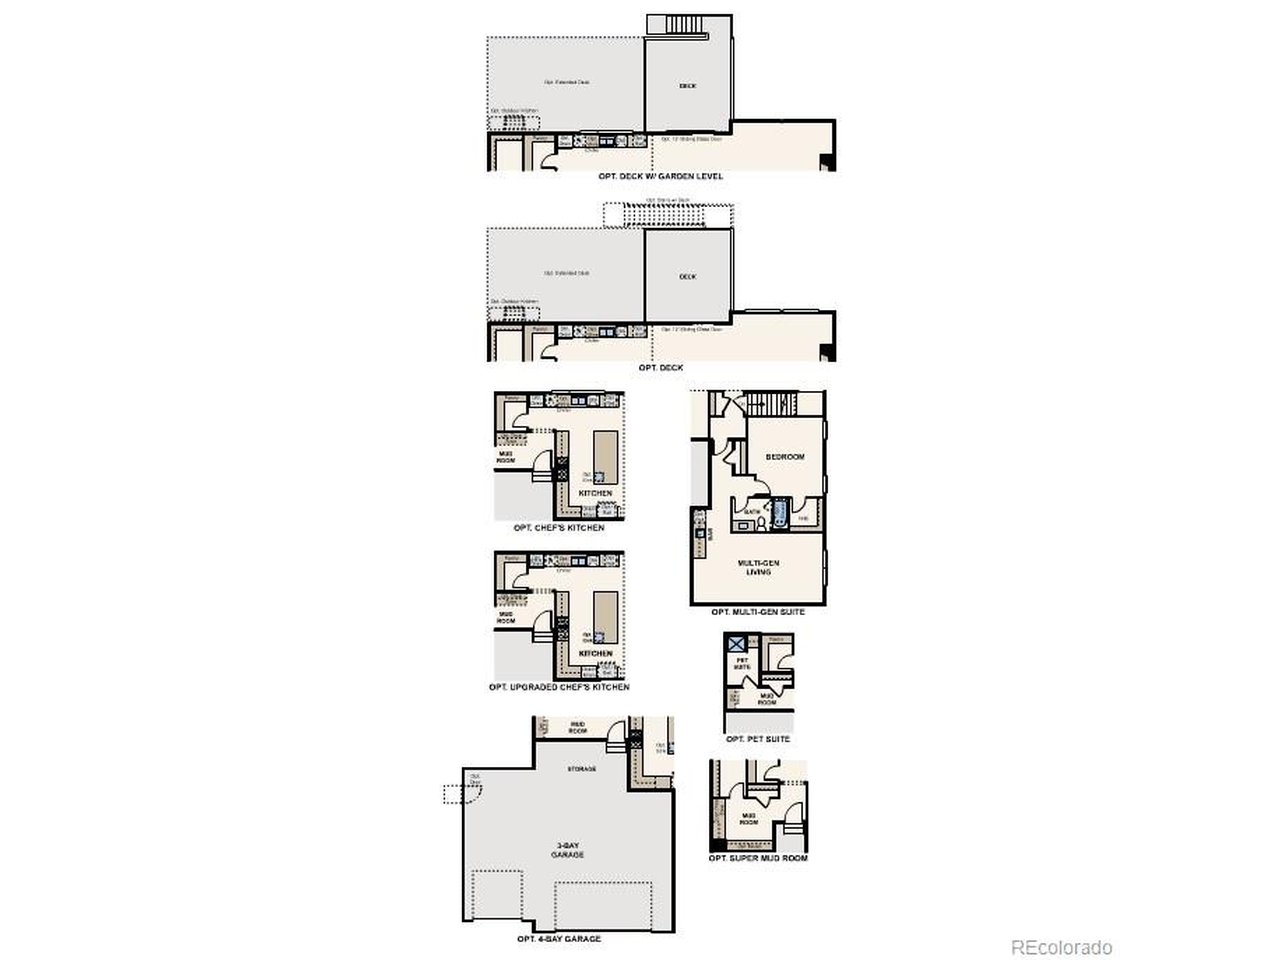
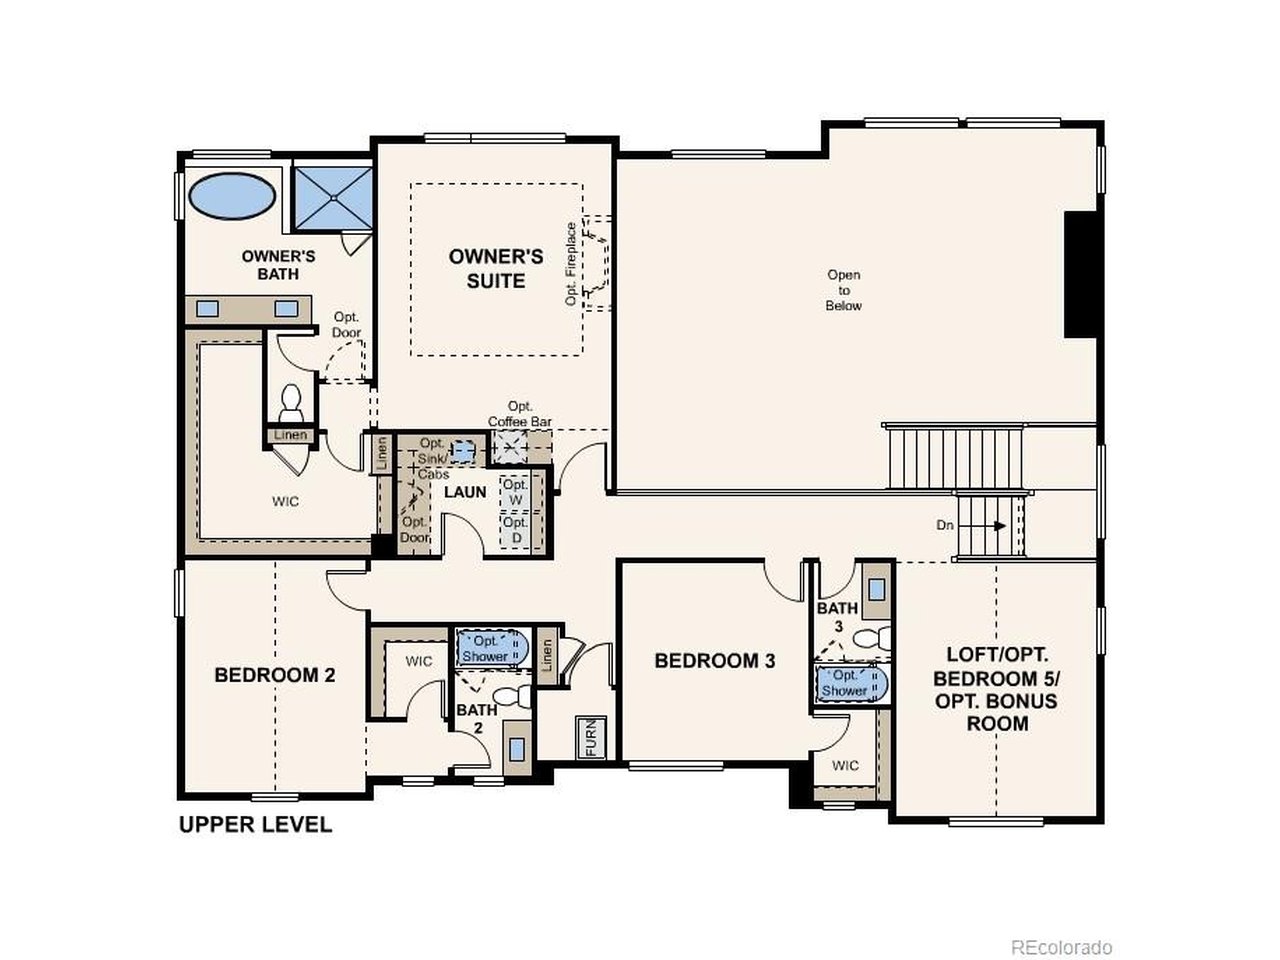
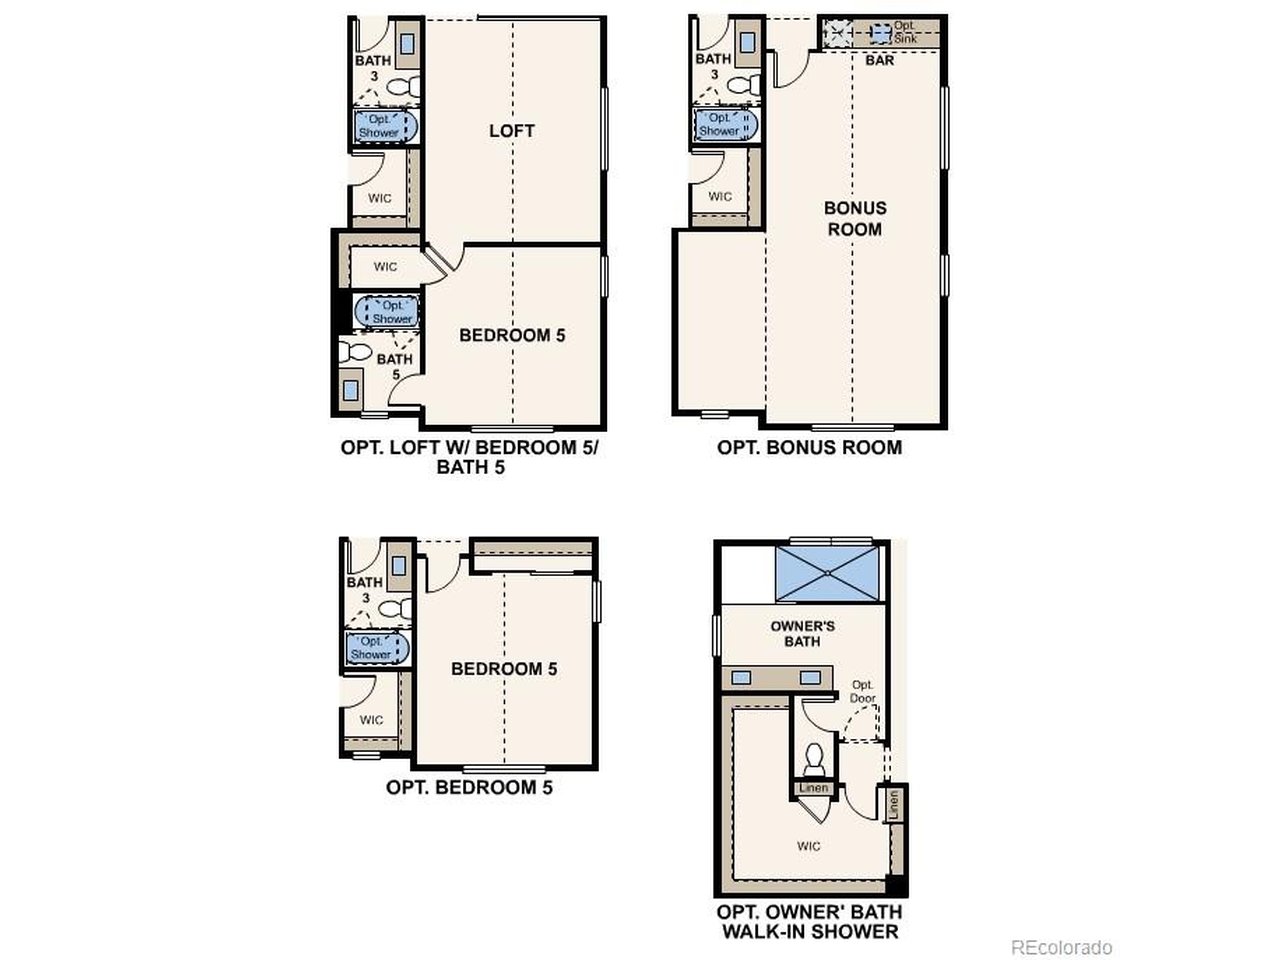
The Regent is the embodiment of elevated living-a grand, two-story plan thoughtfully designed to blend timeless elegance with modern luxury. From the moment you enter, soaring spaces and an abundance of natural light create an atmosphere of warmth, sophistication, and comfort. At the heart of the home, an expansive great room flows beautifully into a refined dining space and a chef-approved kitchen curated for both everyday indulgence and unforgettable entertaining. A wraparound counter, center island, and spacious walk-in pantry provide the perfect balance of beauty and functionality for culinary creations and elegant gatherings alike. Just beyond, a private patio offers a peaceful outdoor retreat ideal for alfresco dining, sunset evenings, or quiet moments of relaxation. Near the front of the home, a generously sized bedroom with its own attached bath offers exceptional flexibility and may be transformed into a multi-generational suite for extended guests or family. Upstairs, the primary suite represents a true sanctuary. This lavish retreat features a spa-inspired bath complete with a deep soaking tub, expansive walk-in shower, and an oversized walk-in closet. Two secondary bedrooms, one with a private bath, provide ample room for rest-and walk-in closets! A bright and airy loft adds versatility and refinement, perfect as a lounge, media retreat, executive office, or bedroom. Completing this exceptional residence is an unfinished basement ready to be personalized, along with a 2-bay garage and separate 1-bay garage that effortlessly accommodate both lifestyle and luxury. Additional home features include corner lot, multi-gen suite, finished basement, Chef's kitchen, and loft. Renderings and model photos are provided for representational purposes only and may not depict this exact property. Contact the builder for specifics on this property.

$8,818/mo

Est. mortgage payment based on a $1,325,390 home price.

All estimates are provided by Luxury Presence for informational purposes only. Actual amounts may vary.

Additional information

MLS® ID
9611227

Interior Features

Bedrooms
5
Bathrooms
6
Fireplace
Yes
Cooling
Yes
Heating
Yes
Basement
Yes

Exterior Features

Lot Size
0.39 Acres

Other Property Details

Taxes
$6,523
Tax Frequency
Annually
Association Fee Frequency
Monthly
Garage
Yes
New Construction
Yes
MLS provider logo

Listings courtesy of Information and Real Estate Services, LLC (IRES) as distributed by MLS GRID

All information deemed reliable but not guaranteed and should be independently verified. All properties are subject to prior sale, change or withdrawal. Neither listing broker(s) nor Windmill Homes shall be responsible for any typographical errors, misinformation, misprints and shall be held totally harmless. Properties displayed may be listed or sold by various participants in the MLS. 

Based on information submitted to the MLS GRID as of 6:09 AM UTC on 10/7/2026. All data is obtained from various sources and may not have been verified by broker or MLS GRID. Supplied Open House Information is subject to change without notice. All information should be independently reviewed and verified for accuracy. Properties may or may not be listed by the office/agent presenting the information.

©2026 Information and Real Estate Services, LLC (IRES). All rights reserved.

DMCA Notice 

Powered by Luxury Presence