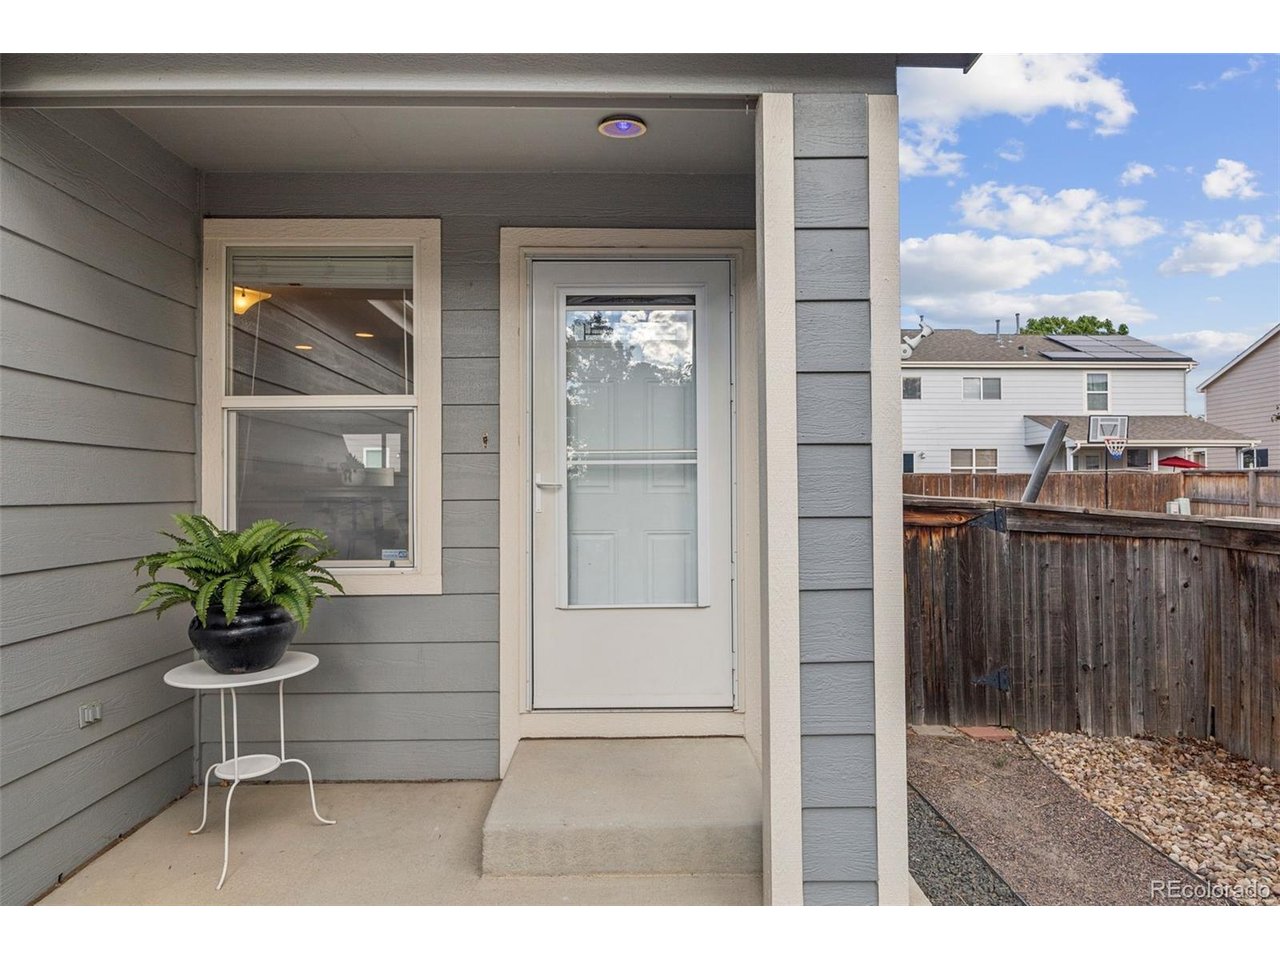
Property photo 1
Property photo 2
Property photo 3
Property photo 4
Property photo 5
2 Beds
2 Baths
1,159 sqft

$329,999

762 Mockingbird Ln, Brighton CO, 80601

Price per sqft$284.73
Built in1999
Property size1,159 sqft
Property typeTownhomes
Courtesy of Ed Prather Real Estate, Fabiane Santos Gerwe Listing Contact: [email protected],720-339-4068

Overview

Active

Listed Sep 10, 2026

Updated 6 days ago

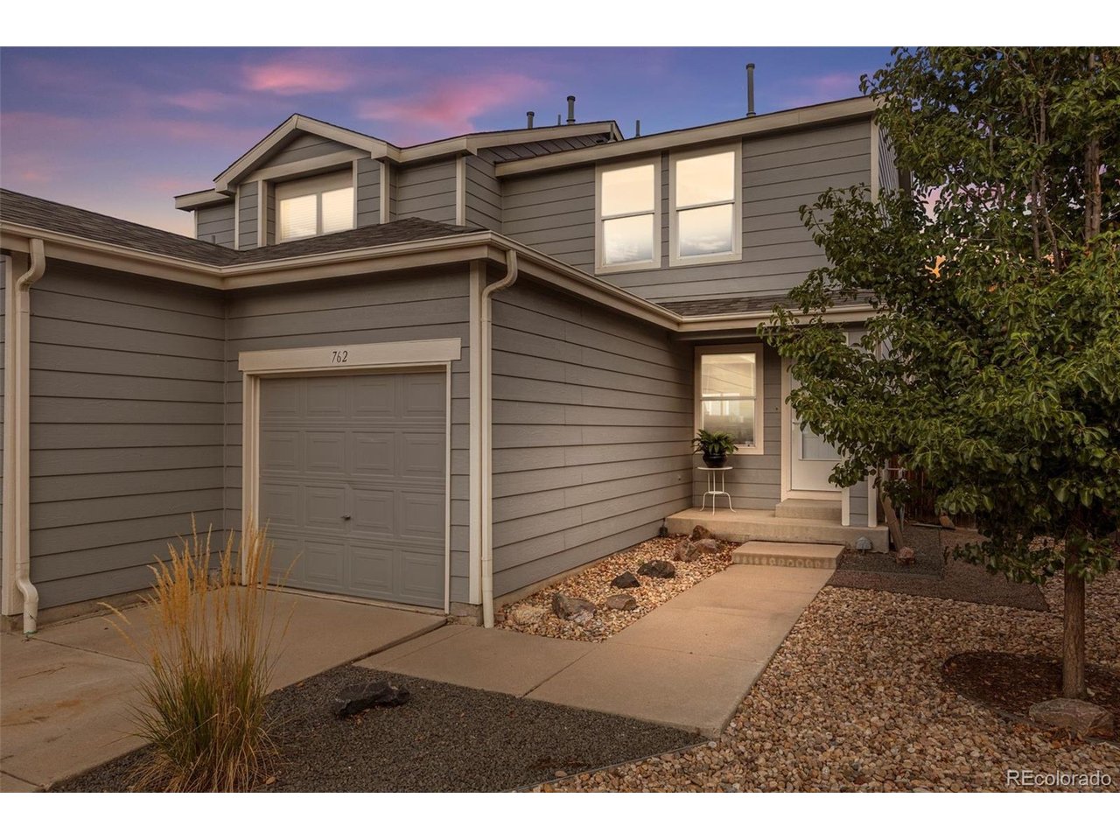
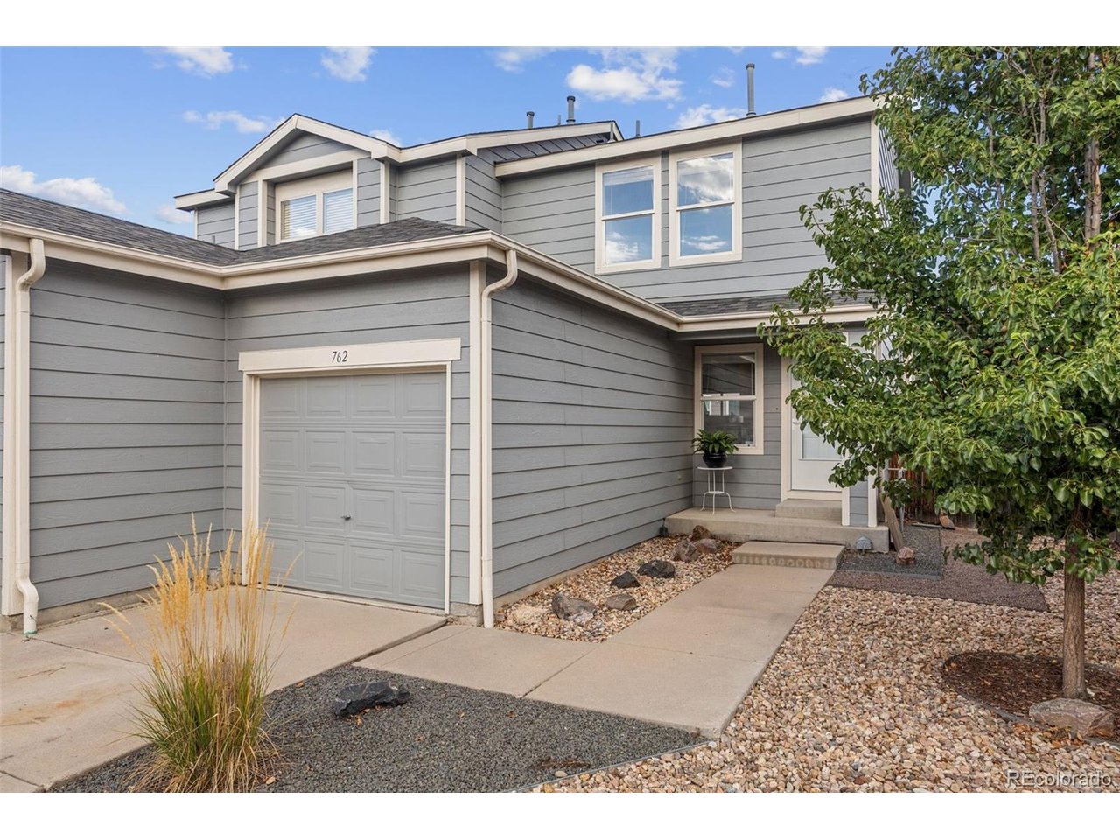
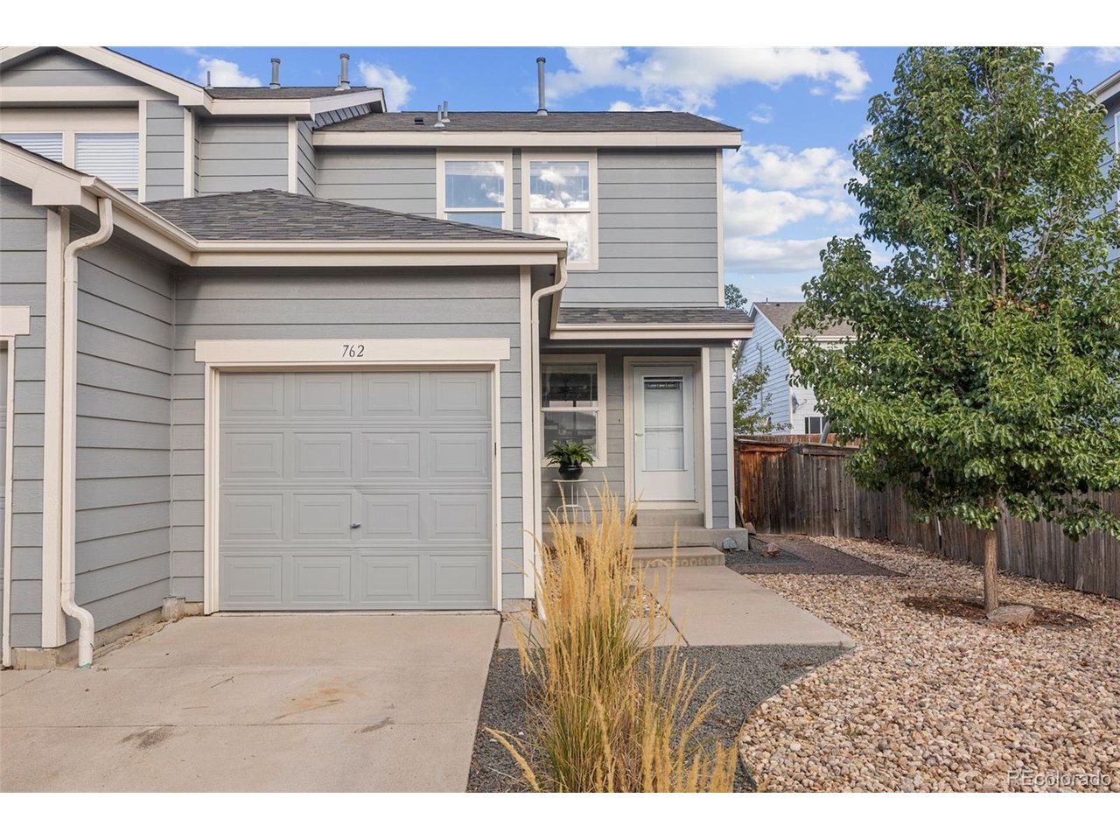
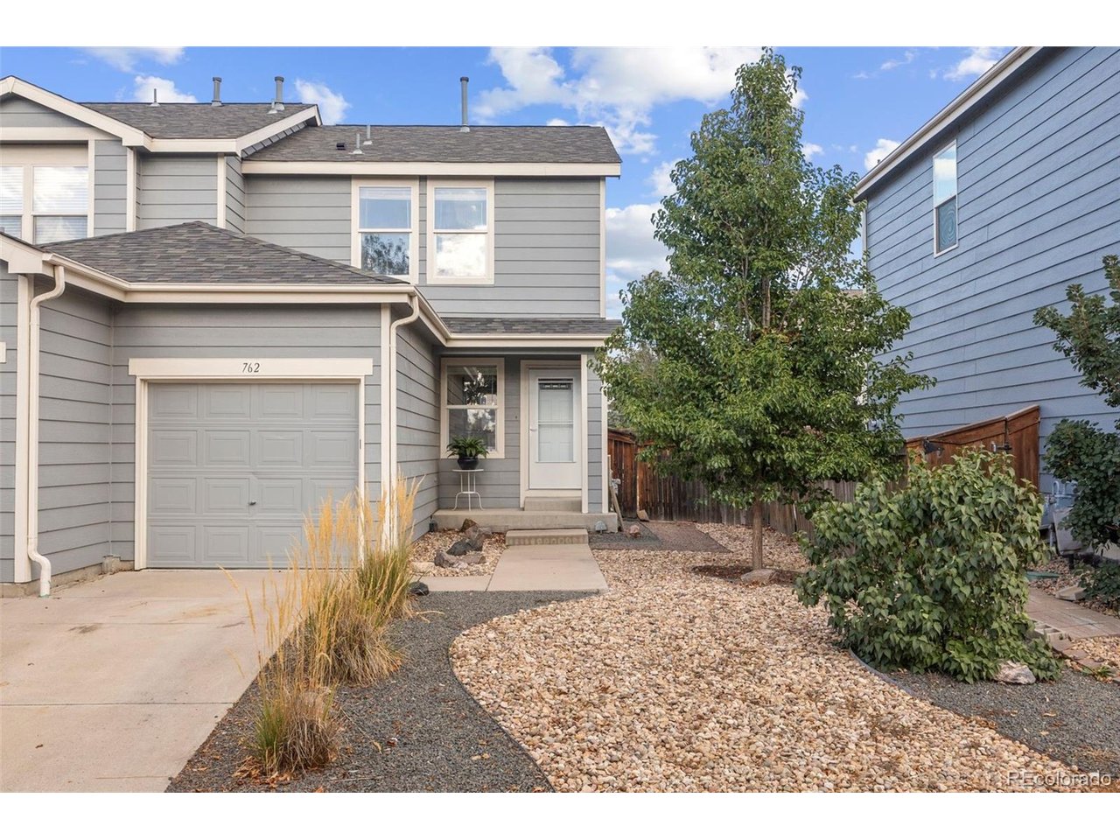
Welcome to 762 Mockingbird Lane, an inviting Brighton home with a comfortable layout and plenty of space to make your own. Step inside to an open main level where the kitchen, dining area, and living room flow together easily. The kitchen features generous cabinet and counter space with room for everyday meals, while the adjoining living room offers a comfortable place to gather and includes direct access to the backyard. Upstairs, the primary bedroom features two large windows, a walk in closet, and a private bathroom. A second bedroom is located nearby along with another full bathroom, creating a practical setup for guests, family, or a home office. The laundry is also conveniently located upstairs, making everyday routines a little easier. The fenced backyard adds another enjoyable space with room for outdoor seating, pets, gardening, or simply spending time outside. An attached garage provides added storage and everyday convenience, while the low maintenance front landscaping keeps exterior upkeep simple. The location is another highlight. Brighton offers an abundance of parks, trails, recreation, shopping, and dining, with several destinations just a short drive away. Brighton Park and Benedict Park provide plenty of options for getting outside, while Downtown Brighton offers local restaurants and shops. The Prairie Center also provides additional shopping, dining, and everyday conveniences. With a comfortable layout, practical spaces, and both indoor and outdoor areas to enjoy, this home offers an easygoing Brighton lifestyle in a convenient location. Come check it out today!

$2,195/mo

Est. mortgage payment based on a $329,999 home price.

All estimates are provided by Luxury Presence for informational purposes only. Actual amounts may vary.

Additional information

MLS® ID
9126756

Interior Features

Bedrooms
2
Bathrooms
2
Cooling
Yes
Heating
Yes
Basement
No

Other Property Details

Taxes
$2,698
Tax Frequency
Annually
Association Fee Frequency
Monthly
Garage
Yes
MLS provider logo

Listings courtesy of Information and Real Estate Services, LLC (IRES) as distributed by MLS GRID

All information deemed reliable but not guaranteed and should be independently verified. All properties are subject to prior sale, change or withdrawal. Neither listing broker(s) nor Windmill Homes shall be responsible for any typographical errors, misinformation, misprints and shall be held totally harmless. Properties displayed may be listed or sold by various participants in the MLS. 

Based on information submitted to the MLS GRID as of 5:11 AM UTC on 10/4/2026. All data is obtained from various sources and may not have been verified by broker or MLS GRID. Supplied Open House Information is subject to change without notice. All information should be independently reviewed and verified for accuracy. Properties may or may not be listed by the office/agent presenting the information.

©2026 Information and Real Estate Services, LLC (IRES). All rights reserved.

DMCA Notice 

Powered by Luxury Presence