Property photo 1
Property photo 2
Property photo 3
Property photo 4
Property photo 5
1 Bed
2 Baths
1,365 sqft

$530,000

2000 Arapahoe St 402, Denver CO, 80205

Price per sqft$388.28
Built in1913
Property size1,365 sqft
Property typeCondominium
Courtesy of Resident Realty Colorado, Kristen Hansen Listing Contact: [email protected],303-868-9365

Overview

Active

Listed Sep 2, 2026

Updated 11 days ago

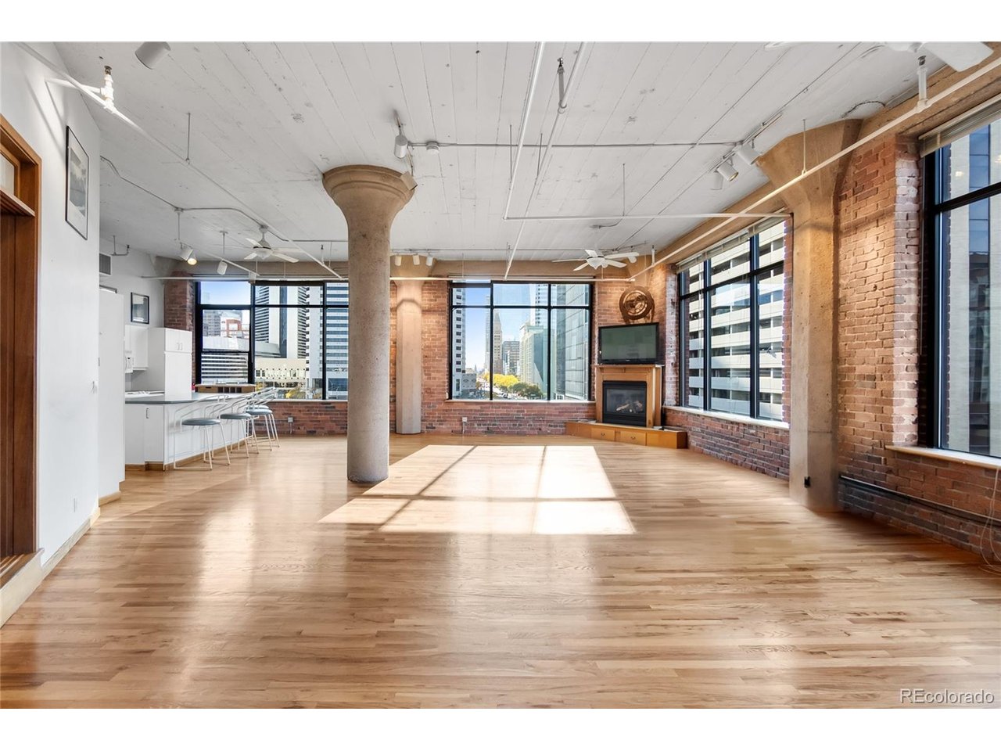
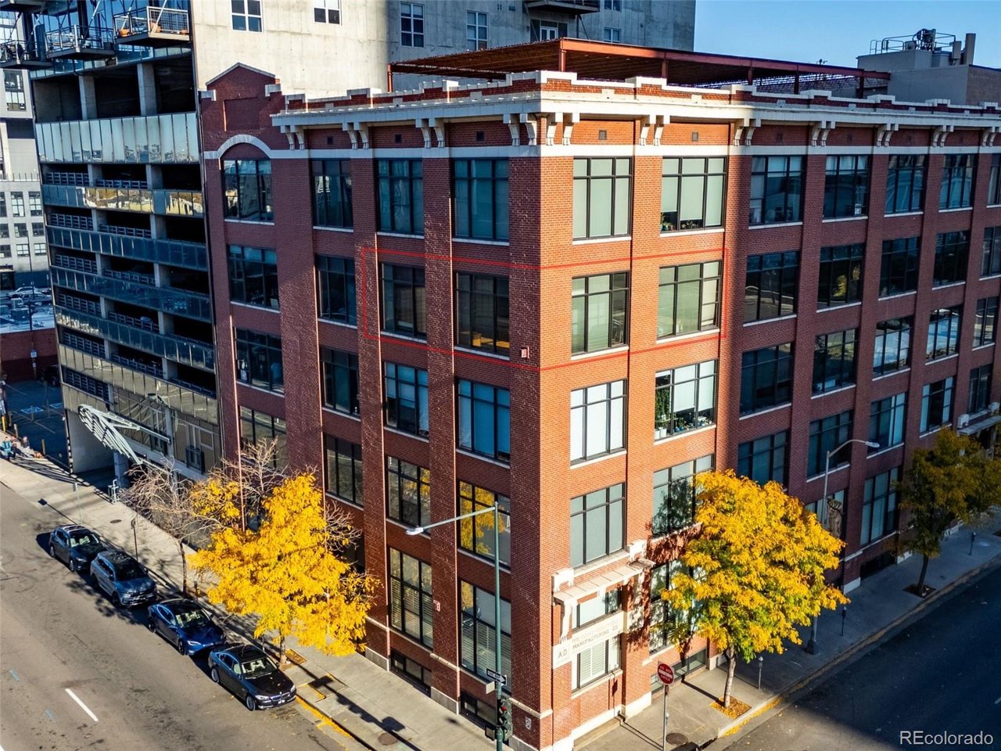
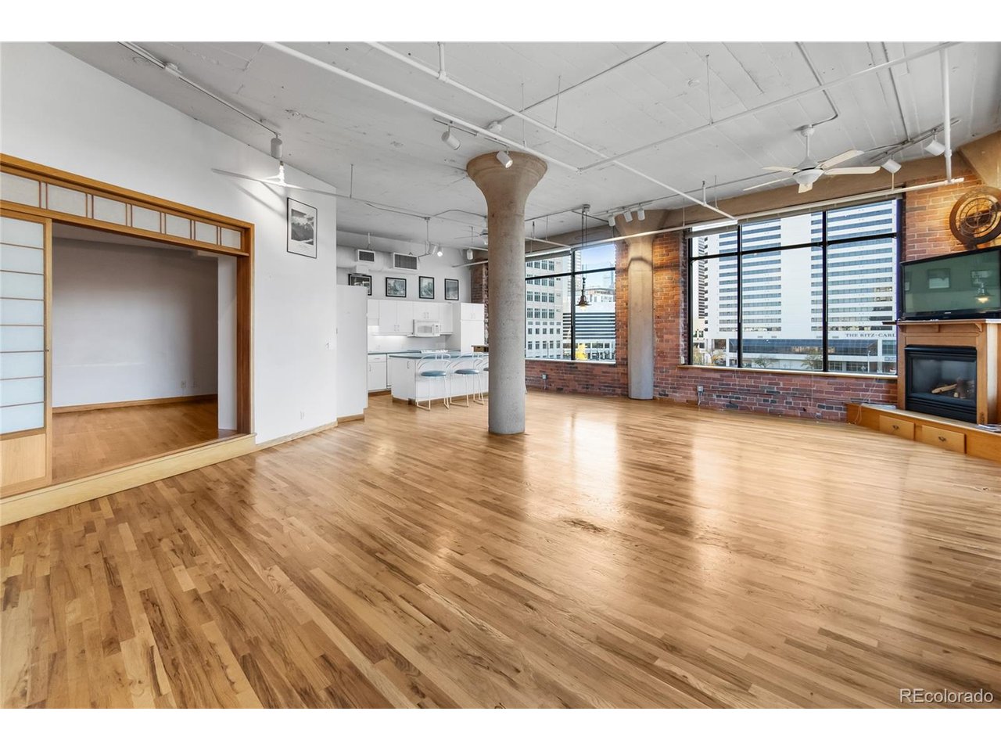
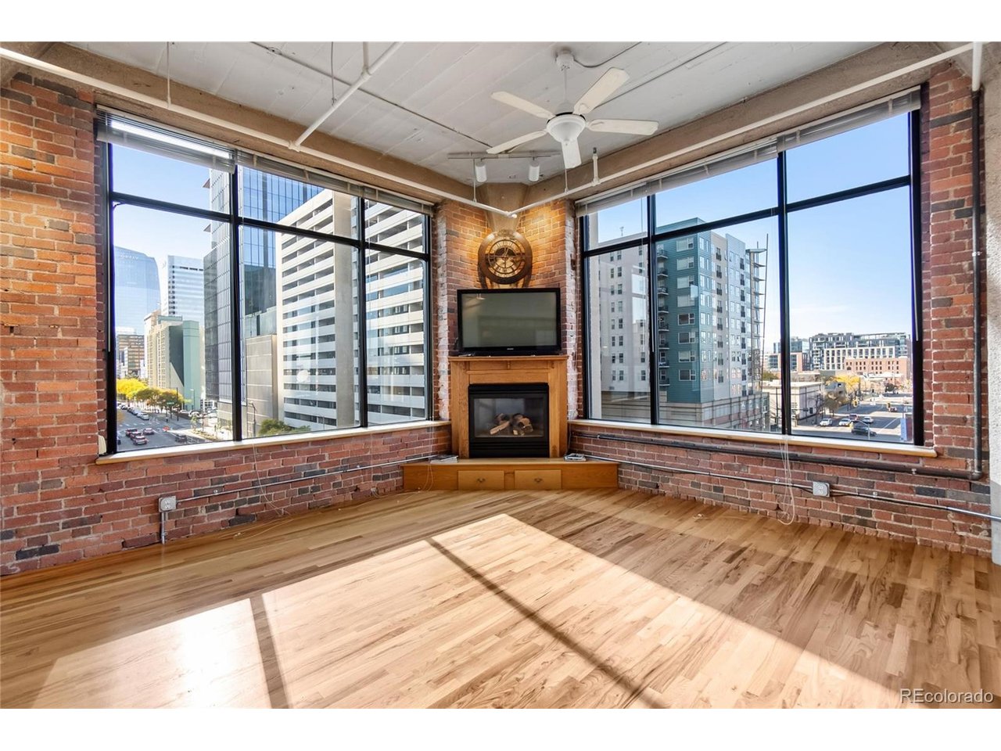
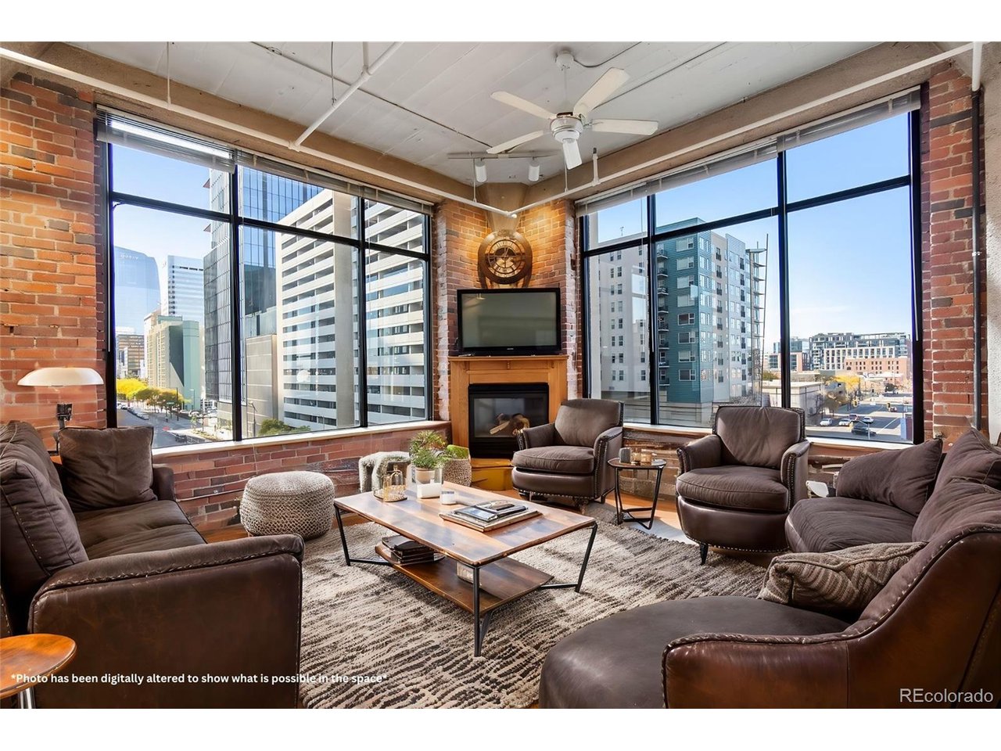
This stunning corner unit condo offers a perfect blend of comfort and style in a highly sought-after location. Upon entering, you'll be greeted by an inviting open-concept layout with large walls of windows and SPECTACULAR VIEWS! Boasting with abundant natural light and views of the mountain to the west and city views to the south! With 12 feet high ceilings, brick walls and concrete pillars, this beautiful loft promotes bright light and large space. This one bed two bath unit lives very large. Enough space to convert to a 2 bedroom unit. Located down the street from Coors Field, The Dairy Block, Union Station and so much more, right from your front door. The primary bedroom provides a peaceful retreat that separates itself from the great room with custom Soji sliding doors. The primary bedroom entails a large walk-in closet finished with built in drawers and cabinets and an in-suite laundry room with a stackable washer and dryer. Lounge and enjoy the rooftop patio right with easy access. 2 deeded parking spot comes with the property as well as a huge, deeded storage locker in the basement. PARKING SPOT #117 CAN BE RENTED OR SOLD TO RESIDENTS IN BAYLY LOFTS OR 2020 LOFTS. Neighborhood parking spots have been estimated to sell around $50,000. HOA includes all utilities minus gas/electric. It is estimated that new projects in the neighborhood will bring about 32,000 square feet of brand new, high-end restaurants and retail. A train to airport every 15 minutes from Union Station which is minutes away! Now is your chance to get in early! Seller is open to seller concessions including 2/1 buy down!

$3,526/mo

Est. mortgage payment based on a $530,000 home price.

All estimates are provided by Luxury Presence for informational purposes only. Actual amounts may vary.

Additional information

MLS® ID
4427739

Interior Features

Bedrooms
1
Bathrooms
2
Fireplace
Yes
Cooling
Yes
Heating
Yes
Basement
No

Other Property Details

Taxes
$2,980
Tax Frequency
Annually
Association Fee Frequency
Monthly
Garage
Yes
View
Yes
MLS provider logo

Listings courtesy of Information and Real Estate Services, LLC (IRES) as distributed by MLS GRID

All information deemed reliable but not guaranteed and should be independently verified. All properties are subject to prior sale, change or withdrawal. Neither listing broker(s) nor Windmill Homes shall be responsible for any typographical errors, misinformation, misprints and shall be held totally harmless. Properties displayed may be listed or sold by various participants in the MLS. 

Based on information submitted to the MLS GRID as of 3:14 AM UTC on 9/30/2026. All data is obtained from various sources and may not have been verified by broker or MLS GRID. Supplied Open House Information is subject to change without notice. All information should be independently reviewed and verified for accuracy. Properties may or may not be listed by the office/agent presenting the information.

©2026 Information and Real Estate Services, LLC (IRES). All rights reserved.

DMCA Notice 

Powered by Luxury Presence