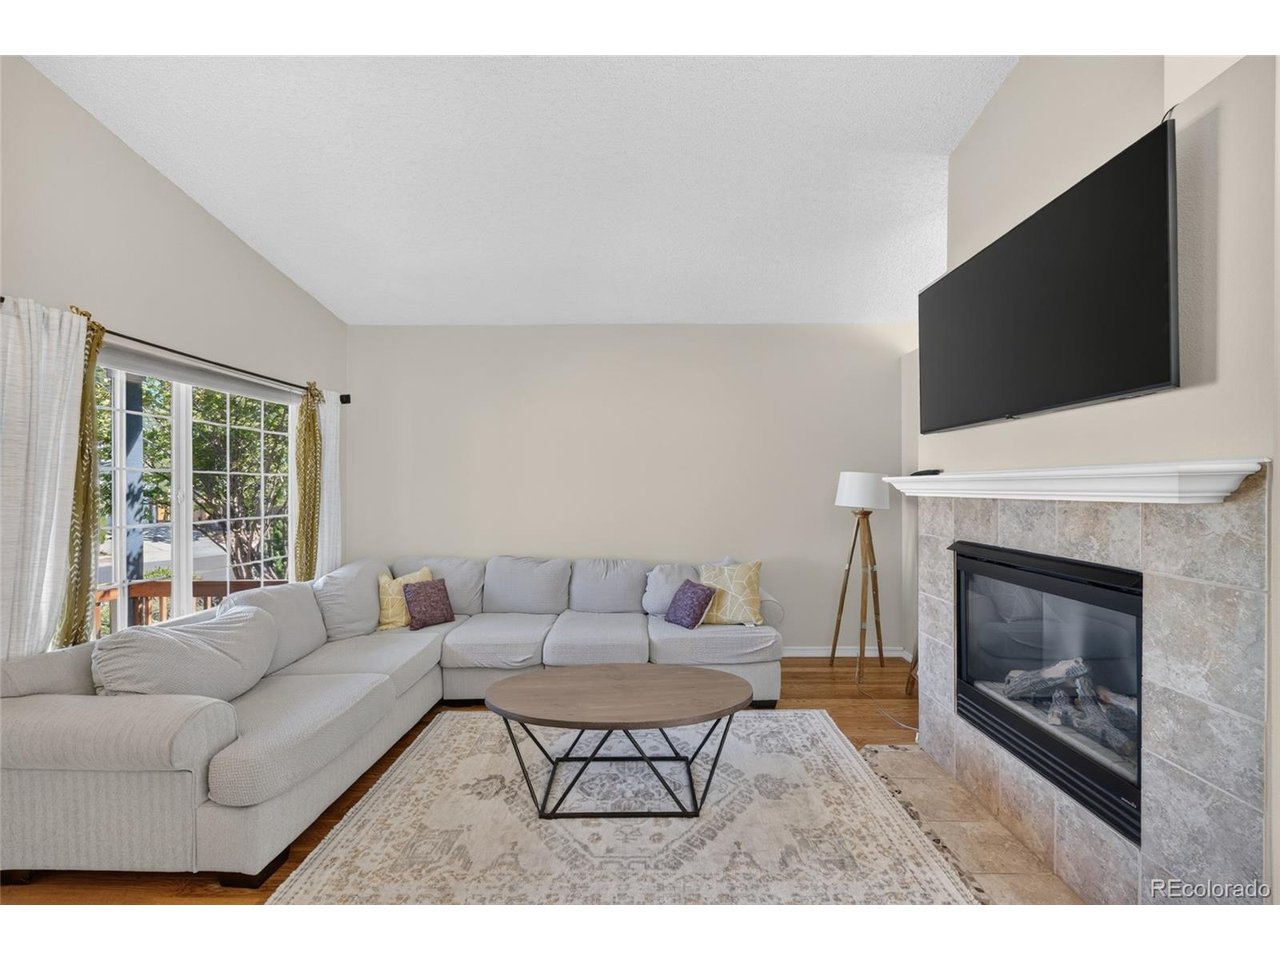
Property photo 1
Property photo 2
Property photo 3
Property photo 4
Property photo 5
4 Beds
3 Baths
1,028 sqft

$442,500

4808 Bridle Pass Dr, Colorado Springs CO, 80923

Price per sqft$430.45
Built in1999
Property size1,028 sqft
Property typeResidential
Courtesy of Real Broker, LLC DBA Real, Kyle Petitt Listing Contact: [email protected],801-636-7544

Overview

Active

Listed Oct 10, 2026

Updated 54 min ago

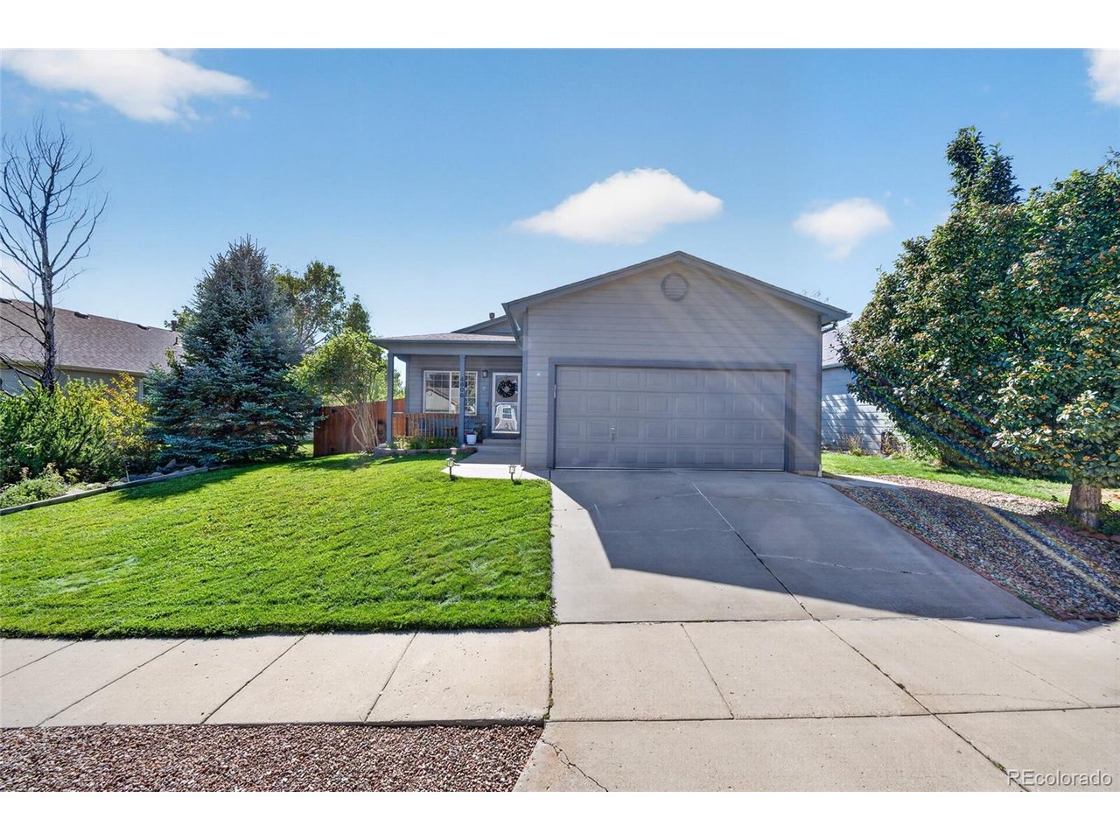
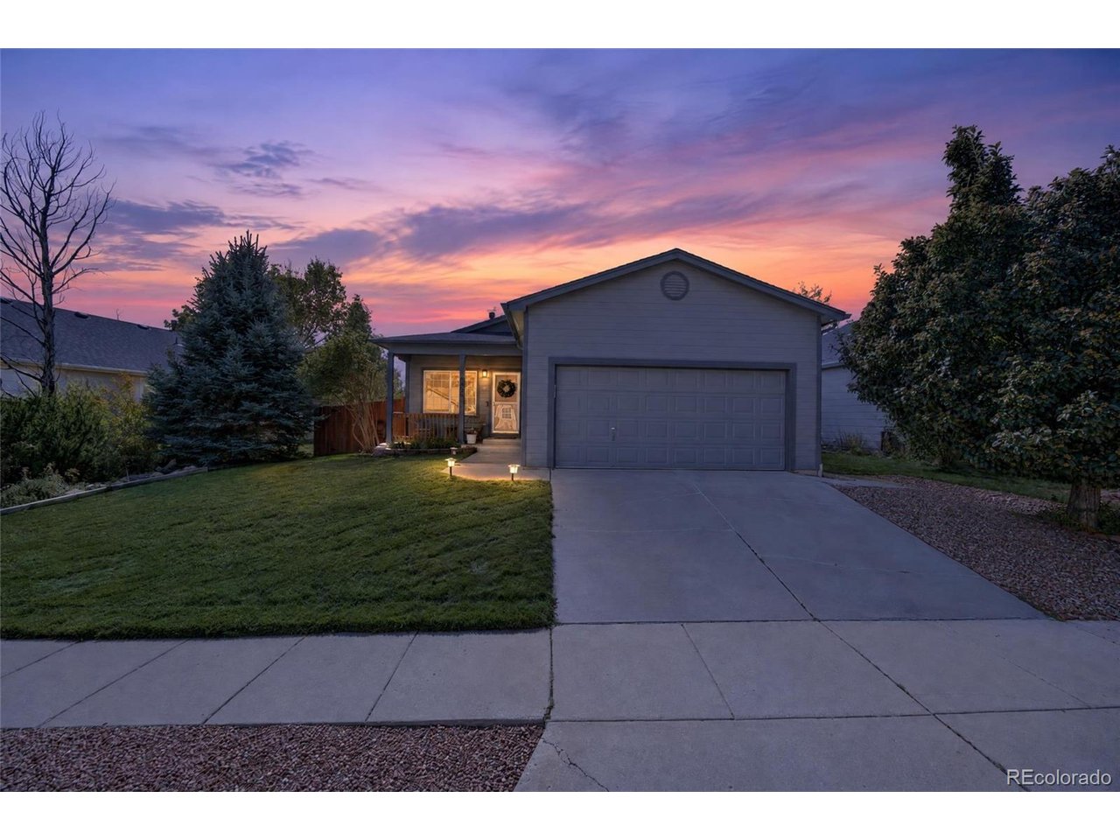
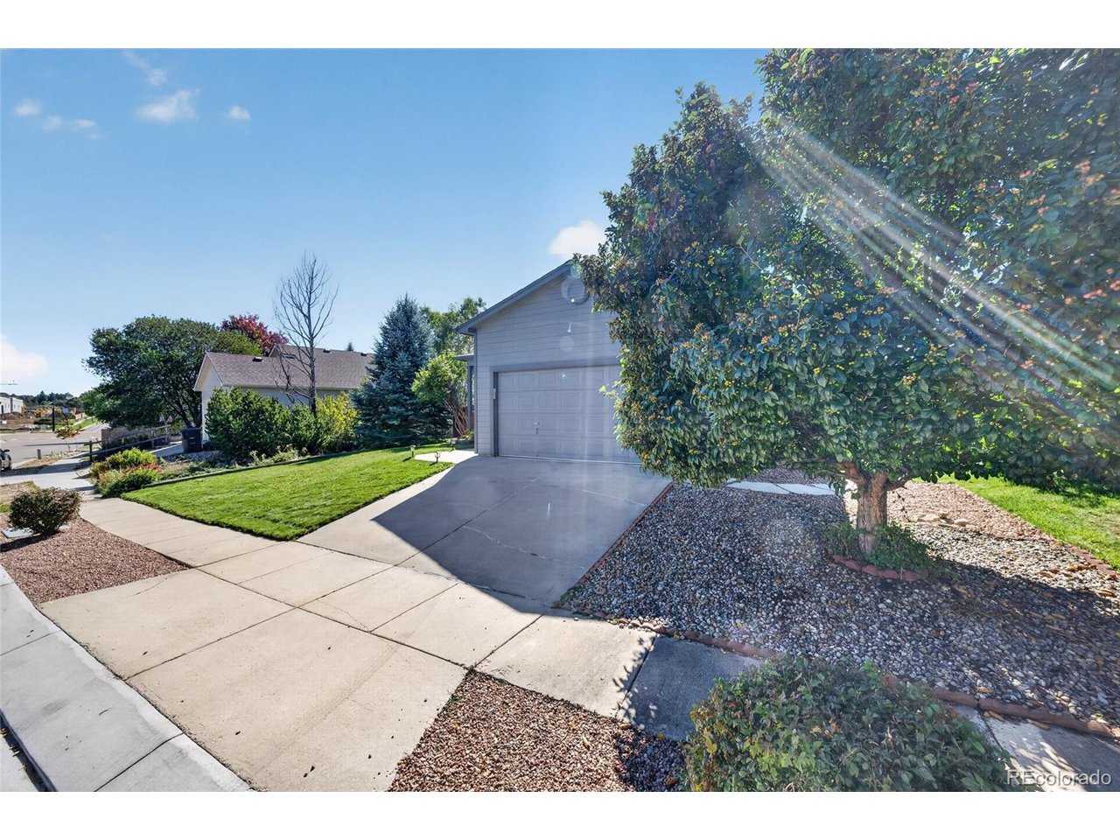
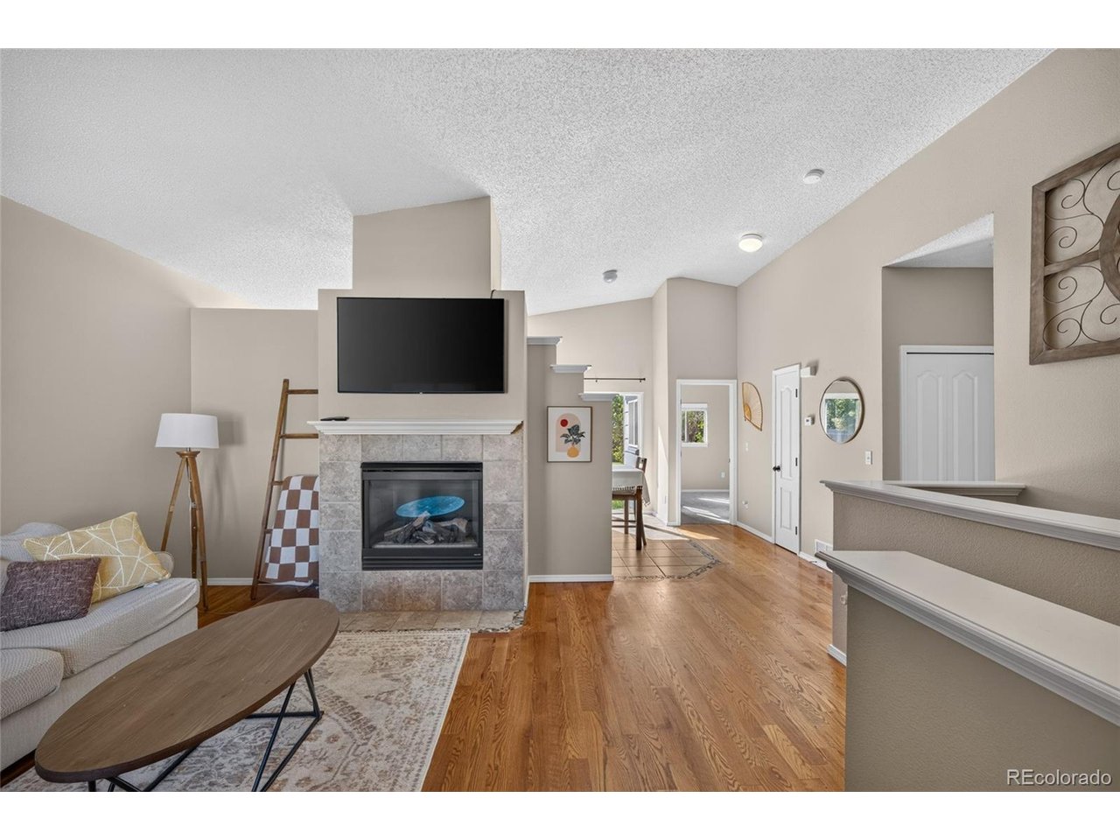
New 2026 roof, no HOA, and a ranch layout that keeps daily life on one level. The main floor holds the primary suite plus a second bedroom, vaulted ceilings, natural wood floors in the living room, and a gas fireplace that anchors the space. The kitchen was refreshed with stainless appliances (2022), a new sink, updated cabinet fronts and hardware, and ceramic tile underfoot. Both main-level baths were redone with new tile, including tiled floors and shower surround in the primary, and new fixtures throughout. Add new ceiling fans in both main bedrooms, new door hardware across the main floor, and new exterior lighting front and back. The lower level is fully finished with two more bedrooms, a family room, and a third bath. Permitted and finaled through Regional Building, which not every finished basement in this price range can claim. Big-ticket items are handled: roof (2026), A/C (2018), water heater (2017), oversized two-car garage with a new entry door and frame, and an auto sprinkler system feeding professional landscaping and decorative rock already in place. Location is the quiet win. Cottonwood Creek Trail and park are under a ten minute walk. Safeway is walkable. Powers, Woodmen, and I-25 are each a few minutes out, which is unusual for a street this calm. District 11 schools. No HOA and no covenants. Main-level living, a finished basement that counts, and the mechanicals already bought and paid for. This home is legitimately move-in ready and painstakingly well-maintained!

$2,944/mo

Est. mortgage payment based on a $442,500 home price.

All estimates are provided by Luxury Presence for informational purposes only. Actual amounts may vary.

Additional information

MLS® ID
5621139

Interior Features

Bedrooms
4
Bathrooms
3
Fireplace
Yes
Cooling
Yes
Heating
Yes
Basement
Yes

Exterior Features

Lot Size
0.15 Acres

Other Property Details

Taxes
$1,470
Tax Frequency
Annually
Garage
Yes
MLS provider logo

Listings courtesy of Information and Real Estate Services, LLC (IRES) as distributed by MLS GRID

All information deemed reliable but not guaranteed and should be independently verified. All properties are subject to prior sale, change or withdrawal. Neither listing broker(s) nor Windmill Homes shall be responsible for any typographical errors, misinformation, misprints and shall be held totally harmless. Properties displayed may be listed or sold by various participants in the MLS. 

Based on information submitted to the MLS GRID as of 5:32 AM UTC on 10/11/2026. All data is obtained from various sources and may not have been verified by broker or MLS GRID. Supplied Open House Information is subject to change without notice. All information should be independently reviewed and verified for accuracy. Properties may or may not be listed by the office/agent presenting the information.

©2026 Information and Real Estate Services, LLC (IRES). All rights reserved.

DMCA Notice 

Powered by Luxury Presence