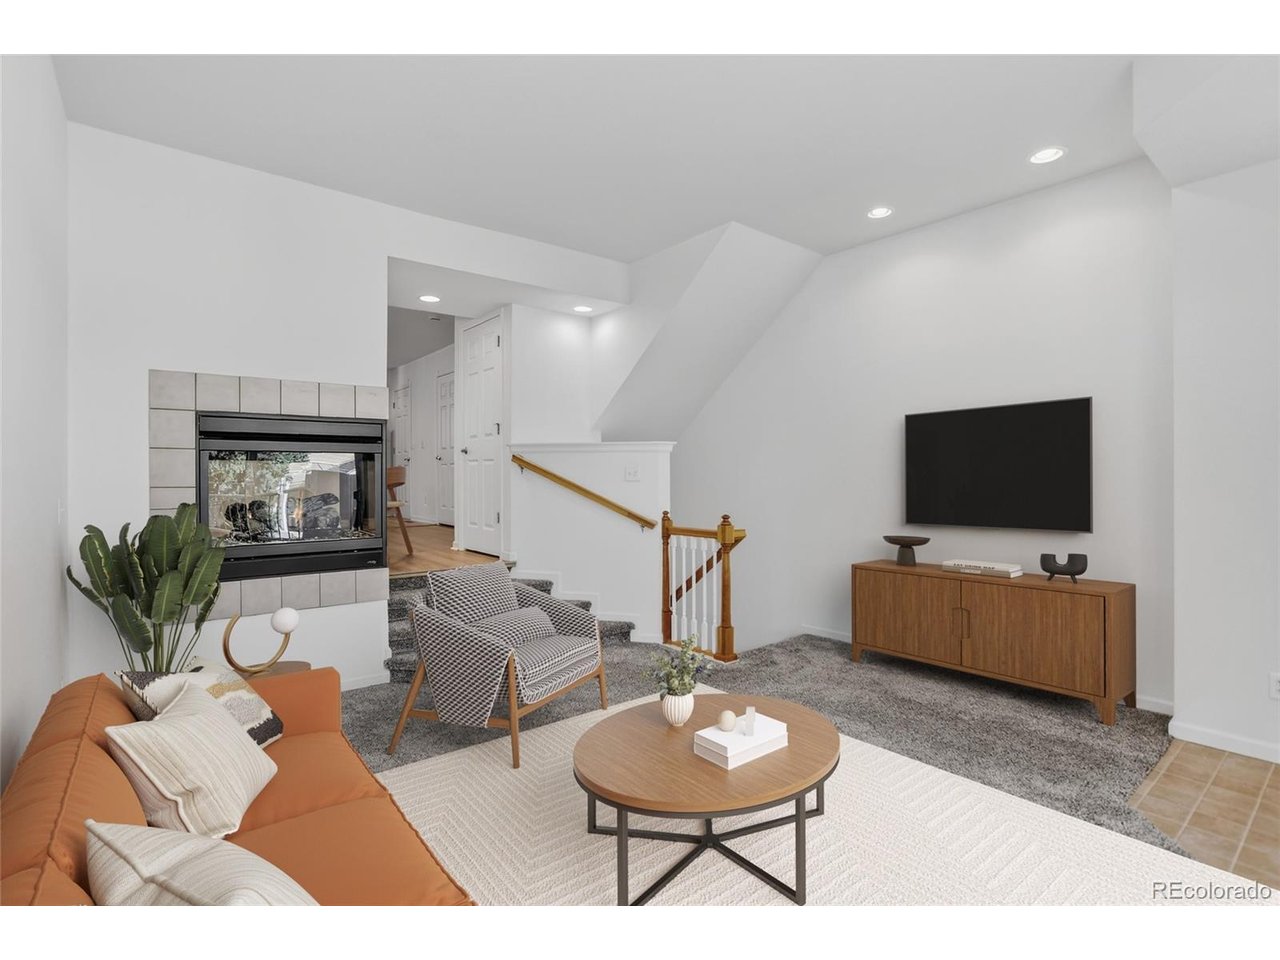
Property photo 1
Property photo 2
Property photo 3
Property photo 4
Property photo 5
2 Beds
3 Baths
1,260 sqft

$419,900

4122 Riley Dr, Longmont CO, 80503

Price per sqft$333.25
Built in2005
Property size1,260 sqft
Property typeTownhomes
Courtesy of Coldwell Banker Realty 28, Carmen Elam Listing Contact: [email protected],469-231-4497

Overview

Active

Listed Apr 24, 2026

Updated 11 days ago

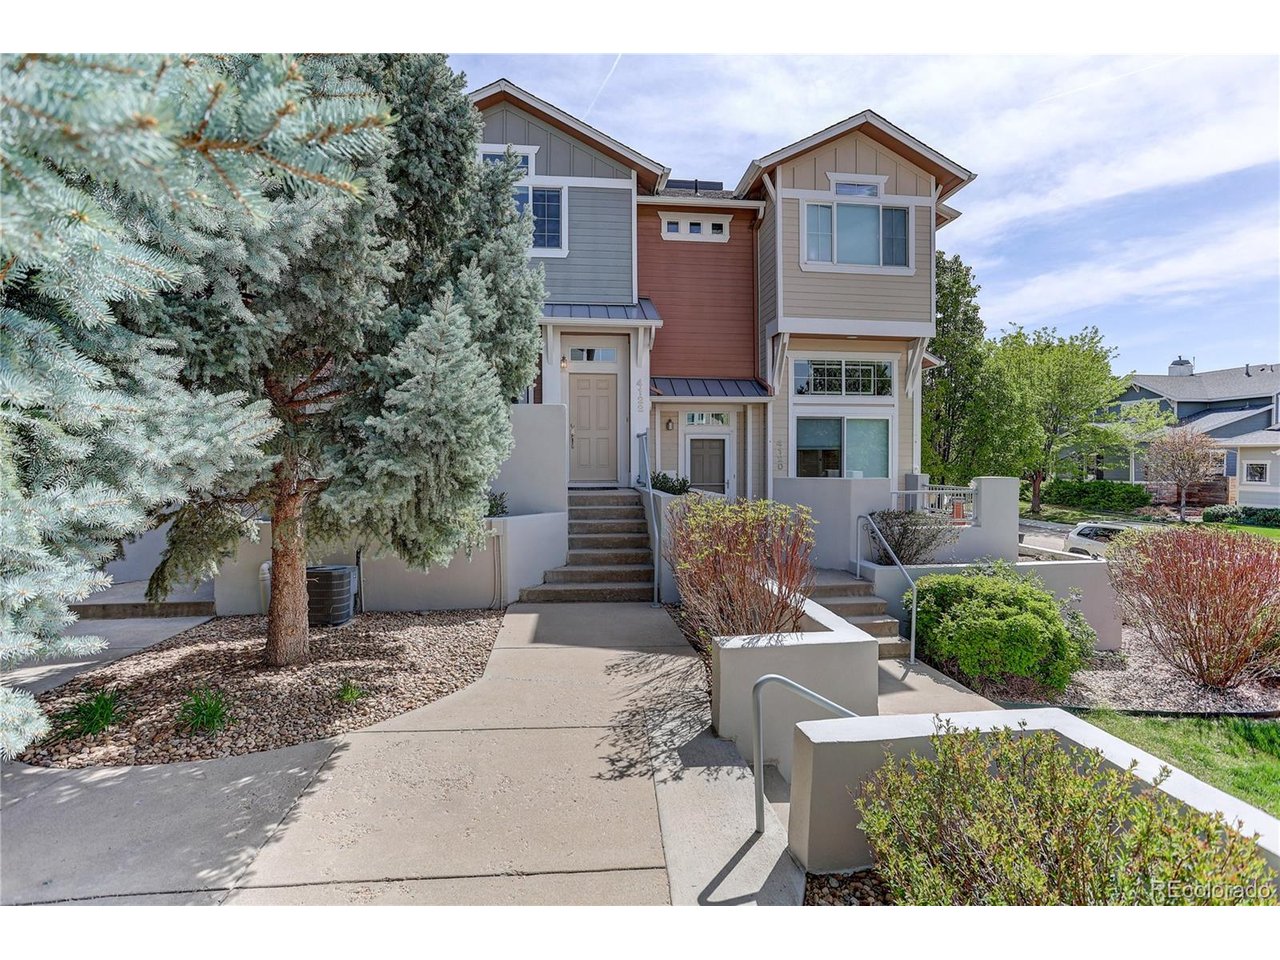
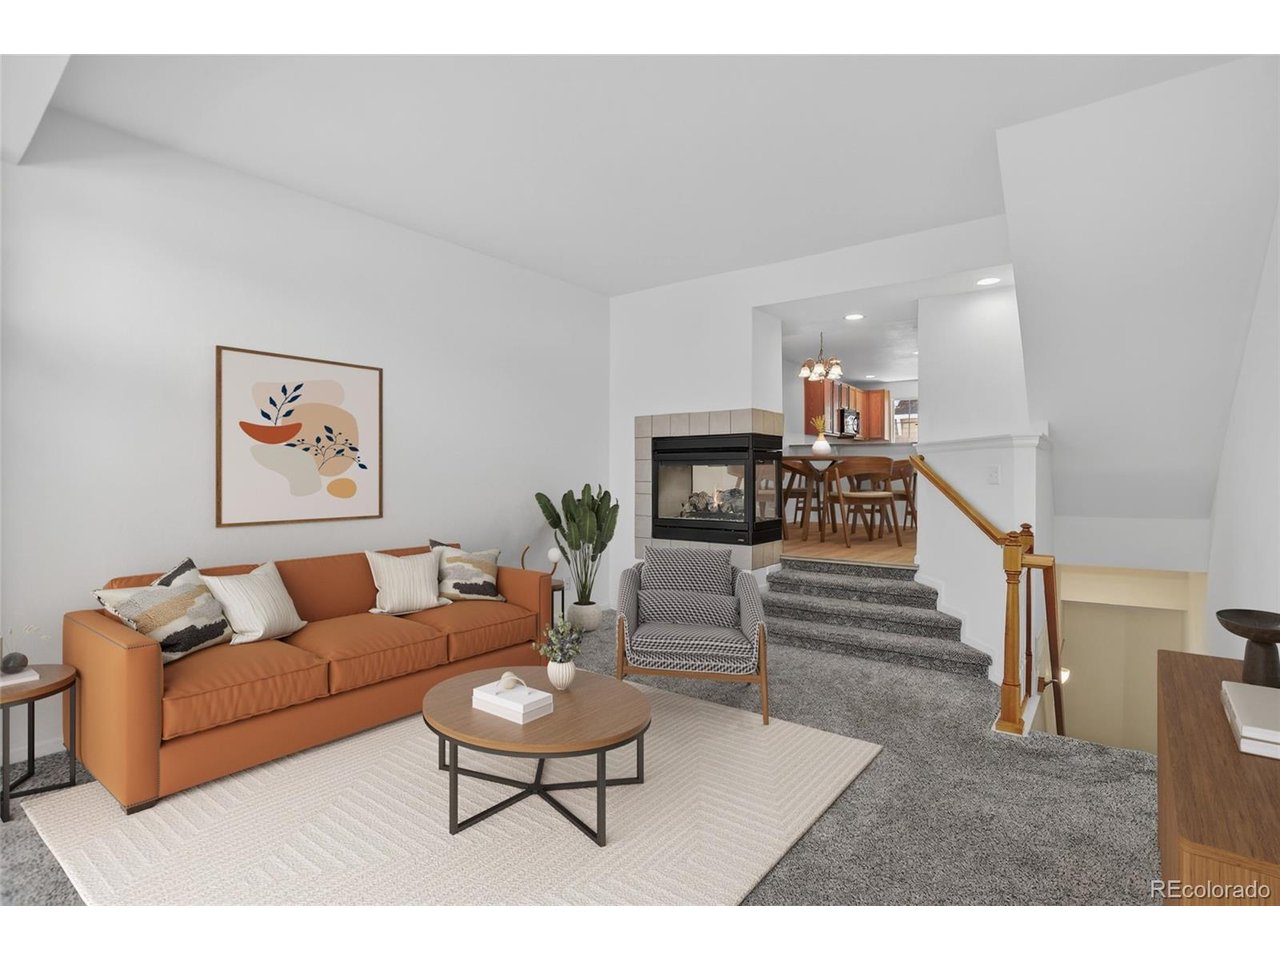
Welcome to this beautifully maintained townhome in the highly sought-after Reserve at Renaissance community, offering a perfect blend of comfort, convenience, and low-maintenance living. Thoughtful updates, generous natural light, and a smart, functional layout make this home an exceptional find in one of Longmont's most desirable locations. The main level features an inviting open-concept living area anchored by a cozy double-sided fireplace-an ideal backdrop for relaxing evenings or effortless entertaining. A spacious kitchen with a large pantry provides ample storage and prep space, while the convenient main-level powder bath adds everyday practicality. Upstairs, you'll find two spacious bedrooms, each with its own ensuite full bathroom for ultimate privacy and comfort. The primary suite enjoys mountain views, adding a peaceful Colorado touch to your everyday routine. The laundry is also located upstairs for added convenience. Fresh interior paint, newer carpet, and durable Pergo flooring create a clean, modern feel throughout. An oversized two-car tandem garage provides abundant parking and storage space-perfect for outdoor gear, bikes, or a workshop setup. Located just minutes from Boulder, Niwot, and Old Town Longmont, this home offers exceptional access to local dining, shopping, neighborhood parks, and miles of scenic hiking and biking trails. Whether you're commuting, exploring, or simply enjoying the neighborhood, this location delivers unmatched convenience. A well-cared-for home in a prime setting-move-in ready and designed for easy Colorado living.

$2,794/mo

Est. mortgage payment based on a $419,900 home price.

All estimates are provided by Luxury Presence for informational purposes only. Actual amounts may vary.

Additional information

MLS® ID
9522591

Interior Features

Bedrooms
2
Bathrooms
3
Fireplace
Yes
Cooling
Yes
Heating
Yes
Basement
No

Exterior Features

Lot Size
0.02 Acres

Other Property Details

Taxes
$2,392
Tax Frequency
Annually
Association Fee Frequency
Monthly
Secondary Association Fee
$220
Secondary Association Fee Frequency
Quarterly
Garage
Yes
View
Yes
MLS provider logo

Listings courtesy of Information and Real Estate Services, LLC (IRES) as distributed by MLS GRID

All information deemed reliable but not guaranteed and should be independently verified. All properties are subject to prior sale, change or withdrawal. Neither listing broker(s) nor Windmill Homes shall be responsible for any typographical errors, misinformation, misprints and shall be held totally harmless. Properties displayed may be listed or sold by various participants in the MLS. 

Based on information submitted to the MLS GRID as of 3:15 AM UTC on 9/30/2026. All data is obtained from various sources and may not have been verified by broker or MLS GRID. Supplied Open House Information is subject to change without notice. All information should be independently reviewed and verified for accuracy. Properties may or may not be listed by the office/agent presenting the information.

©2026 Information and Real Estate Services, LLC (IRES). All rights reserved.

DMCA Notice 

Powered by Luxury Presence