Property photo 1
Property photo 2
Property photo 3
Property photo 4
Property photo 5
4 Beds
3 Baths
3,060 sqft

$650,000

15375 E 115th Ave, Commerce City CO, 80022

Price per sqft$212.42
Built in2015
Property size3,060 sqft
Property typeResidential
Courtesy of Redfin Corporation, Ray Munoz Listing Contact: [email protected],303-990-1167

Overview

Active

Listed Aug 7, 2026

Updated Sep 2

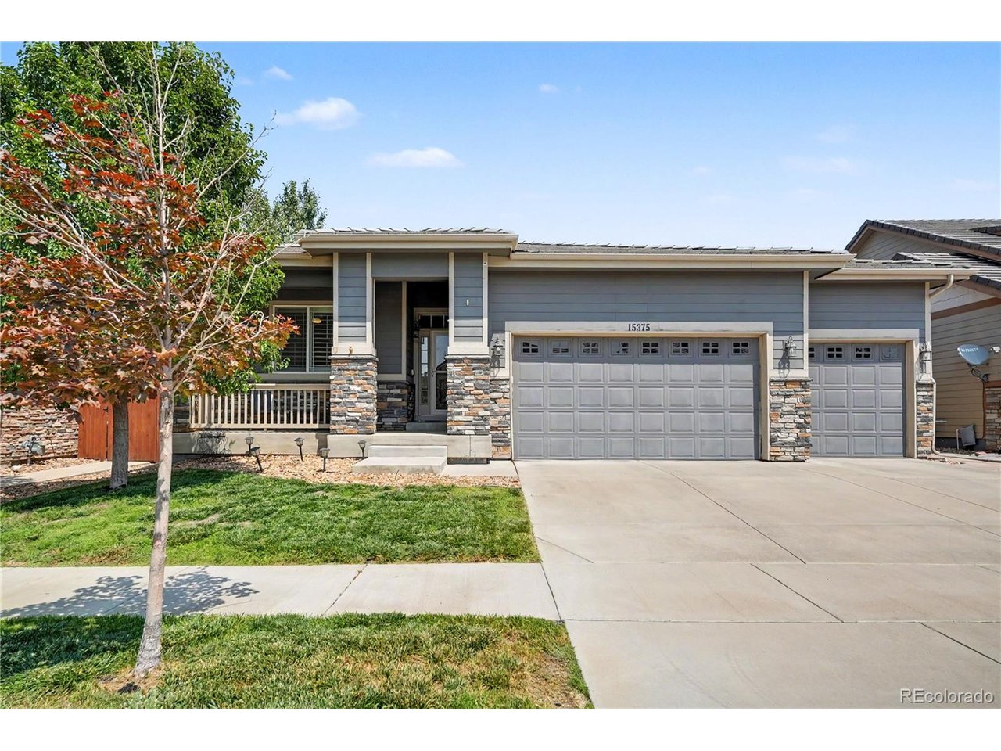
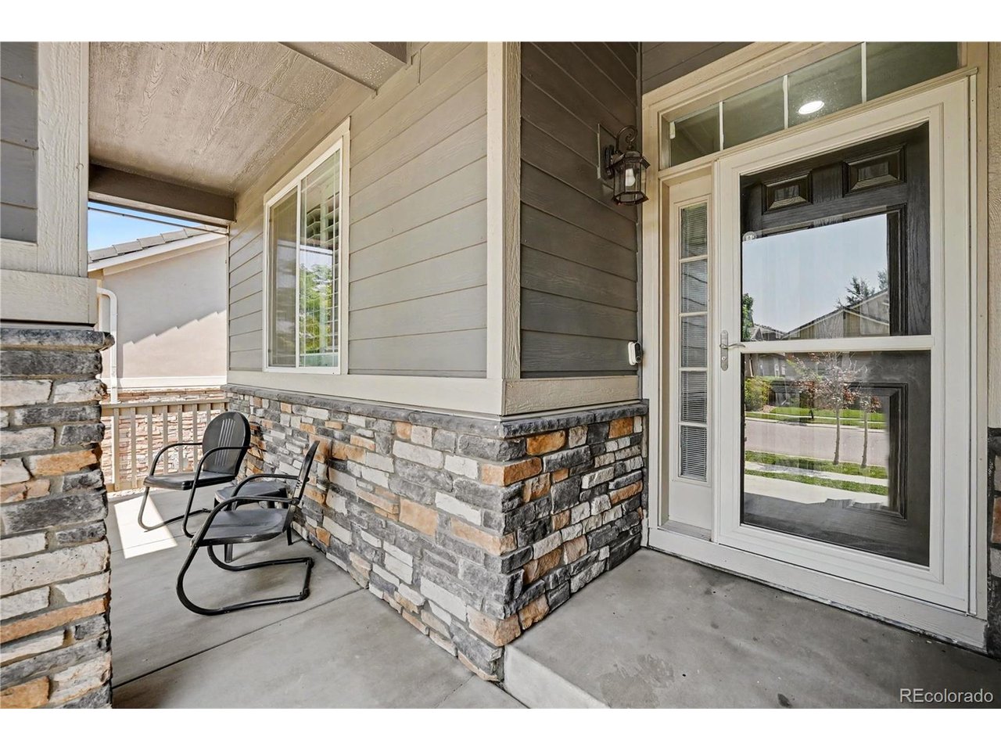
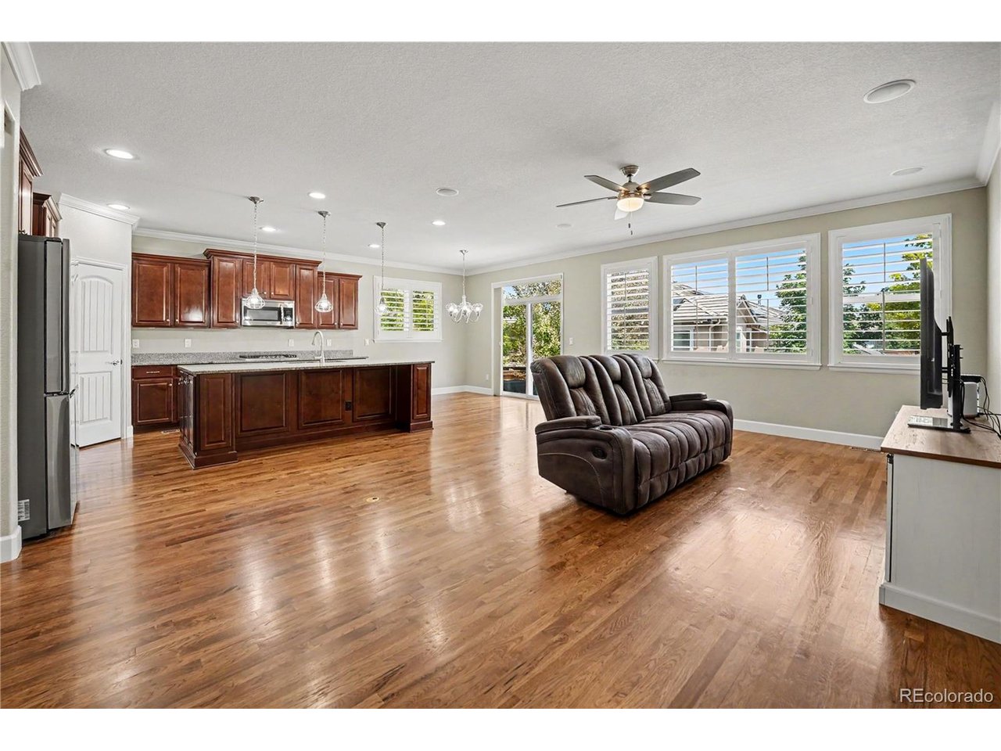
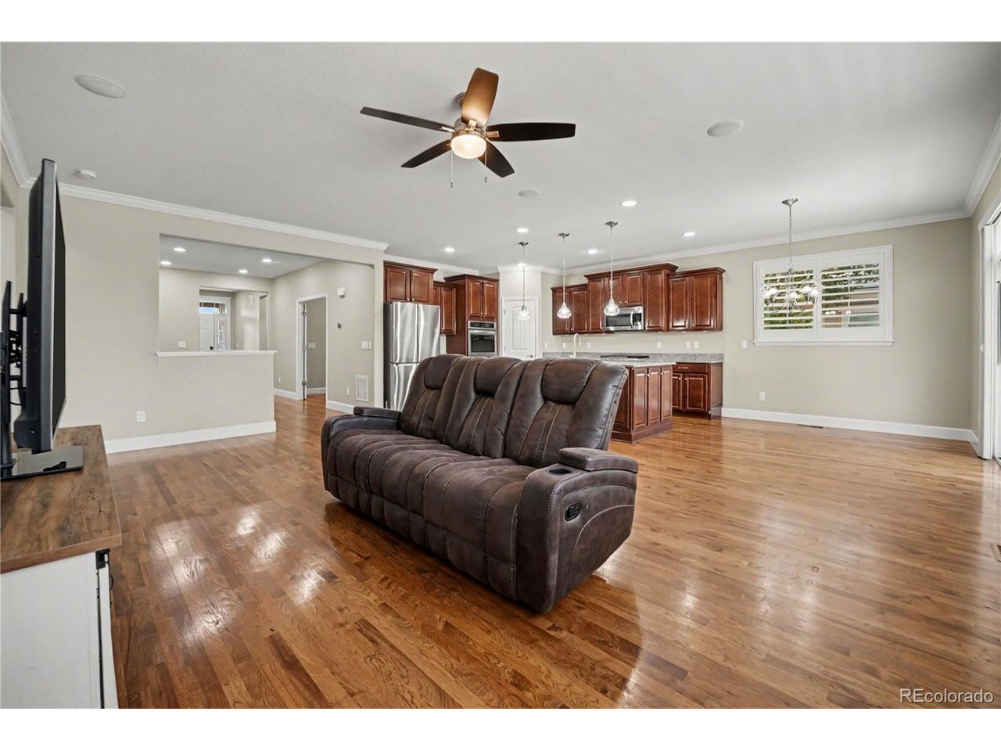
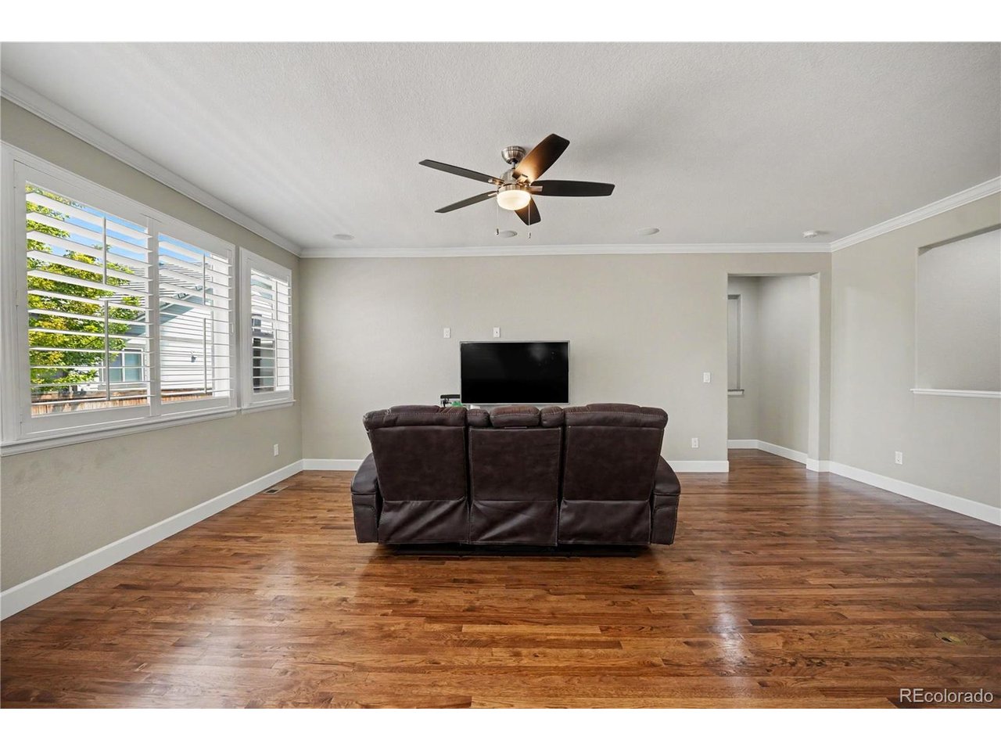
Welcome to this stunning home in Commerce City's desirable Villages at Buffalo Run East! Showcasing a durable tile roof, beautiful landscaping, and a covered porch, this residence offers incredible curb appeal. Step inside to find plantation shutters throughout the main level. Near the entry sits a private bedroom, a full bathroom, and a home office behind French doors. Down the hall, the layout opens into a grand living, dining, and kitchen area. The massive chef's kitchen features rich cherry wood cabinets, granite countertops, an island with breakfast bar, a large pantry, and professional-series stainless steel appliances with double ovens. Sliding glass doors lead out to a large concrete patio with a walkway connecting to the front. The main-floor primary suite features tray ceilings, dual his-and-hers walk-in closets with custom shelving, and an en-suite bath with double sinks and a large shower with a built-in seat. A professionally finished laundry room and access to the oversized 3-car garage with smart openers complete the main level. The full, professionally finished basement expands your living space with a huge bonus room, two bedrooms with egress windows, and a 3/4 bath. Out back, the privacy-fenced yard includes a sunny patio, garden beds, and a storage shed. Adjacent to the golf course on a quiet street, this home is steps from parks, playgrounds, and trails, while offering quick access to shopping, dining, I-76, E-470, and downtown Denver!

$4,324/mo

Est. mortgage payment based on a $650,000 home price.

All estimates are provided by Luxury Presence for informational purposes only. Actual amounts may vary.

Additional information

MLS® ID
7912555

Interior Features

Bedrooms
4
Bathrooms
3
Cooling
Yes
Heating
Yes
Basement
Yes

Exterior Features

Lot Size
0.14 Acres

Other Property Details

Taxes
$6,797
Tax Frequency
Annually
Association Fee Frequency
Quarterly
Garage
Yes
View
Yes
MLS provider logo

Listings courtesy of Information and Real Estate Services, LLC (IRES) as distributed by MLS GRID

All information deemed reliable but not guaranteed and should be independently verified. All properties are subject to prior sale, change or withdrawal. Neither listing broker(s) nor Windmill Homes shall be responsible for any typographical errors, misinformation, misprints and shall be held totally harmless. Properties displayed may be listed or sold by various participants in the MLS. 

Based on information submitted to the MLS GRID as of 5:11 AM UTC on 9/2/2026. All data is obtained from various sources and may not have been verified by broker or MLS GRID. Supplied Open House Information is subject to change without notice. All information should be independently reviewed and verified for accuracy. Properties may or may not be listed by the office/agent presenting the information.

©2026 Information and Real Estate Services, LLC (IRES). All rights reserved.

DMCA Notice 

Powered by Luxury Presence