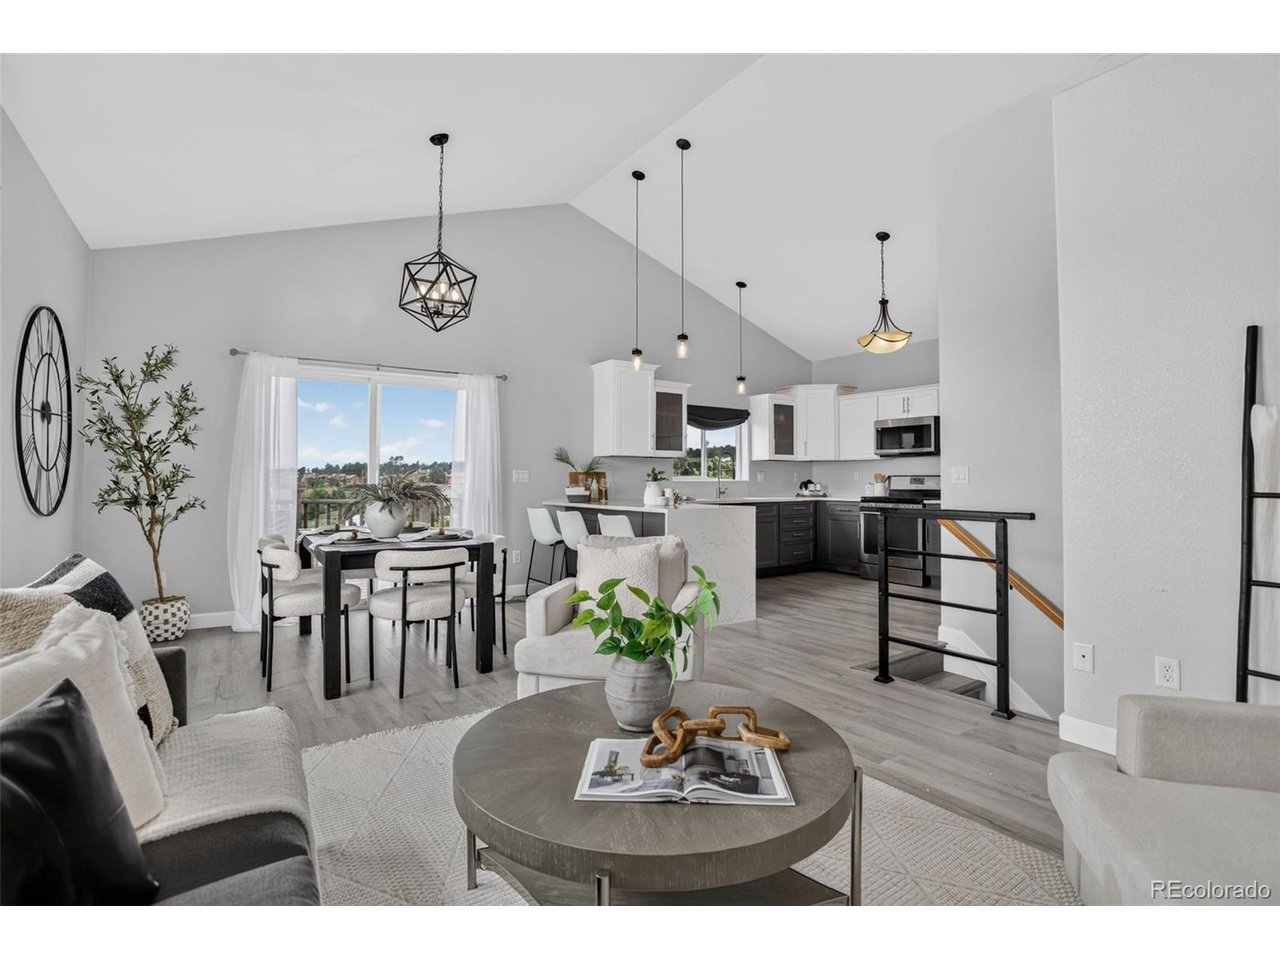
Property photo 1
Property photo 2
Property photo 3
Property photo 4
Property photo 5
5 Beds
3 Baths
2,689 sqft

$725,000

6420 Coolwell Dr, Colorado Springs CO, 80908

Price per sqft$269.62
Built in2015
Property size2,689 sqft
Property typeResidential
Courtesy of Coldwell Banker Realty 24, April Rasmussen Listing Contact: [email protected],303-885-6880

Overview

Active

Listed Aug 15, 2026

Updated 12 days ago

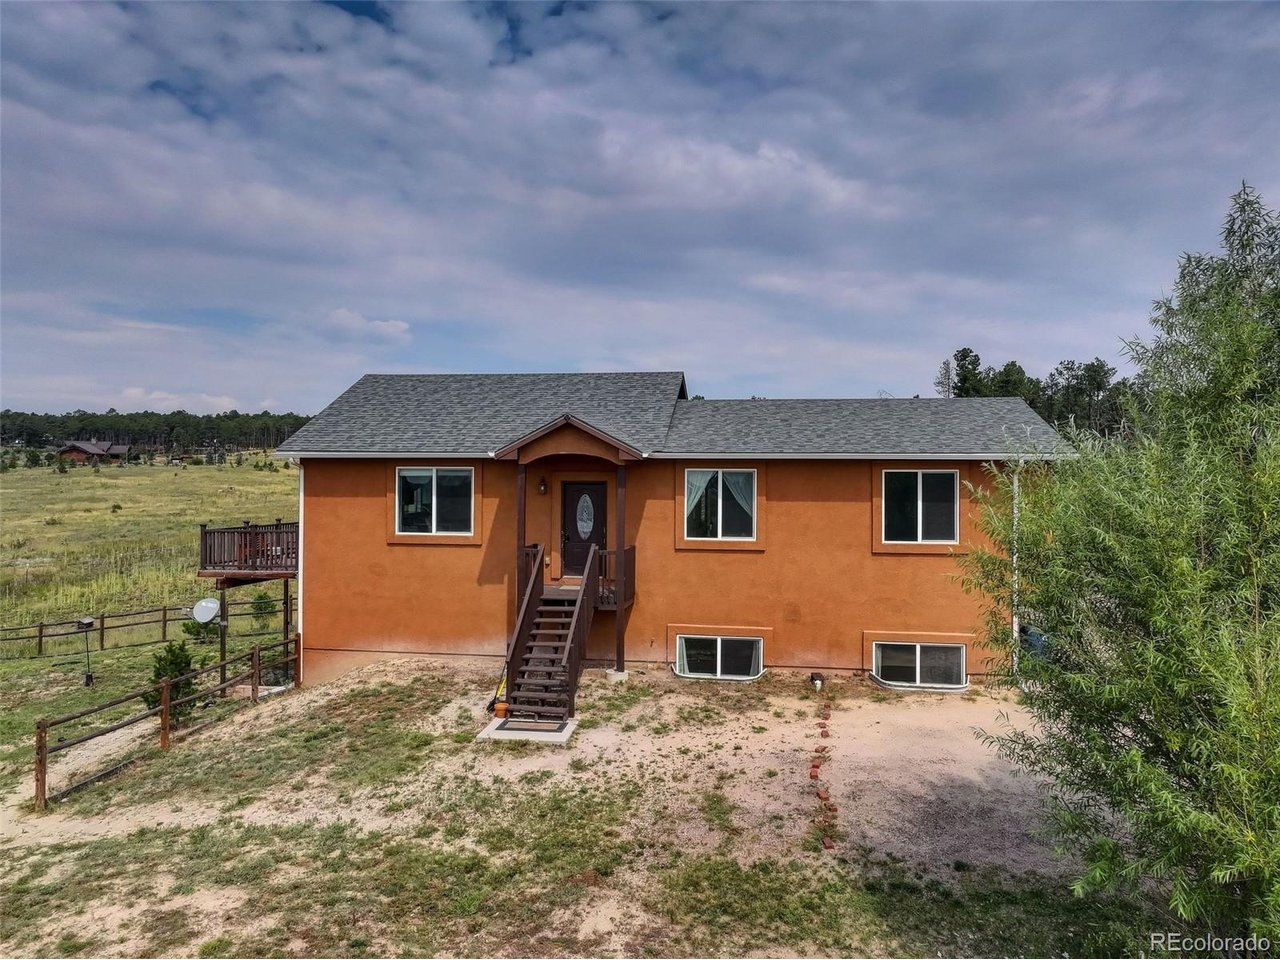
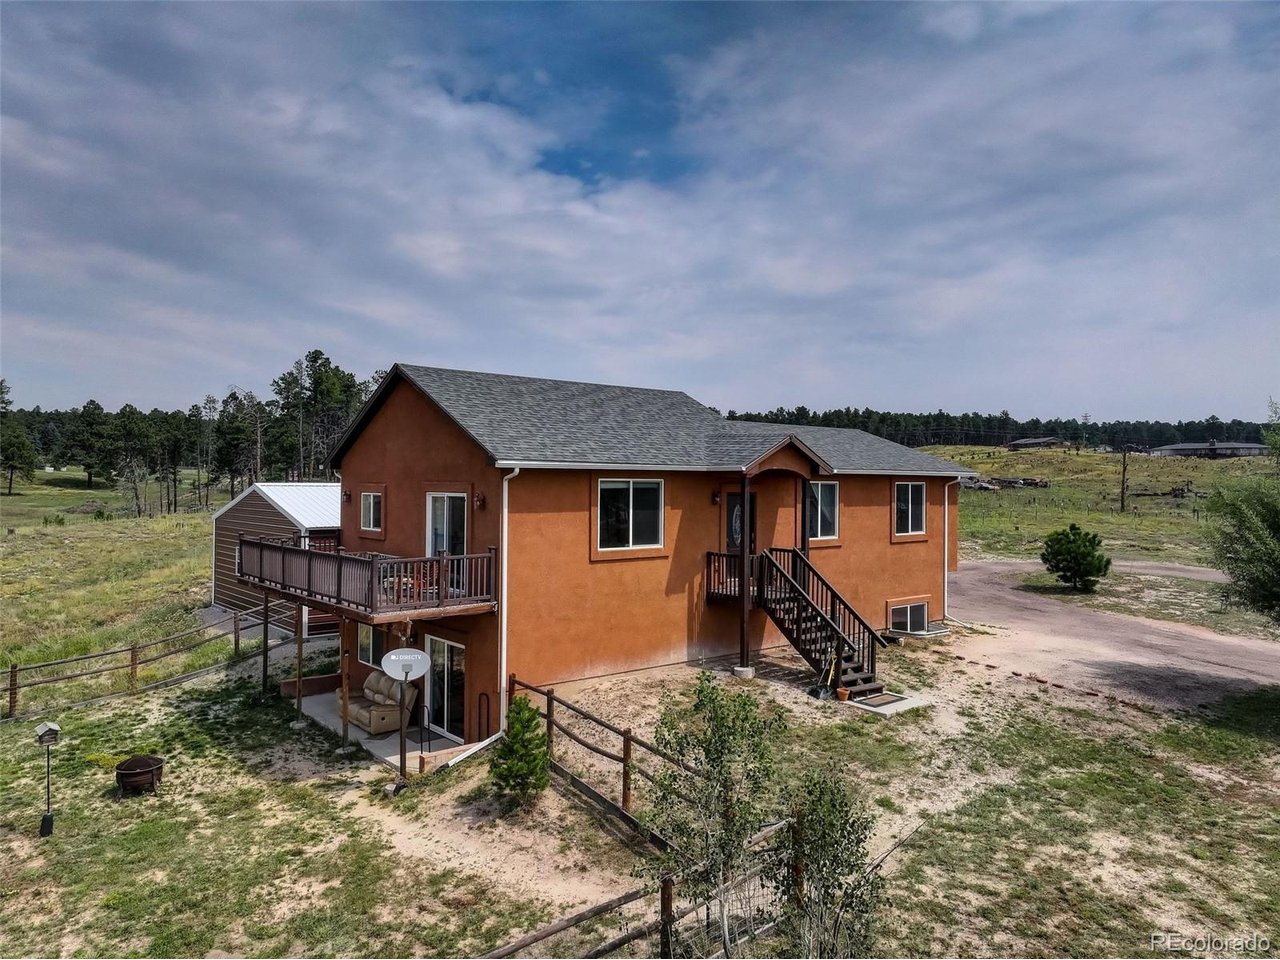
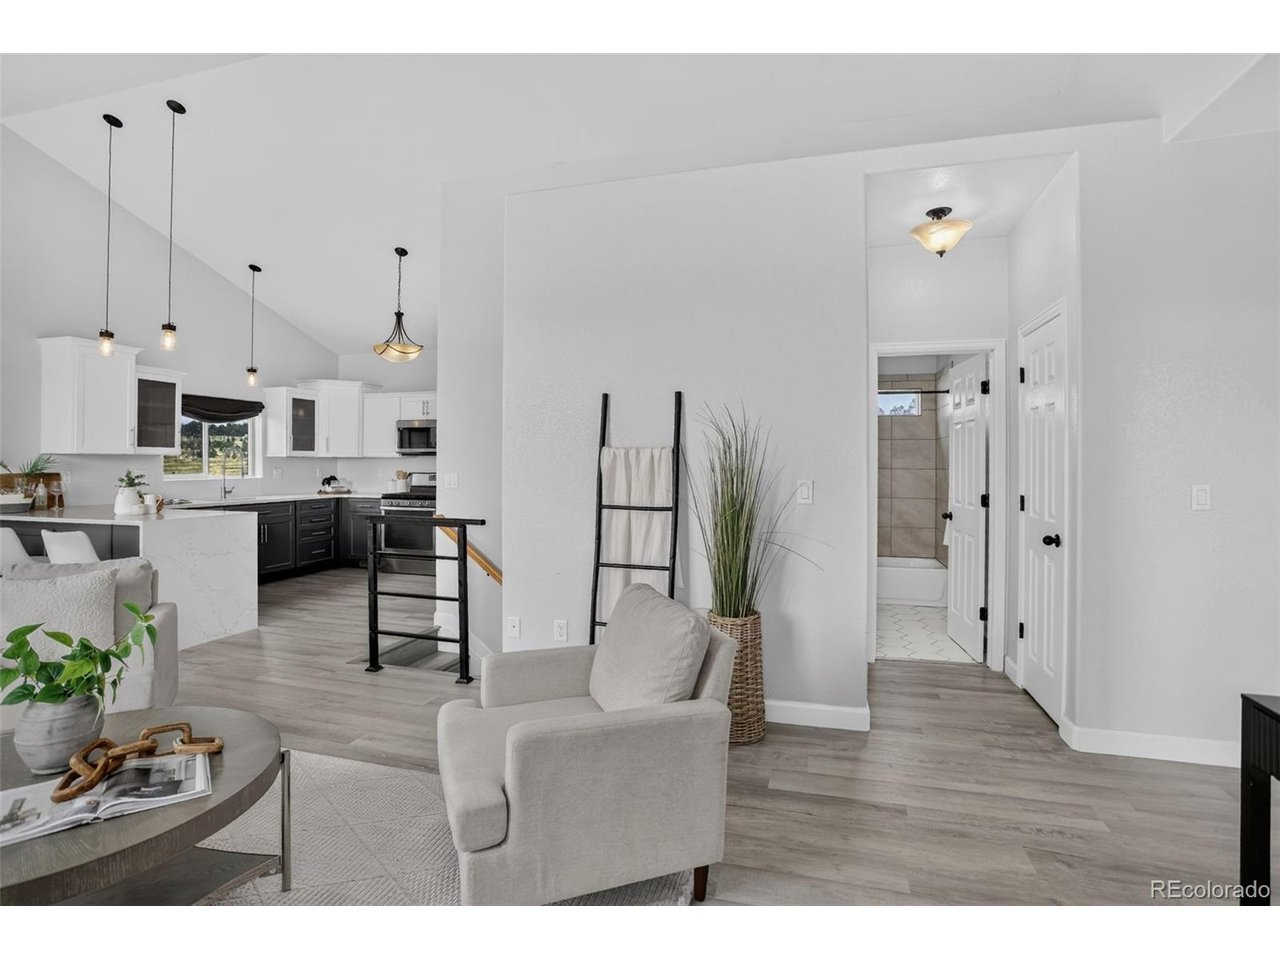
Custom raised ranch home on nearly 5.5 acres in sought-after Black Forest with stunning Pikes Peak, mountain and forested hillside views. This 5 bed / 3 bath residence blends modern comfort with expansive indoor and outdoor living spaces. All of this with no HOA! The main level living area has vaulted ceilings, abundant natural light, new flooring and an open layout connecting the great room, dining area & kitchen. The newly updated kitchen includes waterfalls quartz countertops, stainless steel appliances, pendant lighting and upgraded cabinetry with crown molding & glass-front accents. The primary suite offers a walk-in closet and a five-piece bath featuring dual granite vanities, upgraded cabinetry, a soaking tub and a separate shower. Two additional bedrooms finish out the main floor. Step outside to the deck and enjoy spectacular Front Range scenery and unforgettable Colorado sunsets. The fully finished walk-out lower level provides exceptional flexibility with two additional bedrooms, an office area, a 3/4 bath & a spacious family room with recessed lighting and direct access to the covered patio. The lower level was thoughtfully designed to accommodate a future kitchenette or entertainment area. Additional highlights include central air conditioning, energy-efficient 2x6 framing, vinyl windows and a low-maintenance stucco exterior. A detached three-car metal garage (24'X29') features oversized doors, reinforced concrete flooring & electrical rough-ins providing plenty of space for toys, tools, ATVs or a serious workshop. Zoned for horses and other animals, the property provides ample space for barns, workshops, RV storage & other accessory structures. Located in Academy 20 school district, it is within walking distance of Edith Wolford Elementary. Enjoy easy access to Black Forest Regional Park, Pineries Open Space and miles of equestrian-friendly trails & recreation areas, convenient access to shopping, dining, and everyday amenities.

$4,823/mo

Est. mortgage payment based on a $725,000 home price.

All estimates are provided by Luxury Presence for informational purposes only. Actual amounts may vary.

Additional information

MLS® ID
3938126

Interior Features

Bedrooms
5
Bathrooms
3
Cooling
Yes
Heating
Yes
Basement
Yes

Exterior Features

Lot Size
5.48 Acres

Other Property Details

Taxes
$3,560
Tax Frequency
Annually
Garage
Yes
View
Yes
MLS provider logo

Listings courtesy of Information and Real Estate Services, LLC (IRES) as distributed by MLS GRID

All information deemed reliable but not guaranteed and should be independently verified. All properties are subject to prior sale, change or withdrawal. Neither listing broker(s) nor Windmill Homes shall be responsible for any typographical errors, misinformation, misprints and shall be held totally harmless. Properties displayed may be listed or sold by various participants in the MLS. 

Based on information submitted to the MLS GRID as of 3:17 AM UTC on 9/28/2026. All data is obtained from various sources and may not have been verified by broker or MLS GRID. Supplied Open House Information is subject to change without notice. All information should be independently reviewed and verified for accuracy. Properties may or may not be listed by the office/agent presenting the information.

©2026 Information and Real Estate Services, LLC (IRES). All rights reserved.

DMCA Notice 

Powered by Luxury Presence